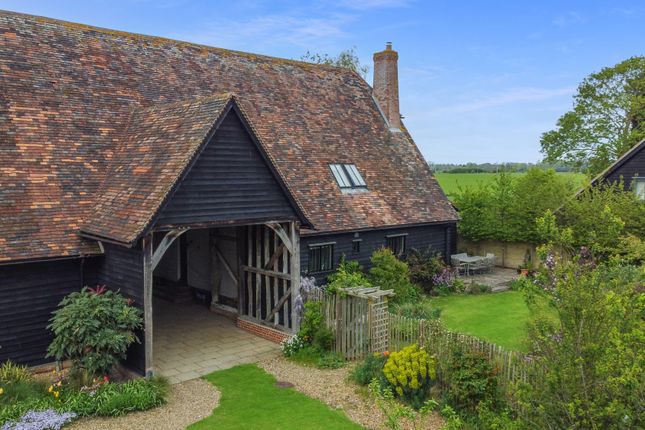
5-bedroom detached house · SG8 6PS
Sold STCListed 177 days
Opportunity summary
See Archie’s verdict, returns by strategy and what to check before viewing.
About
Property Insight A stunning 5-bedroom detached family home in the sought after South Cambridgeshire village of Shepreth.
This unique property is positioned in a plot of approximately a third of an acre and offers spacious and flexible accommodation over 3000sq ft, an impressive entrance hallway with vaulted ceilings, 3 reception rooms, a kitchen/breakfast room, a utility room, a downstairs shower room, 5 well-proportioned double bedrooms, a dressing room and en-suite to the primary, 3 further bathrooms, an integral double garage, a private rear garden, and parking for multiple vehicles.
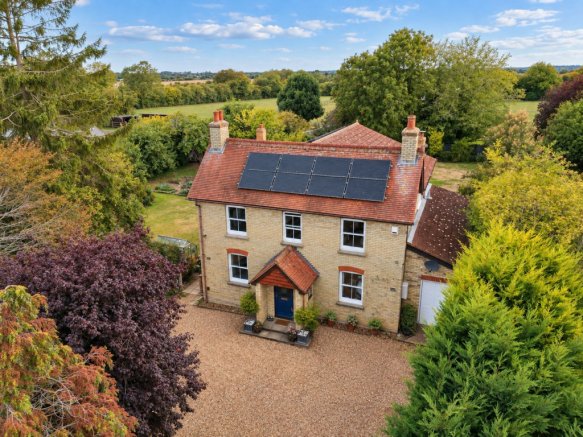
This beautiful property offers wonderful kerb appeal, set back from the road behind 5-bar gates, with a lovely frontage, pretty flower borders full of shrubs, mature trees and plants, a large gravel driveway with space for several vehicles, and a gate through to the rear.
Once inside, the entrance hallway is incredibly spacious and well-presented, alluding to the standard seen throughout.
It enjoys vaulted ceilings, pretty windows to a front aspect, vast amounts of space for furnishings, integrated storage, stairs to the first floor, and access through to the downstairs living space, including a large shower room and a spacious study, which could be used as a 6th bedroom if desired.
The kitchen/breakfast is the heart of this lovely home, offering stunning modern decor, windows and double French doors to a glorious garden aspect, a large roof lantern, a wide range of shaker base and wall units, quartz worktops, a ceramic sink, a kitchen island with breakfast bar, spotlights, beautiful wood flooring, integrated kitchen appliances, including an oven, microwave, fridge/freezer, hob and dishwasher, and space for a large dining table, chairs, and storage units.
The utility room offers further wall and base units, a sink, space for large laundry appliances and a door to the side.
The lounge is equally a large and bright space, decorated in beautiful neutral tones, and enjoying double French doors to the garden, a feature fireplace, attractive panelling, pendant lighting, wood flooring, and ample space for a range of living room furniture and storage units.
The formal dining room is an incredibly well-presented and versatile space, enjoying double French doors to the garden, a feature fireplace, carpets, neutral decor, pendant lighting, and space for furniture, this could also be an additional snug area should you desire.
Upstairs, to the first floor, the galleried landing is open and bright with doors leading to 5 large double bedrooms, integrated storage, and a family bathroom comprising a bath with shower attachment, WC, hand wash basin, tiled walls and floors, and heated towel rail.
The primary bedroom is particularly large and attractive, enjoying a walk-in wardrobe, a Juliet balcony overlooking the garden, and an en-suite comprising a shower, bath, WC, and hand wash basin.
Bedrooms 2 and 3 also enjoy their own en-suite bathrooms.
Outside, the rear garden is a truly magnificent and thoughtfully designed space, fully enclosed by fencing and mature hedgerows, offering a high level of privacy.
Laid mainly to lawn, it features generous patio areas ideal for outdoor dining and entertaining.
Beautifully maintained borders and beds of flowers, shrubs and mature trees are dotted throughout, alongside a charming arched walkway with climbers.
There are multiple areas to enjoy, including a tucked-away ‘secret’ seating spot for quiet moments, as well as a unique beach-style section, creating a wonderful mix of spaces to relax, unwind and entertain.
Contact the team today to arrange your private viewing appointment, you will not be disappointed! Online viewing & 3D virtual reality 360° tour Explore this property in full 360° reality.
On Rightmove, on a desktop click photos and you will find the 3D tour within the photos, on a tablet or phone click the virtual tour tab.
3D virtual reality marketing now comes as part of our standard marketing, don't hesitate to call us if we can help you.
Location - Shepreth Shepreth is a peaceful civil parish village in South Cambridgeshire, lying 6 miles from the town of Royston and 10 miles from the city of Cambridge.
While a small village, there are many attractive benefits, including a variety of shops, tea rooms, and two highly-regarded pubs offering brilliant food, beers, music, and a lively atmosphere.
The village is also home to Shepreth Wildlife Park, a famous local attraction working to conserve all manner of creatures from hedgehogs to owls, meerkats to lynx.
Situated to the south of the village, the All Saints Church is a historic 12th Century building and is in regular use today with a small but active congregation.
There are many clubs and organisations to join, as well as fitness classes to attend.
Shepreth also benefits from its own railway station, with regular services to both Cambridge and London, and there is a wide range of amenities, including recreation grounds, a village hall which is available for hire, and schools and doctor's surgeries in neighbouring villages.
Since Royston is also very close, residents have access to the many other amenities the town has to offer, such as the leisure centre, sports clubs, dentist's surgeries, and highly-regarded schools for all ages.
The A1M and M11 are within a 20-minute drive via the A10/A505, and London Stansted and Luton Airports are both 30-minutes away.
To truly appreciate what this lovely village has to offer, we invite all potential buyers to visit and explore the local area. You won't be disappointed! EPC Rating: C
Value & comps
No previous sales on record.
Returns
Set an offer; the calculator follows it.
We're still gathering serviced-accommodation data for this area.
Archie refurb estimate: a Pro feature
0.0% below asking
This is not financial or investment advice. Prop AI Deals is not authorised by the Financial Conduct Authority (FCA) to provide investment advice.
All investment calculators, property analyses, and AI-generated insights are for informational purposes only. Property investment carries risk and may result in financial loss. All calculations should be independently verified and you should consult with FCA-authorised financial advisors before making any investment decisions.
Past performance does not guarantee future results. Tax implications vary by individual circumstances.
Deal
Properties like this can earn 2–3x BTL yields when converted to HMO, with retrofit costs around £10k/room. Sign in to see the full tier, yield projection, and cost breakdown.
Commercial properties like this can earn 30-50% higher yields when converted to residential under Class MA / Q / P / PA, with prior approval costing ~GBP 96/unit. Sign in to see the recommended route, yield uplift, and cost breakdown.
BRRR-suited properties can recycle 80-100% of investor capital on refi, leaving a high-yielding rental with most of the money out. Sign in to see the refurb cost stack, ARV projection, and refinance maths.
Detached + large garden = sub-division play. Pro tier unlocks the tier badge, plot size, uplift estimate, and regional land benchmark.
Short-lease flats trade at deep discount, but extending under the 1993 Act often costs far less than the discount. Pro tier unlocks the tier badge, premium breakdown, long-lease ARV and arbitrage maths.
See projected short-stay revenue vs a vanilla BTL for this property.
See real sub-let margins (HMO room rates & SA nightly rates) vs the landlord rent.
Area
Agent & docs
FAQ
About 53 Meldreth Road, Royston
Explore nearby