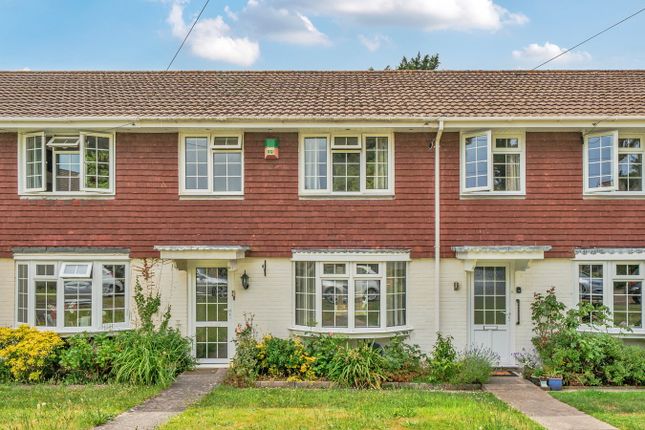
3-bedroom house · SO41 9LA
For saleReduced £5k (−1.4%) on 12 AugListed 201 days
Opportunity summary
See Archie’s verdict, returns by strategy and what to check before viewing.
About
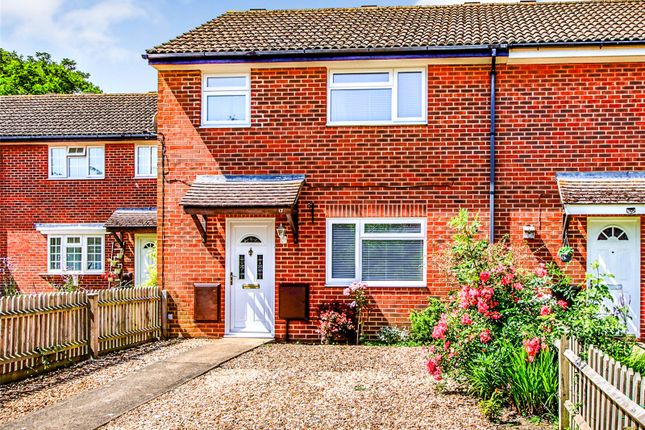
This beautifully presented three-bedroom end-terrace home is situated in a sought-after cul-de-sac and benefits from a sunny south-facing garden.
The property features a stylish, modern kitchen/dining room overlooking one of the largest gardens in the close—ideal for both everyday living and entertaining.
Lovingly updated by the current owner, the home is within easy walking distance of Lymington and well-regarded local schools, and further benefits from a nearby garage and parking nearby.
Situation The property is located approximately 0.9 miles from the popular sailing and shopping facilities of Lymington with its enviable marinas, coastal walks, forest access and lively Saturday market.
The village of Brockenhurst lies approximately 4 miles north and benefits from a mainline station with direct access to London Waterloo and an extensive range of local shops, restaurants, a primary school, a popular tertiary college and the renowned Brockenhurst Golf Club.
Lymington offers a branch line link to the Forest village of Brockenhurst (approximately 15 minutes), which is some 5 miles to the north by road, which in turn offers a mainline fast link to London (Waterloo 90 minutes approximately).
Junction 1 of the M27 lies 12 miles to the north, and links with the M3 for access to London.
The property A spacious entrance hall provides understairs storage for coats and boots, with stairs rising to the first floor and access to a bright and airy living room.
The living room enjoys a pleasant leafy outlook over the front garden and features a gas fire with a wooden surround.
To the rear, the generous south-facing kitchen/breakfast room overlooks the garden and is fitted with a range of modern units and ample work surfaces, along with integrated appliances including a fridge/freezer, electric oven, and hob, plus space for a washing machine and tumble dryer.
Upstairs, the first-floor landing leads to a principal bedroom at the front with fitted wardrobes, a second double bedroom overlooking the rear garden, and a third single bedroom also to the front.
A contemporary family bathroom with vanity unit completes the accommodation.
Overall, this is a well-proportioned home, ideal for family living or as a rental investment, conveniently located just a short walk from Waitrose and the top of the High Street.
Grounds and gardens The front garden is mainly laid to lawn and framed by mature trees and hedging, with an additional raised bank adding character above the footpath.
The rear garden is a real highlight—one of the largest in the close—featuring a spacious south-facing lawn, perfect for relaxing or entertaining.
The garden continues across tiered levels, offering plenty of room for flower beds and potting.
A large decked area enjoys the sunny aspect and there is space for a shed, while a rear gate gives easy access to the cul-de-sac and the nearby garage.
Additional information Tenure: Freehold Council Tax: D EPC: C Current: 71 Potential: 107 Property Construction: Brick elevations with tiled roof Utilities: Mains gas, electric, water & drainage Heating: Gas central heating Broadband: Fftc -Fibre-optic cable to the cabinet, then to the property.
Ultrafast broadband with download speeds of up to 1000mbps available at this property (ofcom). Parking: Garage, street and communal parking - No allocated space
Value & comps
No previous sales on record.
Returns
Set an offer; the calculator follows it.
We're still gathering serviced-accommodation data for this area.
Archie refurb estimate: a Pro feature
0.0% below asking
This is not financial or investment advice. Prop AI Deals is not authorised by the Financial Conduct Authority (FCA) to provide investment advice.
All investment calculators, property analyses, and AI-generated insights are for informational purposes only. Property investment carries risk and may result in financial loss. All calculations should be independently verified and you should consult with FCA-authorised financial advisors before making any investment decisions.
Past performance does not guarantee future results. Tax implications vary by individual circumstances.
Deal
Properties like this can earn 2–3x BTL yields when converted to HMO, with retrofit costs around £10k/room. Sign in to see the full tier, yield projection, and cost breakdown.
Commercial properties like this can earn 30-50% higher yields when converted to residential under Class MA / Q / P / PA, with prior approval costing ~GBP 96/unit. Sign in to see the recommended route, yield uplift, and cost breakdown.
BRRR-suited properties can recycle 80-100% of investor capital on refi, leaving a high-yielding rental with most of the money out. Sign in to see the refurb cost stack, ARV projection, and refinance maths.
Detached + large garden = sub-division play. Pro tier unlocks the tier badge, plot size, uplift estimate, and regional land benchmark.
Short-lease flats trade at deep discount, but extending under the 1993 Act often costs far less than the discount. Pro tier unlocks the tier badge, premium breakdown, long-lease ARV and arbitrage maths.
See projected short-stay revenue vs a vanilla BTL for this property.
See real sub-let margins (HMO room rates & SA nightly rates) vs the landlord rent.
Area
Agent & docs

FAQ
About 5, Howlett Close, Lymington
Explore nearby