4-bedroom house · NE61 3BB
Listing removedListed 161 days
Opportunity summary
See Archie’s verdict, returns by strategy and what to check before viewing.
About
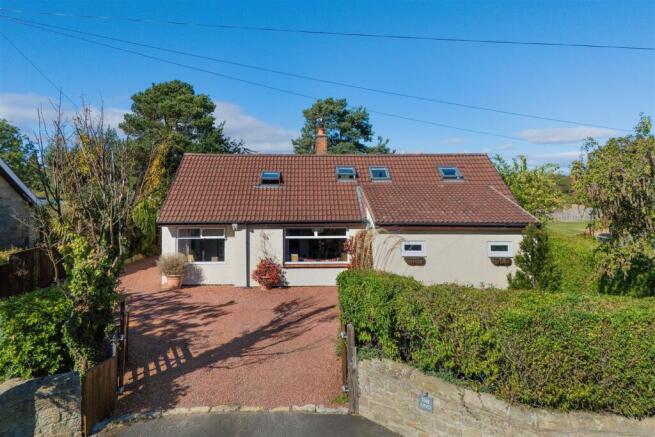
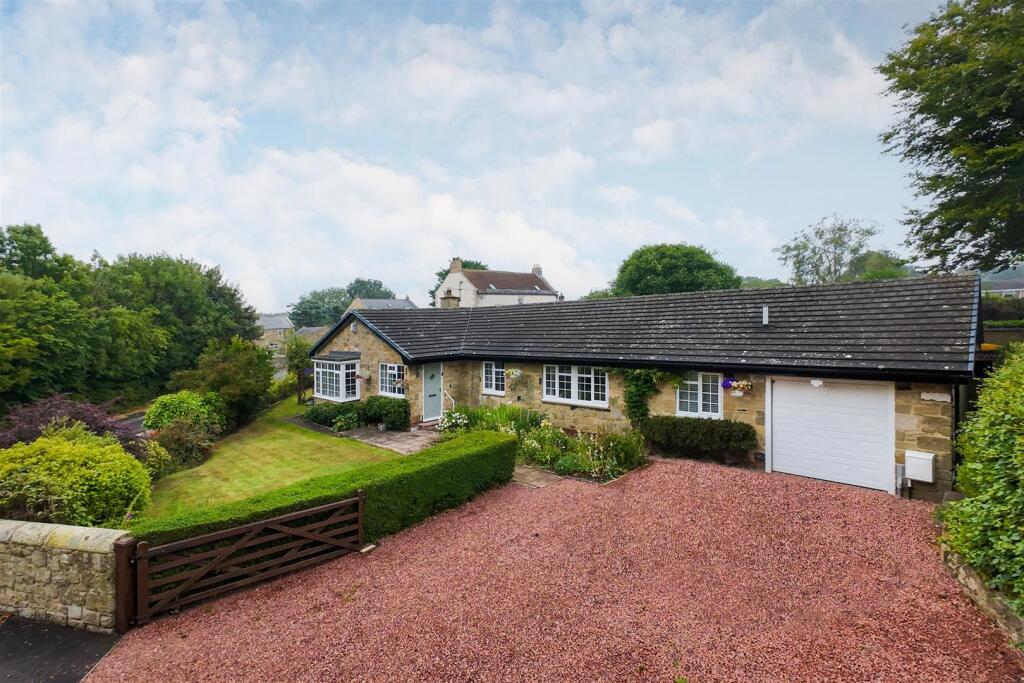
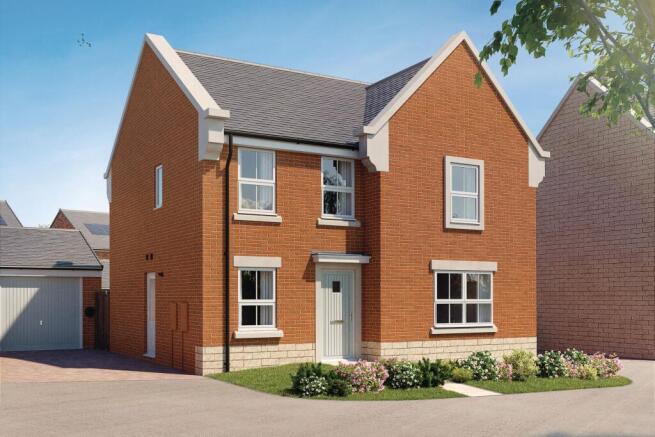
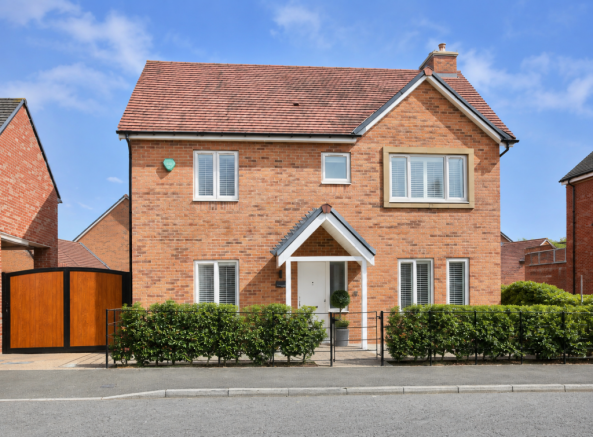
Summary Pattinson Estate Agents are delighted to welcome to the market this beautifully presented four-bedroom detached home, occupying a private corner position at the head of a quiet cul-de-sac on The Croft, Ulgham.
Offering approximately 2,231 sq ft of upgraded living accommodation, this impressive family home combines generous proportions, versatile living space and a high level of privacy within one of Northumberland's most desirable village settings.
Thoughtfully modernised throughout, the property enjoys gardens to three sides and a superb layout perfectly suited to modern family life.
Ulgham is a peaceful and welcoming village ideally situated just a short drive from Morpeth, providing excellent access to shops, restaurants, schools and transport links including the A1 and mainline rail services.
The surrounding countryside and coastline offer an exceptional lifestyle opportunity, with scenic walking routes, beaches and historic attractions all close by.
To the north lies the historic market town of Alnwick, renowned for Alnwick Castle and Gardens, famously featured in the Harry Potter films.
Slightly further afield is the picturesque village of Rothbury, home to the National Trust's Cragside House and Gardens.
Residents can enjoy easy access to the stunning Northumberland coastline, the Cheviot Hills and beautiful local attractions including Plessey Woods and Northumberlandia.
The accommodation briefly comprises: A spacious and welcoming entrance hallway with cloakroom and large understairs storage cupboard.
The former family room is currently utilised as a dedicated music studio, offering excellent flexibility as a home office, playroom, hobby room or additional reception room.
A striking oak and glass staircase creates an impressive architectural focal point within the home.
At the heart of the property is the outstanding open-plan kitchen, dining and living space a substantial and sociable area ideal for entertaining and everyday family living.
The kitchen is finished with premium black granite worktops, splashbacks and matching window sills, alongside integrated appliances (excluding the fridge freezer) and a breakfast bar with solid oak worktop.
The open-plan design flows seamlessly into the spacious living area and bright conservatory dining space, creating an exceptional environment for hosting and relaxing alike.
A separate snug provides a cosy retreat for quieter evenings, while the utility room offers additional practicality with direct access to the garden.
To the first floor, all four bedrooms are generously proportioned and comfortably accommodate king-size beds a rare feature for homes of this style.
The luxurious principal suite benefits from a walk-in wardrobe and a beautifully upgraded en-suite bathroom featuring a floating bath and floor-to-ceiling genuine travertine tiling, creating a boutique hotel-style finish.
The family bathroom has also been fully modernised and comprises a contemporary four-piece suite with dark travertine stone tiling, stone-effect wall panels, matching bath panel and useful built-in storage.
Externally, the property continues to impress.
To the front, a charcoal block-paved driveway provides off-street parking for two vehicles and leads to the upgraded anthracite front door and matching garage door.
The garage itself is larger than a standard single garage, offering excellent storage or workshop potential.
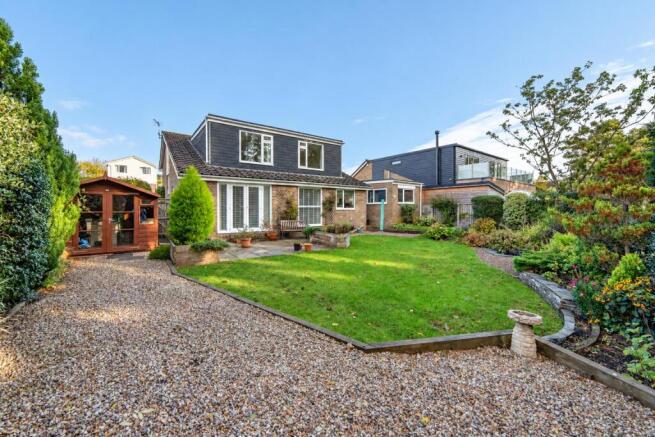
The rear garden is a standout feature of the home beautifully landscaped with a large lawn bordered by sleepers and charcoal stone for a sleek contemporary finish.
Despite being technically north-facing, the garden enjoys sunlight across most areas from early morning through to dusk during the summer months.
A dedicated seating area to the rear right-hand corner captures sunlight throughout the day and year, making it the perfect space for outdoor dining and entertaining.
The garden also benefits from a useful shed and substantial workshop. For more information or to arrange your viewing please contact the Morpeth office.
Council Tax Band: E Tenure: Freehold Entrance Hall The entrance hall features luxury vinyl tile flooring and a convenient storage cupboard.
It provides access to the W/C, leads to the first-floor landing via stairs, and opens into the music room. A central heating radiator ensures the space is warm and inviting.
W/C Fitted with w/c and wash hand basin. Music Room (3.71m x 2.34m) Formerly a single garage, this versatile room could be transformed into a cozy snug or a quiet study.
Family Room/Breakfasting Kitchen With laminate flooring, central heating radiator and double glazed window.
The open layout continues into a large comfortable living area and flows into the large bright conservatory for dining. This makes a superb space for entertaining.
Lounge With laminate flooring, double glazed window and central heating radiator. A separate snug provides a cosy retreat for TV evenings or quiet relaxation.
Conservatory (4.12m x 3.78m) Radiator, tv and doors to rear garden.
Breakfasting Kitchen At the heart of the property is the outstanding open-plan kitchen, dining and living space a substantial and sociable area ideal for entertaining and everyday family living.
The kitchen is finished with premium black granite worktops, splashbacks and matching window sills, alongside integrated appliances (excluding the fridge freezer) and a breakfast bar with solid oak worktop.
The open-plan design flows seamlessly into the spacious living area and bright conservatory dining space, creating an exceptional environment for hosting and relaxing alike.
Utility Room (3.75m x 1.31m) With plumbing for washing machine and access to rear garden. First Floor Landing With lvt flooring.
Master Bedroom (4.79m x 3.78m) With laminate flooring, double glazed window, central heating radiator and walk in wardrobe.
En-Suite (3.27m x 2.76m) Fitted four piece suite comprising, double shower cubicle, w/c freestanding floating bath and vanity wash hand basin.
A beautifully upgraded ensuite bathroom, complete with floortoceiling genuine travertine tiles, giving the space a boutiquehotel feel.
Bathroom (4.78m x 2.49m) The main bathroom has also been fully modernised with a contemporary fourpiece suite, dark travertine stone tiles, stoneeffect wall panels and a matching bath panel.
This room has the added benefit of storage options. Bedroom Two (4.46m x 3.80m) With double glazed window and central heating radiator.
Bedroom Three (4.76m x 3.13m) With double glazed window and central heating radiator. Bedroom Four (3.83m x 3.48m) With double glazed window and central heating radiator.
External The rear garden is a standout feature of the home, beautifully landscaped with a large lawn bordered by sleepers and charcoal stone for a sleek contemporary finish.
Despite being technically north-facing, the garden enjoys sunlight across most areas from early morning through to dusk during the summer months.
A dedicated seating area to the rear right-hand corner captures sunlight throughout the day and year, making it the perfect space for outdoor dining and entertaining.
The garden also benefits from a useful shed and substantial workshop.
Value & comps
No previous sales on record.
Returns
Set an offer; the calculator follows it.
We're still gathering serviced-accommodation data for this area.
Archie refurb estimate: a Pro feature
0.0% below asking
This is not financial or investment advice. Prop AI Deals is not authorised by the Financial Conduct Authority (FCA) to provide investment advice.
All investment calculators, property analyses, and AI-generated insights are for informational purposes only. Property investment carries risk and may result in financial loss. All calculations should be independently verified and you should consult with FCA-authorised financial advisers before making any investment decisions.
Past performance does not guarantee future results. Tax implications vary by individual circumstances.
Deal
Properties like this can earn 2–3x BTL yields when converted to HMO, with retrofit costs around £10k/room. Sign in to see the full tier, yield projection, and cost breakdown.
Commercial properties like this can earn 30-50% higher yields when converted to residential under Class MA / Q / P / PA, with prior approval costing ~GBP 96/unit. Sign in to see the recommended route, yield uplift, and cost breakdown.
BRRR-suited properties can recycle 80-100% of investor capital on refi, leaving a high-yielding rental with most of the money out. Sign in to see the refurb cost stack, ARV projection, and refinance maths.
Detached + large garden = sub-division play. Pro tier unlocks the tier badge, plot size, uplift estimate, and regional land benchmark.
Short-lease flats trade at deep discount, but extending under the 1993 Act often costs far less than the discount. Pro tier unlocks the tier badge, premium breakdown, long-lease ARV and arbitrage maths.
See projected short-stay revenue vs a vanilla BTL for this property.
See real sub-let margins (HMO room rates & SA nightly rates) vs the landlord rent.
Area
Agent & docs
FAQ
About 21, The Croft, Morpeth
Explore nearby