4-bedroom detached house · LE9 6TN
For saleListed 6 days
Opportunity summary
See Archie’s verdict, returns by strategy and what to check before viewing.
About
A Rarely Available Home On A Superb Corner Plot!
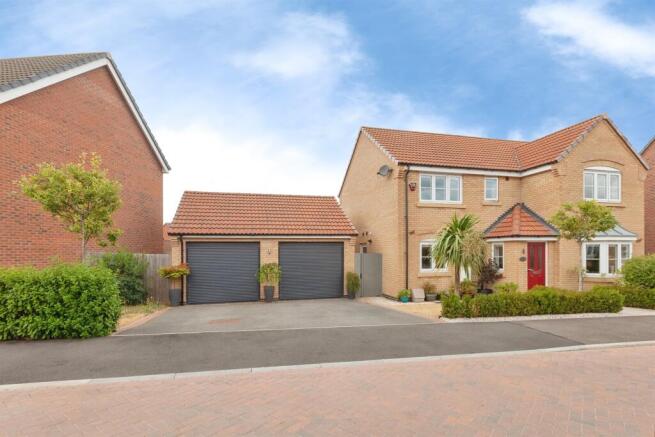
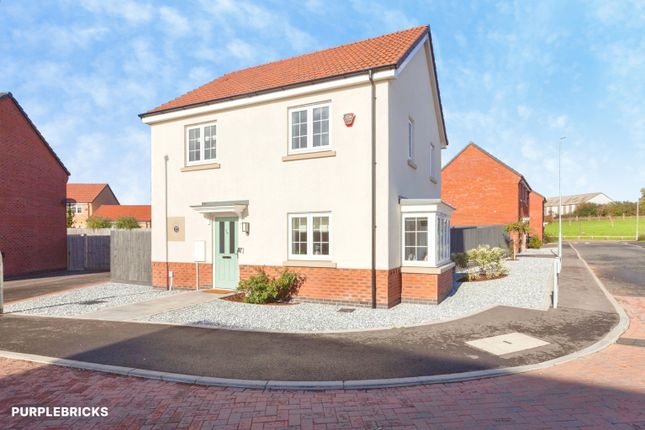
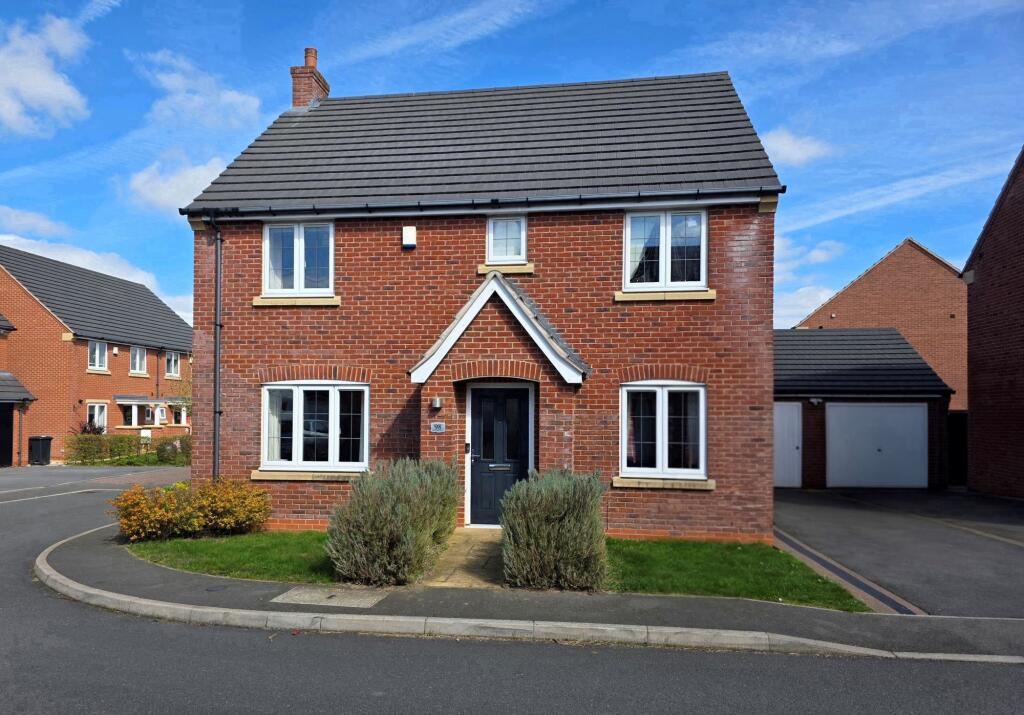
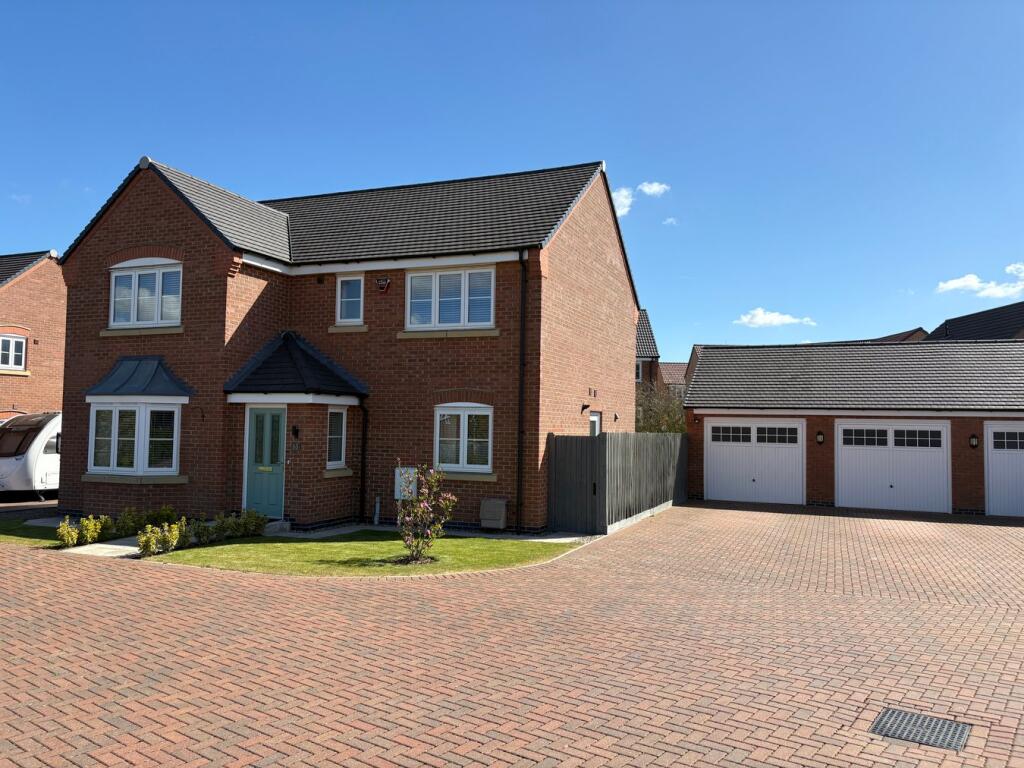
– This impressive four-bedroom detached family home, built by the highly regarded William Davis Homes and being their sought-after "Beck" style design, occupies an enviable position on an exceptionally generous corner plot, forming part of a small row of just five properties.
The substantial accommodation offers a fantastic layout for modern family living and comprises entrance hall, downstairs WC, spacious lounge, separate dining room/study and a superb kitchen diner and utility room.
To the first floor there is a galleried landing, four generous double bedrooms, with the principal bedroom enjoying its own en-suite, together with a well-appointed family bathroom.
The outside space is a real highlight of the property.
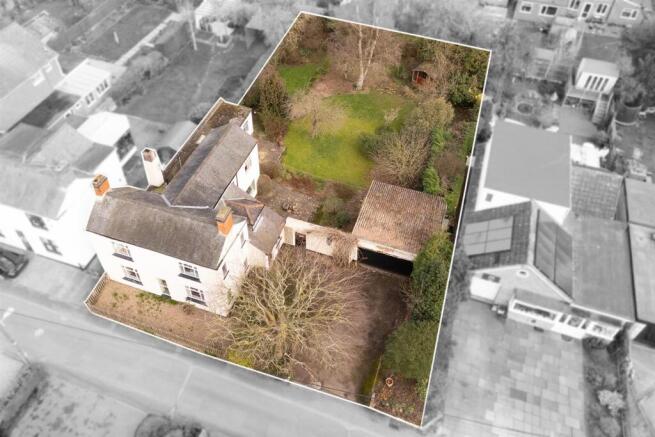
Sitting proudly on a large corner plot, the gardens provide an excellent level of privacy, space and versatility, with the home positioned in a way that gives it a particularly open and secluded feel.
With no property directly opposite, the front aspect also benefits from a pleasant sense of separation from neighbouring homes.
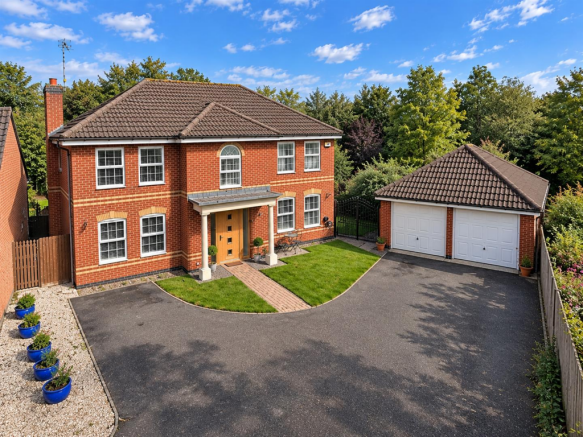
The property further benefits from an integral garage and a large driveway providing ample off-road parking for several vehicles.
Properties occupying plots of this size and position are rarely available, making this an excellent opportunity for families looking for both substantial accommodation and outstanding outside space.
Internal viewing is highly recommended to fully appreciate the size, layout, parking provision and exceptional position this fantastic William Davis home has to offer!
Building Safety No problems that we have been made aware of Mobile Signal Various providers available from this area (ofcom mobile and broadband checker) Construction Type Traditional brick built and tiled roof Existing Planning Permission Owner not aware of any planning affecting the property Coalfield or Mining None Entrance Hallway Welcoming and spacious entrance hallway featuring a double glazed door to the side aspect, radiator and useful under-stairs storage cupboard.
Stairs rise to the first-floor galleried landing, with the hallway providing an inviting introduction to this impressive family home.
Lounge 17' 05" x 11' 11" (5.31m x 3.63m) A generously proportioned and cosy lounge offering an excellent space for relaxing and entertaining.
The room features a UPVC window to the front aspect, UPVC French doors opening onto the rear garden and two radiators, creating a bright and comfortable family living space.
Kitchen/Diner 14' 06" x 12' 09" (4.42m x 3.89m) Impressive and spacious kitchen/diner featuring a range of wall and base units, integrated dishwasher, hob, oven and extractor.
The room benefits from a window to the front and a bay window to the side, creating a bright and welcoming space.
Finished with porcelain flooring, spotlights and a radiator, with ample room for a dining table.
Utility Room Practical and well-appointed utility room featuring a range of wall and base units, sink and drainer, and plumbing for a washing machine.
A UPVC door provides convenient access to the side of the property, making this a useful and functional addition to the home.
Downstairs WC Convenient two-piece suite comprising a low-level WC and wash hand basin, complemented by a radiator.
Dining Room/Study 10' 08" x 9' 06" (3.25m x 2.90m) A versatile additional reception room, currently utilised as a dining space but offering excellent flexibility to suit a variety of needs, such as a home office, playroom or second sitting room.
UPVC French doors open directly onto the rear garden, while a radiator completes the space.
Landing Bright and spacious galleried landing with a UPVC window to the side aspect, useful airing cupboard and access to a fully boarded loft, providing excellent additional storage space.
Bedroom One 12' 06" x 11' 11" (3.81m x 3.63m) An exceptionally spacious principal bedroom enjoying plenty of natural light from UPVC windows to both the front and side aspects.
The room benefits from a range of fitted wardrobes, providing excellent storage, along with a radiator.
En-suite Well-appointed three-piece suite comprising a walk-in shower, low-level WC and wash hand basin.
The room benefits from a heated towel rail and UPVC window to the side aspect, providing natural light and ventilation.
Bedroom Two 13' 03" x 10' 01" (4.04m x 3.07m) Well-proportioned double bedroom featuring a UPVC window to the rear aspect and a range of fitted wardrobes, providing excellent built-in storage.
Bedroom Three 19' 01" x 7' 01" (5.82m x 2.16m) Generously proportioned bedroom featuring two UPVC windows to the front aspect, allowing plenty of natural light.
The room is finished with fitted wardrobes, spotlights and benefits from a radiator.
Bedroom Four 10' 09" x 8' 00" (3.28m x 2.44m) Well-presented bedroom with a UPVC window overlooking the rear aspect, providing plenty of natural light, together with a radiator.
Family Bathroom 9' 06" x 6' 08" (2.90m x 2.03m) Stylish four-piece suite comprising a walk-in shower, separate bath, low-level WC and wash hand basin.
The room is finished with tiled flooring and spotlights, with a heated towel rail adding a touch of comfort.
Front Garden A particularly impressive and spacious frontage, reflecting the property's desirable corner plot position.
The well-maintained garden features a generous patio area and extensive lawn, together with ample off-road parking.
A large mature hedge provides excellent privacy to the front, while a substantial strip of land to the side creates further separation from the neighbouring property, giving the home a wonderfully private and secluded feel.
Rear Garden A fantastic south-facing rear garden offering an excellent combination of space, privacy and versatility.
The garden features a generous patio area, ideal for outdoor dining and entertaining, together with a beautifully maintained lawn.
Enjoying a private and non-overlooked aspect, this is a superb outdoor space for relaxing and making the most of the sunshine.
Additional Notes Local Authority: Harborough District Council Council Tax Banding: Band E Construction: Standard Brick / Tile Utility Supply: • Electricity Mains Supply • Water Mains Supply • Heating Gas Central • Broadband Via Ofcom Mobile and Broadband Checker The download and upload speeds shown are the highest predicted speeds that could be received at the selected location, subject to service availability.
• Standard broadband has download speeds of less than 11 Mbps • Superfast broadband has download speeds between 80 Mbps and 20 Mbps • Ultrafast broadband has download speeds of less than 1800 Mbps Availability icon confirmed on all of the above, outcome being broadband packages in these categories are generally available within this specified postal code.
• Sewerage Mains Supply Additional Notes Two • Private rights of way Declared • Public rights of way Declared • Listed property False • Restrictions Non declared Risks: • Flooded in last 5 years False • Flood defences Non declared • Source of flood Non declared Material Information Disclaimer: The material information contained within these particulars has been provided in good faith by our client and, where applicable, obtained from relevant regulatory bodies or publicly available sources.
Whilst every effort has been made to ensure its accuracy, prospective purchasers must satisfy themselves through their own enquiries, inspections and professional advice as to the accuracy of all information, including but not limited to services, utilities, planning matters, tenure and any other material aspects of the property before proceeding with a purchase Additional Information: The service charge payable to Millfields Management Company for 2026 to date is £219.38
Value & comps
No previous sales on record.
Returns
Set an offer; the calculator follows it.
We're still gathering serviced-accommodation data for this area.
Archie refurb estimate: a Pro feature
0.0% below asking
This is not financial or investment advice. Prop AI Deals is not authorised by the Financial Conduct Authority (FCA) to provide investment advice.
All investment calculators, property analyses, and AI-generated insights are for informational purposes only. Property investment carries risk and may result in financial loss. All calculations should be independently verified and you should consult with FCA-authorised financial advisors before making any investment decisions.
Past performance does not guarantee future results. Tax implications vary by individual circumstances.
Deal
Properties like this can earn 2–3x BTL yields when converted to HMO, with retrofit costs around £10k/room. Sign in to see the full tier, yield projection, and cost breakdown.
Commercial properties like this can earn 30-50% higher yields when converted to residential under Class MA / Q / P / PA, with prior approval costing ~GBP 96/unit. Sign in to see the recommended route, yield uplift, and cost breakdown.
BRRR-suited properties can recycle 80-100% of investor capital on refi, leaving a high-yielding rental with most of the money out. Sign in to see the refurb cost stack, ARV projection, and refinance maths.
Detached + large garden = sub-division play. Pro tier unlocks the tier badge, plot size, uplift estimate, and regional land benchmark.
Short-lease flats trade at deep discount, but extending under the 1993 Act often costs far less than the discount. Pro tier unlocks the tier badge, premium breakdown, long-lease ARV and arbitrage maths.
See projected short-stay revenue vs a vanilla BTL for this property.
See real sub-let margins (HMO room rates & SA nightly rates) vs the landlord rent.
Area
Agent & docs

FAQ
About Windsor Way, Broughton Astley, Leicester, LE9
Explore nearby