1-bedroom house · SS3 9DU
Listing removedListed 279 days
Opportunity summary
See Archie’s verdict, returns by strategy and what to check before viewing.
About
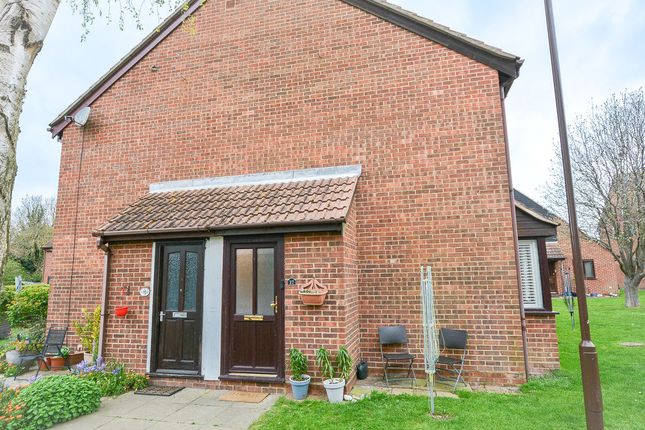
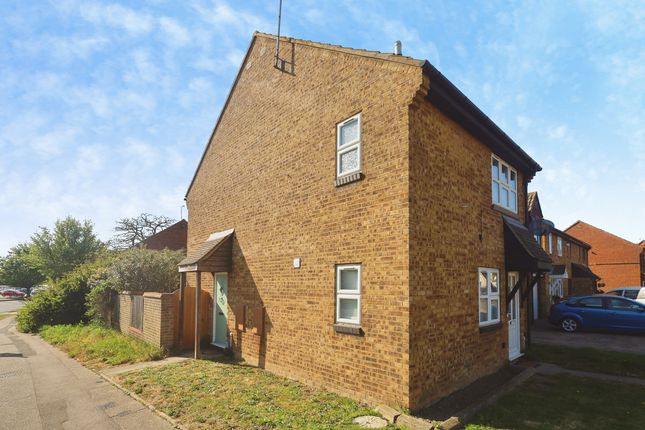
NO ONWARD CHAIN! Exceptional Opportunity- Rare Property! Calling all first time buyers! Belle Vue are thrilled to welcome this one bedroom, converted school hall property to the sales market.
Envious for it's prestigious location within a tranquil Mews, minutes from Shoebury Beach as well as Shoebury Train Station, this historic property hosts a wealth of character with it's bespoke yet contemporary interior and timelessly original bell tower.
Offering an open plan kitchen lounge, this property is equipped with integrated appliances for a sleek, modern kitchen design as well as amenities such as an inset sink with dryer unit.
Complete with dual aspect lighting as well as under the floor central heating, this space leads onto a generously sized bedroom with direct access to the outside garden space, as well as a luxury, three piece bathroom suite.
Ticking all the boxes, this home comes with a charming garden to the front elevation as well as two allocated parking spaces within the mews car park.
Ideal for days spent enjoying the coast within charming eateries and amusements alike, the charmed, picturesque lifestyle this property offers is a unique opportunity that is certain to impress.
Viewings available now!
Personal Garden 25' 0'' x 20' 0'' (7.61m x 6.09m) (Approximate measurements) At the front of the property, there is a generous section of garden that is mainly laid to lawn with a selection of shrubbery alongside storage sheds.
From here, there is a brick path leading to the front door.
Open Plan Kitchen Lounge 19' 7'' x 16' 7'' (5.96m x 5.05m) A large, bright and impressive double height area having double glazed windows to both front and rear.
The property has been adapted from traditional school buildings and the original ceiling/roof structure has been retained giving immense character.
The kitchen area is provided with a comprehensive range of quality fitted units having white laminate high gloss doors and granite style work surfaces.
The units incorporate a built-in oven, ceramic hob, microwave and extractor unit. There is also an integrated washer/dryer, dishwasher, and fridge/freezer, and feature LED lighting in the plinths.
Also in the living area is a utility cupboard. There is a door direct to the bathroom, and another direct to the bedroom.
Double Bedroom 13' 0'' x 11' 8'' (3.96m x 3.55m) From the open plan lounge diner, there is a generously sized, double bedroom.
Boasting direct access to the outdoor space via a double glazed door to the front elevation, this space is complete with bespoke architectural design, providing a contemporary feel, as well as a further door leading to the three piece bathroom.
Bathroom Accessed from the open plan kitchen lounge, as well as the bedroom, there is a white suite comprising low level wc, pedestal hand basin, and paneled bath with shower attachment and shower screen.
Complete with a chrome radiator/towel rack and shaver point, this space offers additional storage via a mirrored, wall mounted storage unit, as well as recessed spot lighting.
Off Road Parking The property has allocated parking for two vehicles within the mews car park.
Value & comps
No previous sales on record.
Returns
Set an offer; the calculator follows it.
We're still gathering serviced-accommodation data for this area.
Archie refurb estimate: a Pro feature
0.0% below asking
This is not financial or investment advice. Prop AI Deals is not authorised by the Financial Conduct Authority (FCA) to provide investment advice.
All investment calculators, property analyses, and AI-generated insights are for informational purposes only. Property investment carries risk and may result in financial loss. All calculations should be independently verified and you should consult with FCA-authorised financial advisers before making any investment decisions.
Past performance does not guarantee future results. Tax implications vary by individual circumstances.
Deal
Properties like this can earn 2–3x BTL yields when converted to HMO, with retrofit costs around £10k/room. Sign in to see the full tier, yield projection, and cost breakdown.
Commercial properties like this can earn 30-50% higher yields when converted to residential under Class MA / Q / P / PA, with prior approval costing ~GBP 96/unit. Sign in to see the recommended route, yield uplift, and cost breakdown.
BRRR-suited properties can recycle 80-100% of investor capital on refi, leaving a high-yielding rental with most of the money out. Sign in to see the refurb cost stack, ARV projection, and refinance maths.
Detached + large garden = sub-division play. Pro tier unlocks the tier badge, plot size, uplift estimate, and regional land benchmark.
Short-lease flats trade at deep discount, but extending under the 1993 Act often costs far less than the discount. Pro tier unlocks the tier badge, premium breakdown, long-lease ARV and arbitrage maths.
See projected short-stay revenue vs a vanilla BTL for this property.
See real sub-let margins (HMO room rates & SA nightly rates) vs the landlord rent.
Area
Agent & docs

FAQ
About Old School Court, Southend-On-Sea
Explore nearby