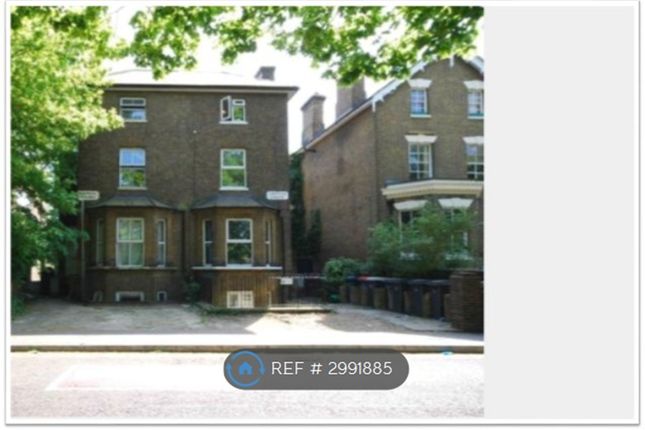
6-bedroom house · KT6 4AU
Listing removedReduced £1.5k (−13%) on 6 JulListed 127 days · slow let
Opportunity summary
See Archie’s verdict, returns by strategy and what to check before viewing.
About
Bold, artistic and undeniably unique, this striking residence delivers an extraordinary blend of character, craftsmanship and lifestyle living.
Description Bold, artistic and beautifully individual, this exceptional home offers an unforgettable blend of character, colour and craftsmanship.
Grand proportions, elegant period detailing and an array of striking interiors create a living environment that is both luxurious and full of personality.
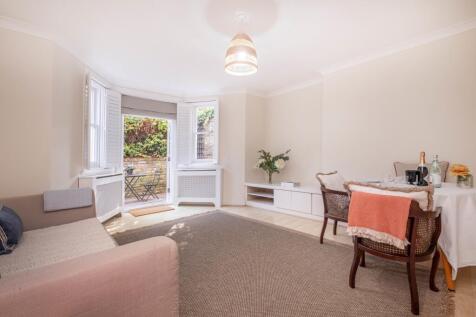
From the impressive entrance hall and gallery-style walls to the vibrant reception rooms, every space has been thoughtfully curated to make a statement.
Rich textures, bespoke finishes and expansive windows combine to provide warmth, light and a unique sense of style throughout.
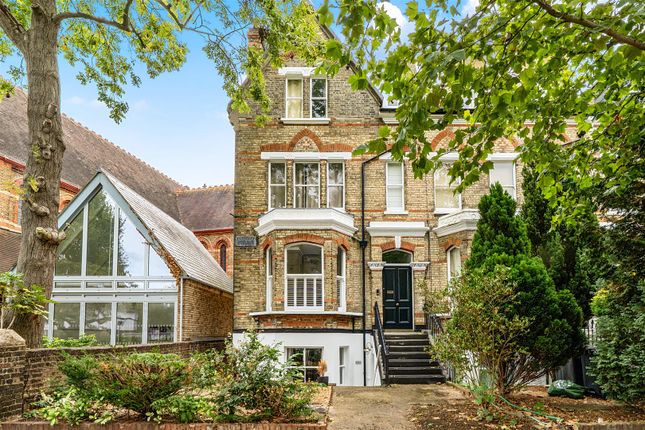
Approached via a sweeping driveway with ample off-street parking and a substantial garage, this impressive residence offers a strong sense of scale and presence.
Internally, the accommodation is well arranged, clearly separating formal reception rooms from more relaxed living areas.
A principal drawing room is complemented by additional reception spaces, offering flexibility for both entertaining and day-to-day living.
The dining room sits adjacent to the kitchen, while a dedicated study provides a practical workspace.
The bedroom accommodation is arranged across the upper floors, offering a practical and well-balanced layout.
The principal bedroom is notably generous, while the remaining bedrooms are consistently well-proportioned. All five bedrooms benefit from their own en-suite facilities, providing comfort and privacy.
A separate studio space adds versatility, ideal as an additional bedroom or workspace.
A well-crafted Scandinavian-style circular timber cabin with a central wood-burning stove, exposed beams and fur-dressed seating for cosy living.
The exterior is well defined, with a private, established garden providing a discreet setting. A selection of outbuildings, including a cabin and sauna, enhances the overall versatility.
Location Surbiton is a highly sought-after South West London suburb, set on the banks of the River Thames and approximately 11 miles from Central London, offering an ideal balance of suburban calm and excellent connectivity.
Surbiton station within easy reach providing fast and frequent direct services to London Waterloo in as little as 18–20 minutes.
The station is also notably featured in Harry Potter and the Half-Blood Prince.
The area is supported by regular bus routes, while nearby access to the A3 at Tolworth enables convenient travel to Central London, the M25 and beyond.
Maple Road itself is rich in heritage, originally built in 1841 as part of Thomas Pooley’s planned new town, which laid the foundations for modern Surbiton.
The Maple Road area remains particularly desirable, known for its village-like character and strong sense of community.
The property is exceptionally well placed for a wide selection of highly regarded schools.
Private options include Surbiton High School, located on the same road, Hampton School, Lady Eleanor Holles and Kingston Grammar School.
Outstanding state schools nearby include The Tiffin Girls’ School and Tiffin School, both nationally recognised, along with several well-rated primary schools in the surrounding area.
Square Footage: 4,853 sq ft Additional Info Holding Deposit : £2,653.85 ( 1 week ) Deposit Payable : £15,923.08 ( 6 weeks ) Rent must be paid monthly in advance
Value & comps
No previous sales on record.
Rental comparables are shown in the Rental section below. Sold comparables remain for area capital context only.
Returns
We're still gathering serviced-accommodation data for this area.
This is not financial or investment advice. Prop AI Deals is not authorised by the Financial Conduct Authority (FCA) to provide investment advice.
All investment calculators, property analyses, and AI-generated insights are for informational purposes only. Property investment carries risk and may result in financial loss. All calculations should be independently verified and you should consult with FCA-authorised financial advisors before making any investment decisions.
Past performance does not guarantee future results. Tax implications vary by individual circumstances.
Deal
Properties like this can earn 2–3x BTL yields when converted to HMO, with retrofit costs around £10k/room. Sign in to see the full tier, yield projection, and cost breakdown.
Commercial properties like this can earn 30-50% higher yields when converted to residential under Class MA / Q / P / PA, with prior approval costing ~GBP 96/unit. Sign in to see the recommended route, yield uplift, and cost breakdown.
BRRR-suited properties can recycle 80-100% of investor capital on refi, leaving a high-yielding rental with most of the money out. Sign in to see the refurb cost stack, ARV projection, and refinance maths.
Detached + large garden = sub-division play. Pro tier unlocks the tier badge, plot size, uplift estimate, and regional land benchmark.
Short-lease flats trade at deep discount, but extending under the 1993 Act often costs far less than the discount. Pro tier unlocks the tier badge, premium breakdown, long-lease ARV and arbitrage maths.
See projected short-stay revenue vs a vanilla BTL for this property.
See real sub-let margins (HMO room rates & SA nightly rates) vs the landlord rent.
Area
Agent & docs
FAQ
About 124, Maple Road, Surbiton
Explore nearby