3-bedroom semi-detached house · PO30 5AR
Sold STCListed 106 days
Opportunity summary
See Archie’s verdict, returns by strategy and what to check before viewing.
About
Welcome to 57 Alvington Road Combining the timeless appeal of a traditional period home with carefully considered modern improvements, this attractive semi-detached property offers beautifully balanced family accommodation in a peaceful and highly desirable setting.
The interiors have been tastefully refreshed with stylish redecoration, new carpets, the addition of a woodburning stove and a compact bath, plus an impressive new entertaining terrace, creating a home that feels fresh, welcoming and ready to enjoy from day one.
Character features remain at the heart of the property, complemented by contemporary finishes throughout, while outside the exceptional rear garden extends to provide an outstanding amount of outdoor space for relaxing, entertaining and family life.
Positioned on the fringes of Newport, adjacent to open countryside yet within easy reach of everyday amenities, Alvington Road enjoys a wonderfully balanced setting.
Carisbrooke village offers a convenience store, pharmacy, medical centre, popular pubs, restaurants and well-regarded schools, while Newport town centre is within comfortable walking distance, providing an extensive range of shops, cafés, supermarkets, restaurants and leisure facilities.
Beautiful countryside walks begin virtually from the doorstep, whilst excellent transport connections make travel across the Island straightforward, with mainland ferry services at East Cowes and Fishbourne approximately twenty minutes away.
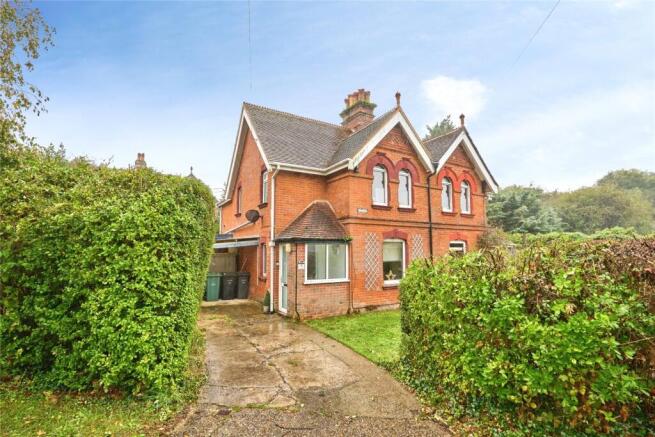
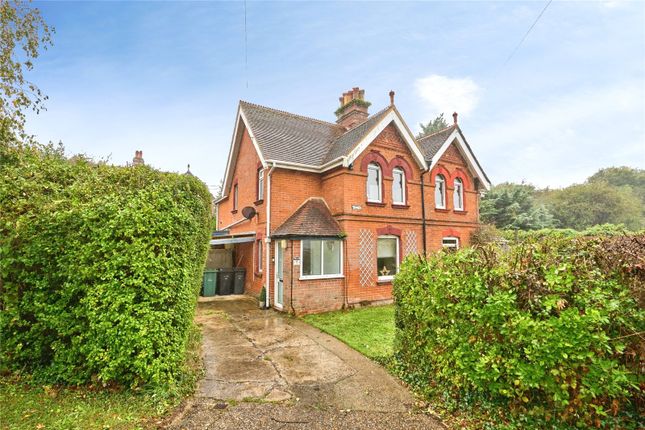
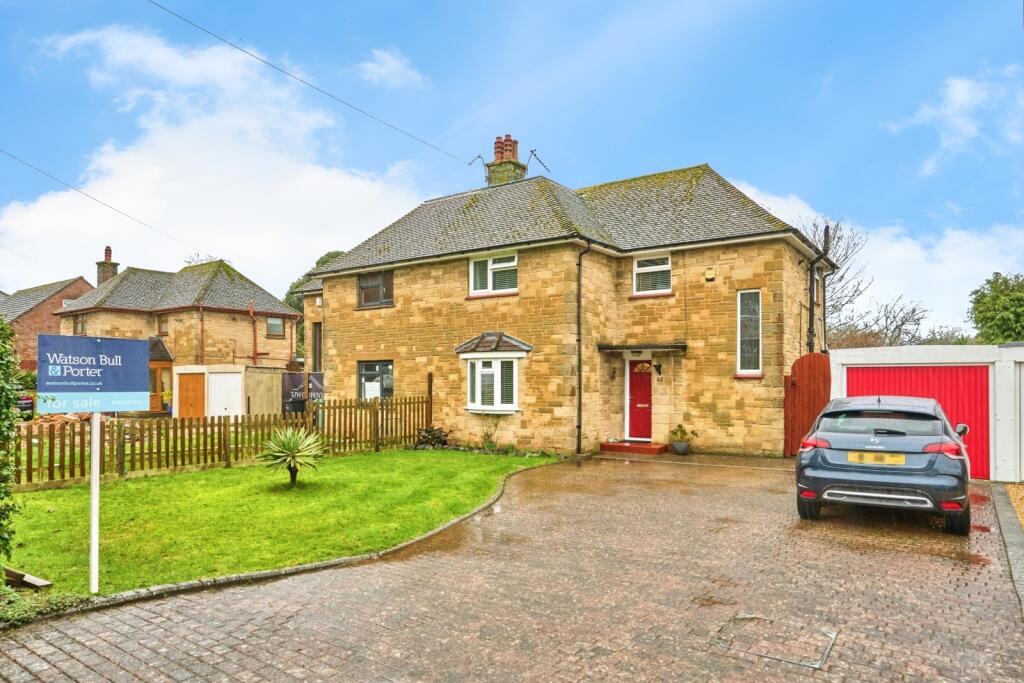
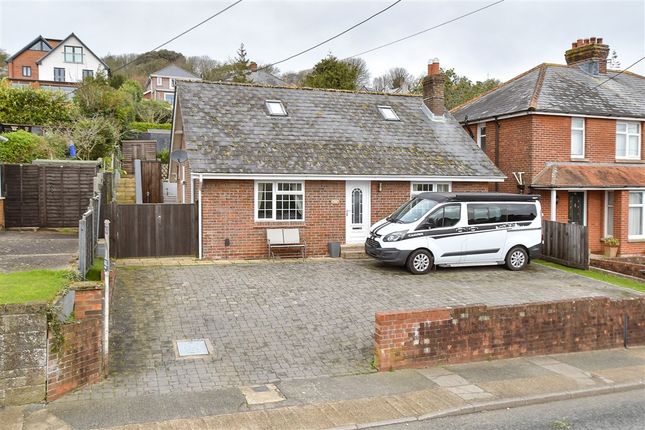
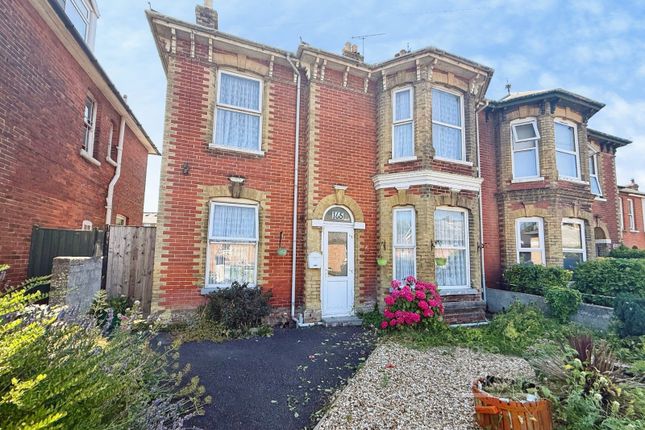
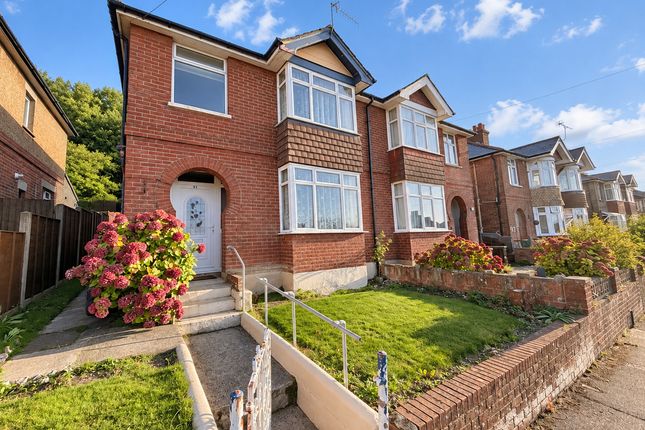
EPC Rating: D The Approach Behind its handsome red brick façade, distinctive yellow brick detailing and elegant bay windows lies a home that immediately feels warm and inviting.
A private driveway provides convenient off-road parking before leading to an attractive entrance, featuring a new front door, where the tasteful décor and quality finishes set the tone for the accommodation beyond.
Entrance Hall A bright and welcoming entrance hall introduces the home with a calm neutral palette, newly fitted carpet to the staircase and attractive contemporary décor.
Doors lead to both reception rooms, creating an effortless flow through the ground floor.
Sitting Room This elegant reception room is flooded with natural light and offers a refined yet comfortable place to relax.
High ceilings, decorative ceiling rose and an attractive, grand fireplace complement the generous proportions, while the recently refreshed décor and soft neutral finishes create a timeless feel.
Dining Room A superb second reception room centred around a recently installed contemporary wood-burning stove set within the original chimney breast.
Equally suited to formal dining or everyday family living, this inviting room enjoys an open connection to the breakfast room beyond via glazed double-doors, making it a sociable heart of the home.
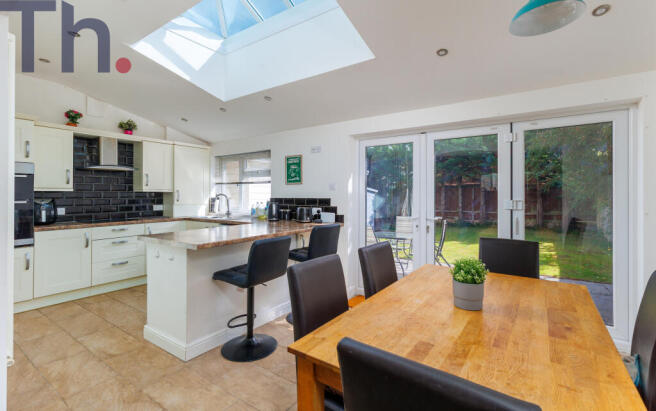
Breakfast Room The breakfast room provides an attractive transition between the period accommodation and the contemporary kitchen.
Split-level brick detailing creates real architectural interest, whilst glazed doors open directly onto the sheltered patio, naturally extending the living space outdoors during the warmer months.
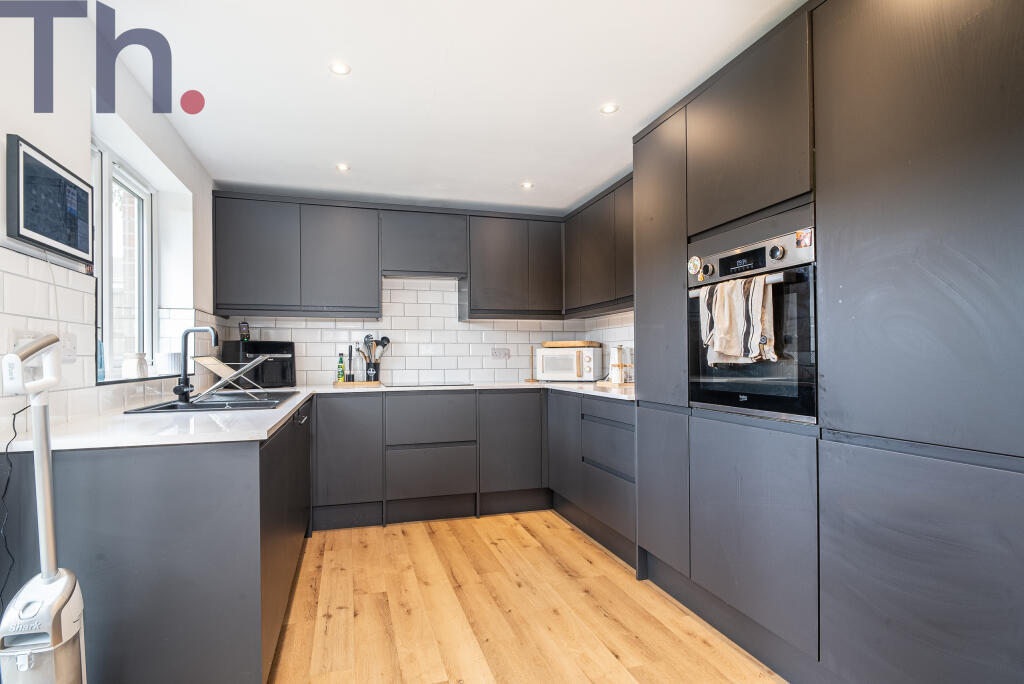
Kitchen Beautifully fitted with a comprehensive range of contemporary cabinetry, generous worktop space and attractive tiled splashbacks, the kitchen has been thoughtfully designed for modern family life.
Dual-aspect windows provide plenty of natural light and delightful views over the garden, while the practical layout offers excellent storage and workspace.
First-Floor Landing The landing provides access to all three bedrooms and the family bathroom, with newly fitted carpet and a bright, neutral finish continuing the cohesive presentation found throughout the home.
Bedroom One A superb principal bedroom enjoying generous proportions and a large bay window to the front elevation, perfectly framing the far reaching views.
Beautifully presented with soft neutral décor and new carpeting, this elegant room offers ample space for bedroom furniture whilst retaining a calm and relaxing atmosphere.
An overstairs cupboard provides useful storage and also has a hatch with access to the part-boarded loft space. Bedroom Two A spacious double bedroom overlooking the extensive rear garden.
The generous proportions make this an excellent guest room or additional principal bedroom.
Bedroom Three Currently arranged as a dressing room, this well-proportioned third bedroom comfortably accommodates a double bed if required and enjoys attractive views across the rear garden.
It would also make an ideal nursery or home office. Bathroom Recently enhanced with the addition of a compact-sized bath, the stylish bathroom now offers the flexibility of both bathing and showering.
Finished with contemporary tiling, a vanity unit with integrated basin, concealed storage and quality fittings throughout, it provides a practical yet elegant family space.
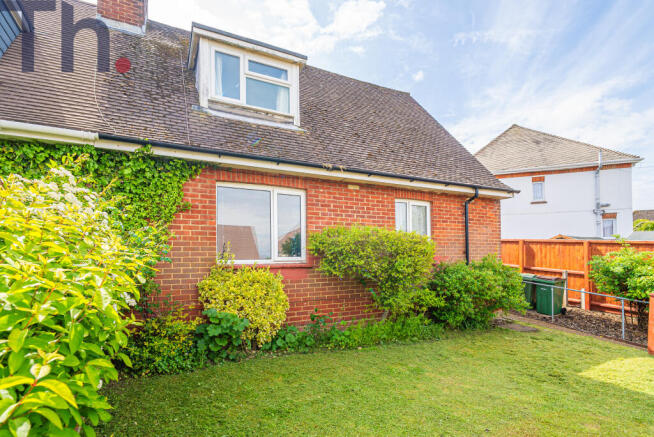
Rear Garden The exceptional rear garden remains one of the property's defining features.
Immediately outside the breakfast room is a sheltered covered seating area leading onto a beautifully finished patio, providing an ideal space for morning coffee or evening entertaining.
Beyond, an attractive artificial lawn gives way to a substantial entertaining deck and summerhouse, perfectly positioned for outdoor dining and summer gatherings.
The garden continues into expansive lawns bordered by mature hedging, established planting and fruit trees, eventually reaching a peaceful upper garden.
Extending to approximately 300 feet, the garden offers an outstanding amount of space for families, keen gardeners or simply those seeking a tranquil outdoor retreat.
Parking - Driveway To the front, a brick planter adds colour and is set next to the private driveway, which is both low-maintenance and provides valuable off-road parking.
Disclaimer Agent's Note: These particulars are for general guidance only and do not form part of any offer or contract.
While reasonable care has been taken to ensure accuracy, information supplied by sellers or third parties may not have been independently verified.
Buyers should ask their solicitor or conveyancer to verify legal matters and any information important to them. Measurements are approximate.
Appliances, services and systems have not necessarily been tested and no warranty is given as to their condition or operation.
Photographs may be digitally enhanced or retouched for presentation but should not be relied upon as an exact representation of the property's appearance or condition.
Susan Payne Property Ltd | Company No. 10753879
Value & comps
No previous sales on record.
Returns
Set an offer; the calculator follows it.
We're still gathering serviced-accommodation data for this area.
Archie refurb estimate: a Pro feature
0.0% below asking
This is not financial or investment advice. Prop AI Deals is not authorised by the Financial Conduct Authority (FCA) to provide investment advice.
All investment calculators, property analyses, and AI-generated insights are for informational purposes only. Property investment carries risk and may result in financial loss. All calculations should be independently verified and you should consult with FCA-authorised financial advisers before making any investment decisions.
Past performance does not guarantee future results. Tax implications vary by individual circumstances.
Deal
Properties like this can earn 2–3x BTL yields when converted to HMO, with retrofit costs around £10k/room. Sign in to see the full tier, yield projection, and cost breakdown.
Commercial properties like this can earn 30-50% higher yields when converted to residential under Class MA / Q / P / PA, with prior approval costing ~GBP 96/unit. Sign in to see the recommended route, yield uplift, and cost breakdown.
BRRR-suited properties can recycle 80-100% of investor capital on refi, leaving a high-yielding rental with most of the money out. Sign in to see the refurb cost stack, ARV projection, and refinance maths.
Detached + large garden = sub-division play. Pro tier unlocks the tier badge, plot size, uplift estimate, and regional land benchmark.
Short-lease flats trade at deep discount, but extending under the 1993 Act often costs far less than the discount. Pro tier unlocks the tier badge, premium breakdown, long-lease ARV and arbitrage maths.
See projected short-stay revenue vs a vanilla BTL for this property.
See real sub-let margins (HMO room rates & SA nightly rates) vs the landlord rent.
Area
Agent & docs
FAQ
About 57, Alvington Road, Carisbrooke
Explore nearby