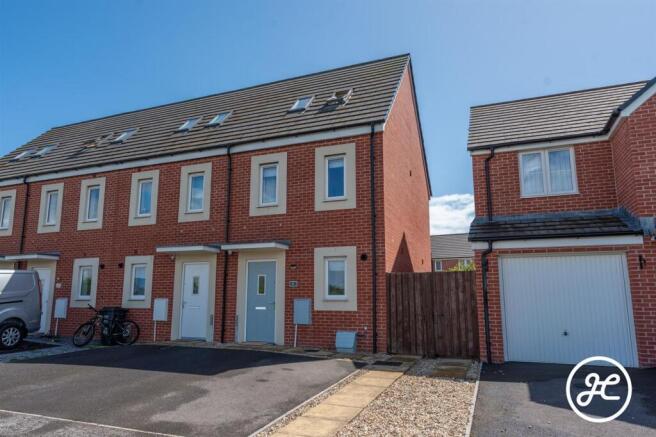
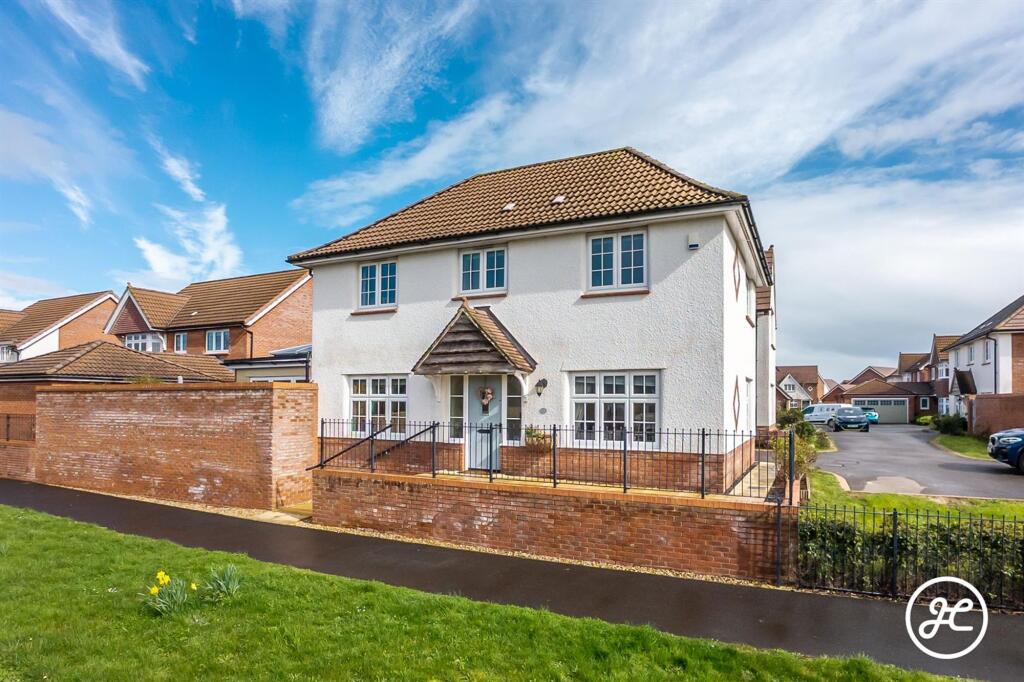
3-bedroom house · TA5 2JQ
Sold STCListed 179 days
Opportunity summary
See Archie’s verdict, returns by strategy and what to check before viewing.
About
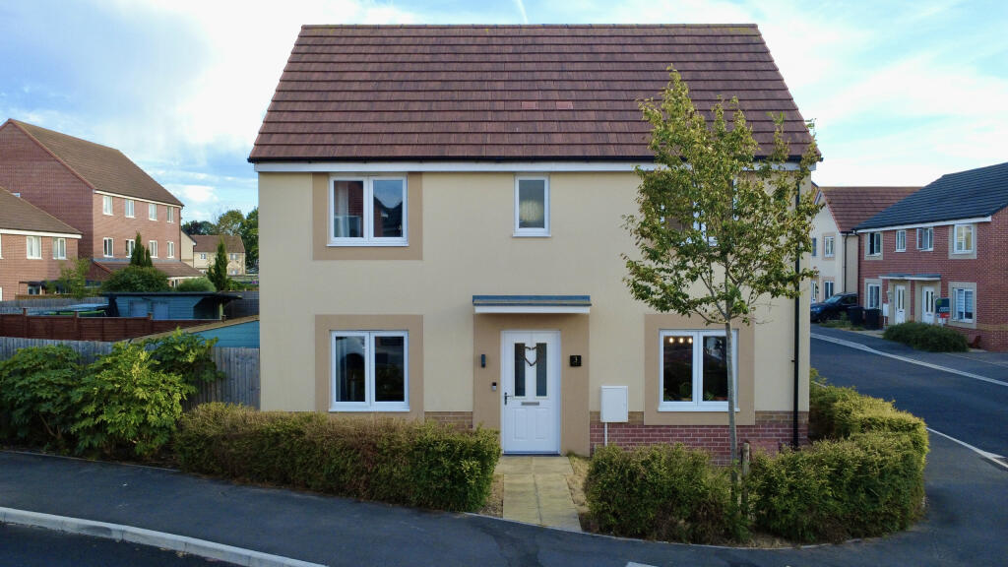
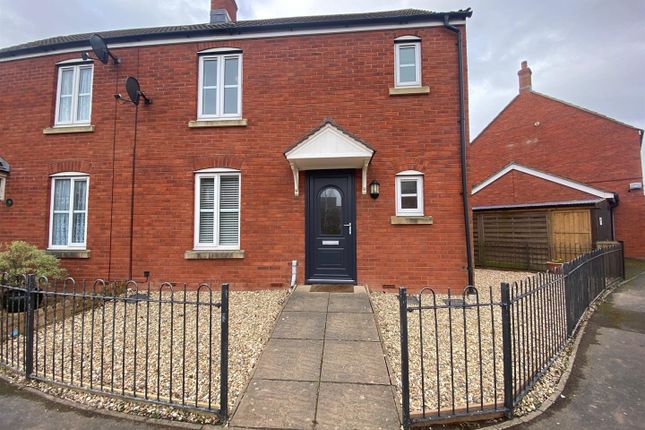
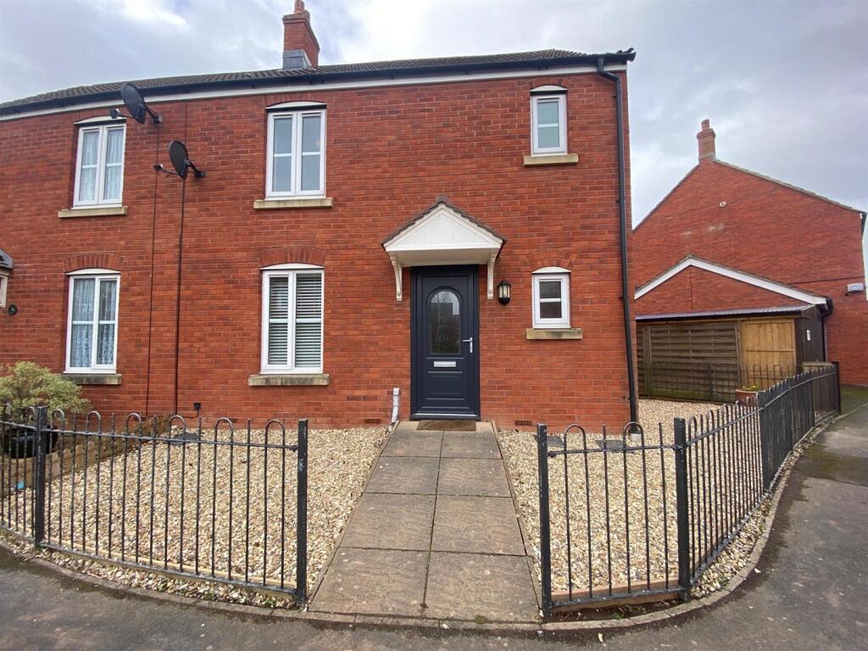
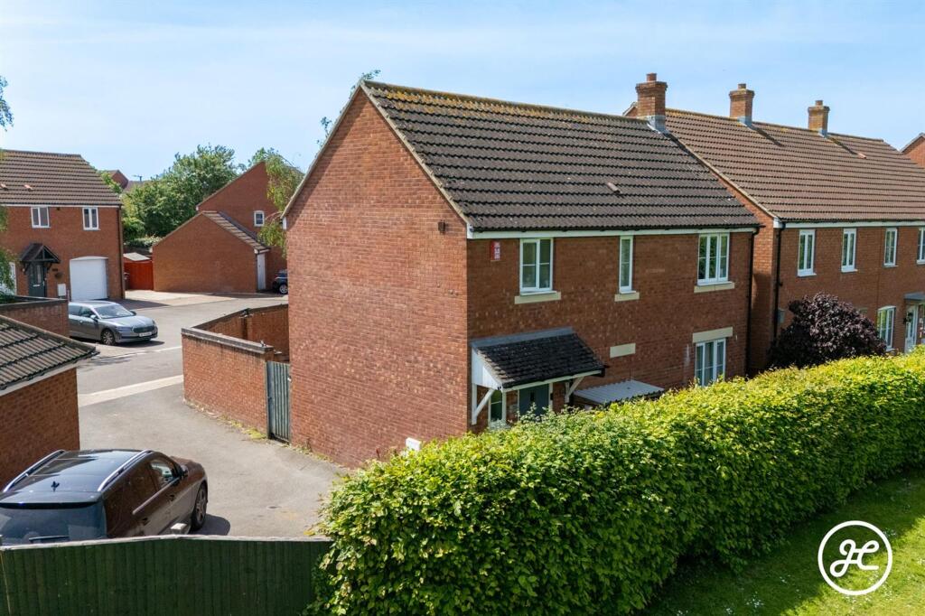
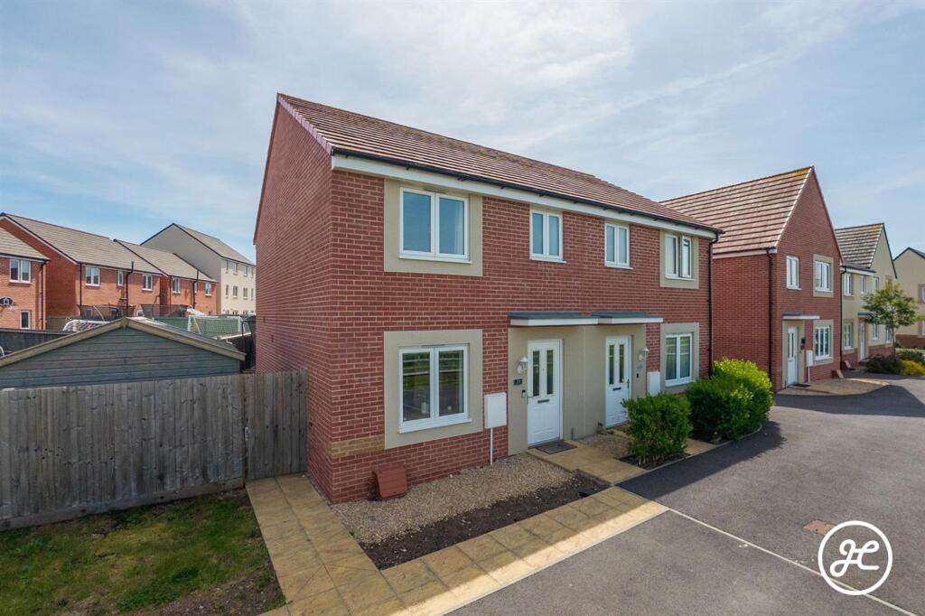
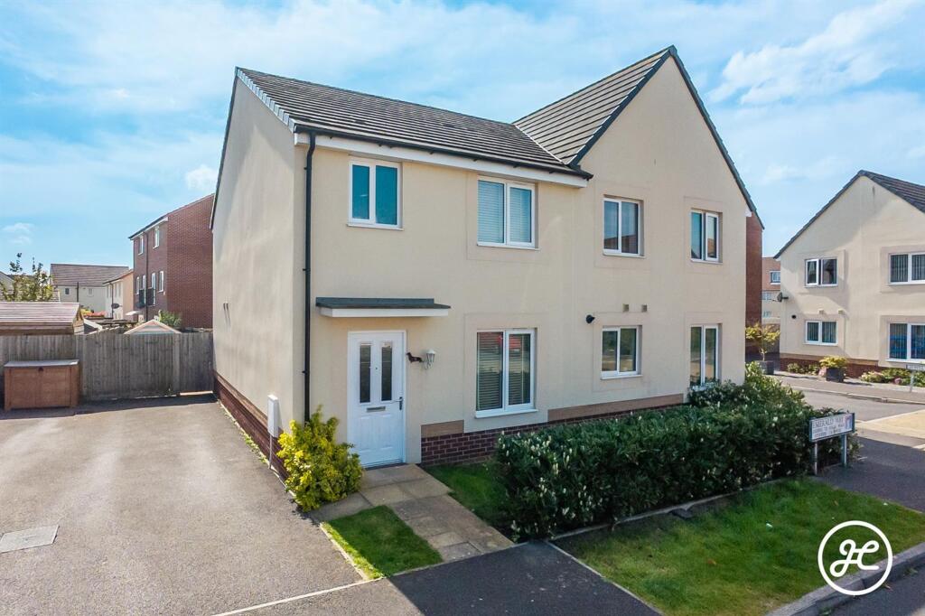
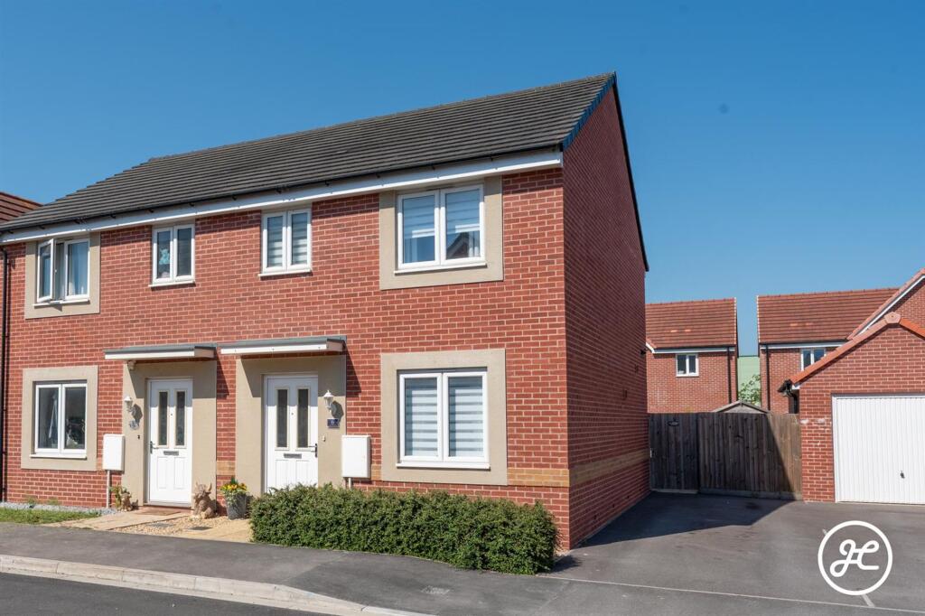
Discover this stunning three-bedroom semi-detached home, situated within a tucked-away position and enjoying attractive parkland views on a select development in the village of Chilton Trinity.
Constructed by Redrow Homes in 2016, the property benefits from a partially converted garage, now offering a superb cinema room alongside useful storage, as well as a beautifully landscaped rear garden with multiple seating areas and a private driveway.
Set within a small and desirable development, residents enjoy cycle/footpaths leading to local amenities, including the 1610 Sports Centre & Swimming Pool and Chilton Trinity School.
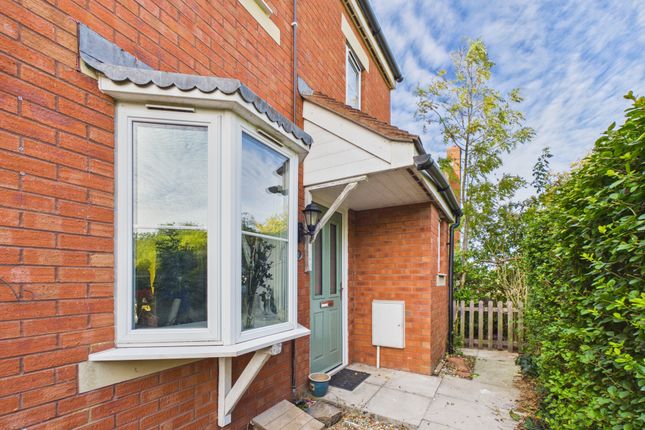
EPC Rating: C ACCOMMODATION This thoughtfully designed home offers double-glazed, gas-centrally heated accommodation comprising a covered porch, a welcoming entrance hallway, a cloakroom, a well-proportioned lounge, and an impressive open-plan kitchen/diner complete with integrated appliances and a useful utility/storage cupboard.
The first floor is arranged around a spacious landing and features a contemporary family bathroom and three generously sized bedrooms, including a primary bedroom with built-in wardrobes and a stylish en-suite shower room.
Externally, the property enjoys a lawned front garden, an enclosed and landscaped rear garden with seating areas and side access, as well as ample driveway parking.
The garage has been partially converted to create an additional reception room/cinema, offering excellent versatility.
LOCATION Chilton Trinity is small village just two miles north of the popular Somerset town of Bridgwater and is close to the popular Chilton Trinity secondary school and 1610 Sports Centre & Swimming Pool.
Bridgwater benefits from excellent local schools and a wide range of shopping & leisure facilities in addition to excellent transport links to the M5 motorway and mainline rail link.
ADDITIONAL INFORMATION Tenure: Freehold Estate/Management Charge: £347.99 per annum - There are restrictive covenants for the development.
EPC Rating: C Council Tax Band: C UTILITIES Water supply: Mains Sewerage: Mains Electricity Supply: Mains Mains Gas Supply: Yes Central Heating: Yes - Gas FLOODING No Flooding in the last 5 years.
Flood Information: flood-map-for-planning.service.gov.uk/location BROADBAND & MOBILE COVERAGE For an indication of specific speeds and supply or coverage in the area, we recommend that potential buyers use the Ofcom checkers below: checker.ofcom.org.uk/en-gb/mobile-coverage checker.ofcom.org.uk/en-gb/broadband-coverage Disclaimer Joseph Casson Estate Agency Limited gives notice that: 1.
This advert is intended as a general guide to the property and should not be relied upon for any purpose. 2. This advert does not constitute any part of an offer or contract. 3.
We have not carried out a structural survey, and the services, appliances and fittings have not been tested or assessed. Purchasers must satisfy themselves as to their condition and suitability. 4.
All photographs, measurements, floor plans and distances referred to are provided for guidance only. 5.
It should not be assumed that the property has all necessary planning permissions, building regulation approvals or other statutory consents. 6.
Whilst we have taken care to describe the property as accurately as possible, if there is anything of particular importance to you, including any concerns or sensitivities, or if you require further information, please raise these matters prior to arranging a viewing.
Value & comps
No previous sales on record.
Returns
Set an offer; the calculator follows it.
We're still gathering serviced-accommodation data for this area.
Archie refurb estimate: a Pro feature
0.0% below asking
This is not financial or investment advice. Prop AI Deals is not authorised by the Financial Conduct Authority (FCA) to provide investment advice.
All investment calculators, property analyses, and AI-generated insights are for informational purposes only. Property investment carries risk and may result in financial loss. All calculations should be independently verified and you should consult with FCA-authorised financial advisers before making any investment decisions.
Past performance does not guarantee future results. Tax implications vary by individual circumstances.
Deal
Properties like this can earn 2–3x BTL yields when converted to HMO, with retrofit costs around £10k/room. Sign in to see the full tier, yield projection, and cost breakdown.
Commercial properties like this can earn 30-50% higher yields when converted to residential under Class MA / Q / P / PA, with prior approval costing ~GBP 96/unit. Sign in to see the recommended route, yield uplift, and cost breakdown.
BRRR-suited properties can recycle 80-100% of investor capital on refi, leaving a high-yielding rental with most of the money out. Sign in to see the refurb cost stack, ARV projection, and refinance maths.
Detached + large garden = sub-division play. Pro tier unlocks the tier badge, plot size, uplift estimate, and regional land benchmark.
Short-lease flats trade at deep discount, but extending under the 1993 Act often costs far less than the discount. Pro tier unlocks the tier badge, premium breakdown, long-lease ARV and arbitrage maths.
See projected short-stay revenue vs a vanilla BTL for this property.
See real sub-let margins (HMO room rates & SA nightly rates) vs the landlord rent.
Area
Agent & docs

FAQ
About Brickworks Road, Chilton Trinity, TA5
Explore nearby