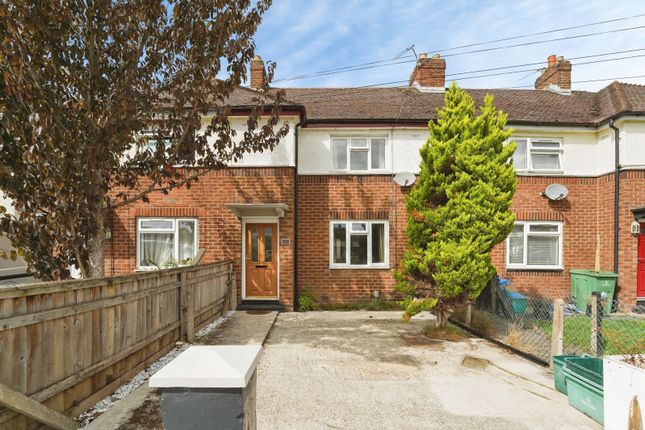
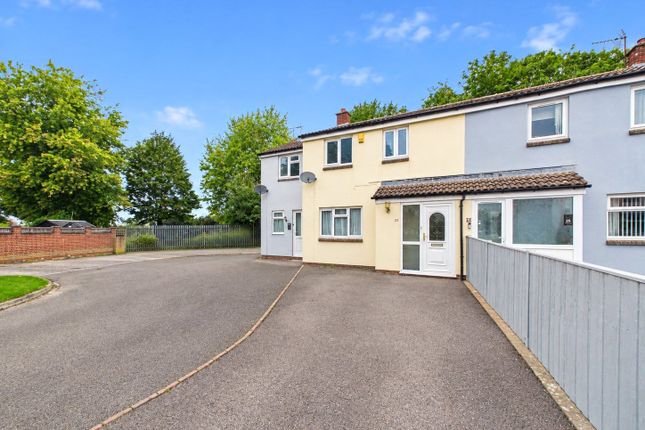
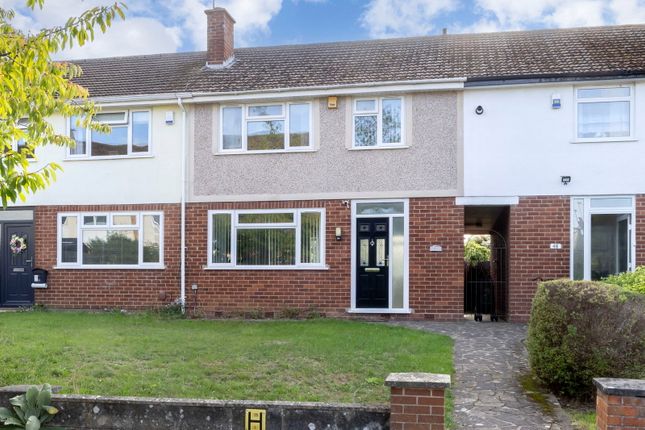
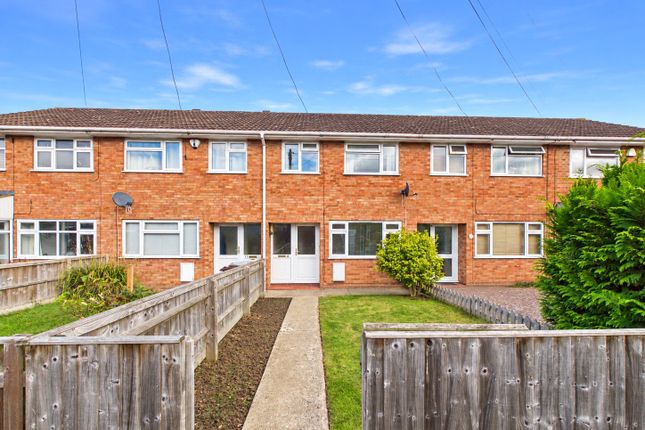
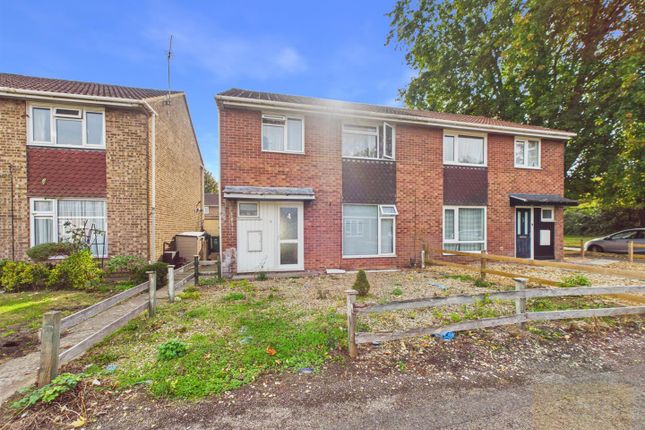
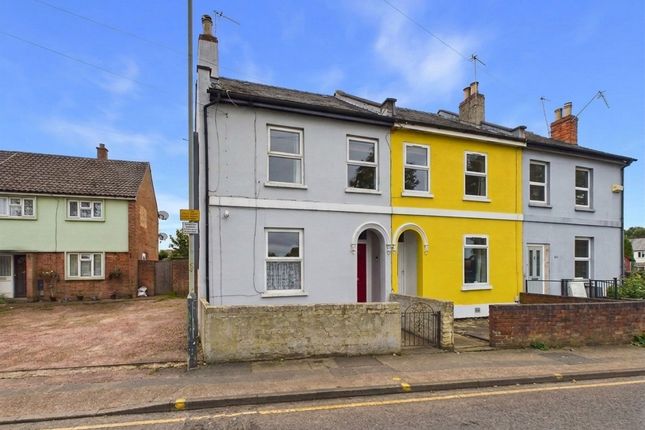
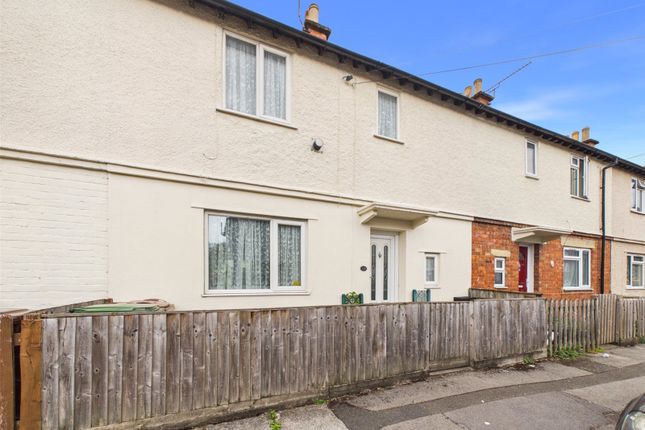
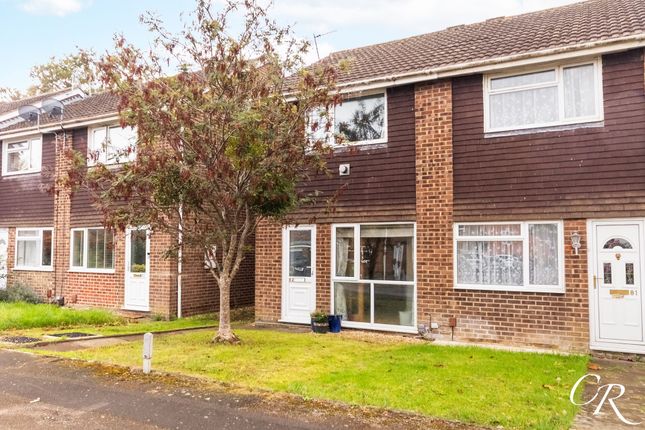
3-bedroom terraced house · GL51 0BE
For saleListed 20 days
Opportunity summary
See Archie’s verdict, returns by strategy and what to check before viewing.
About
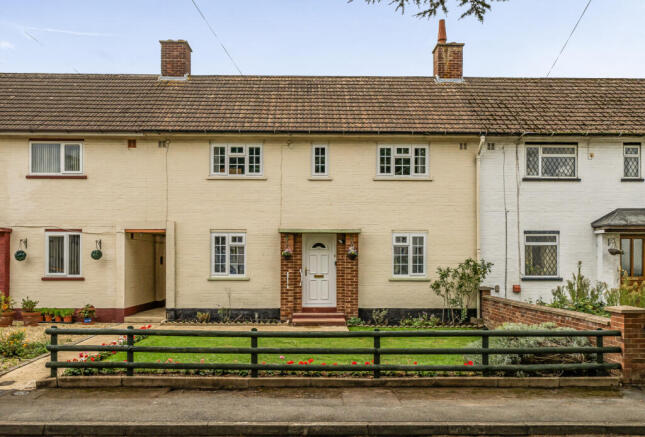
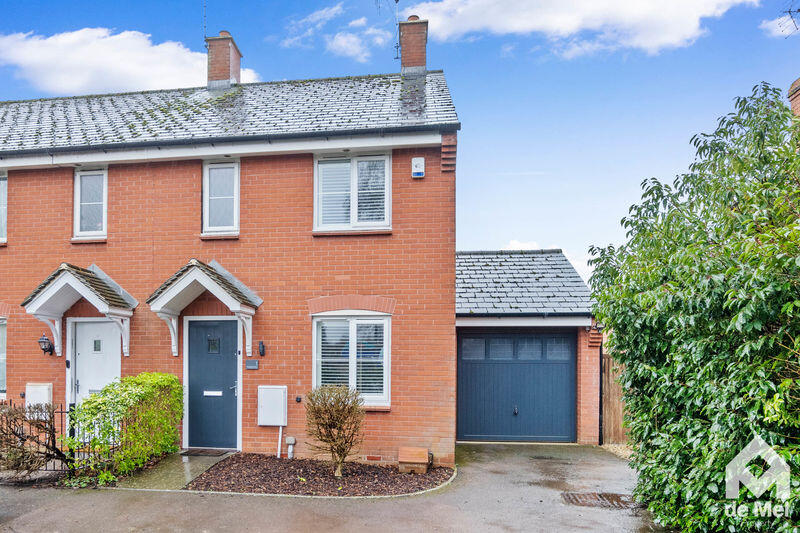
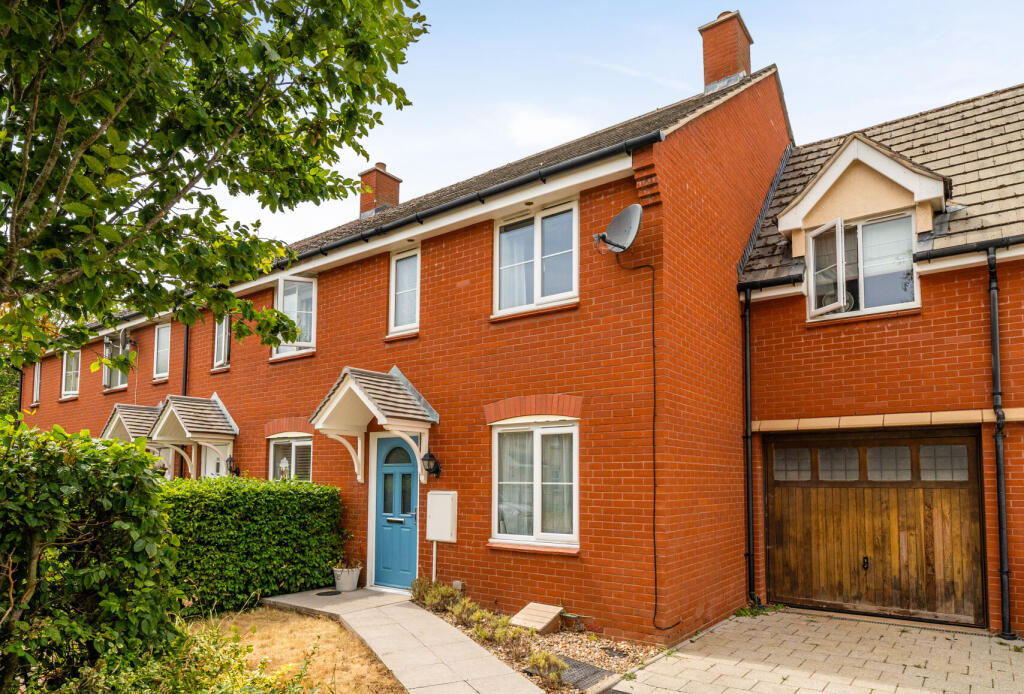
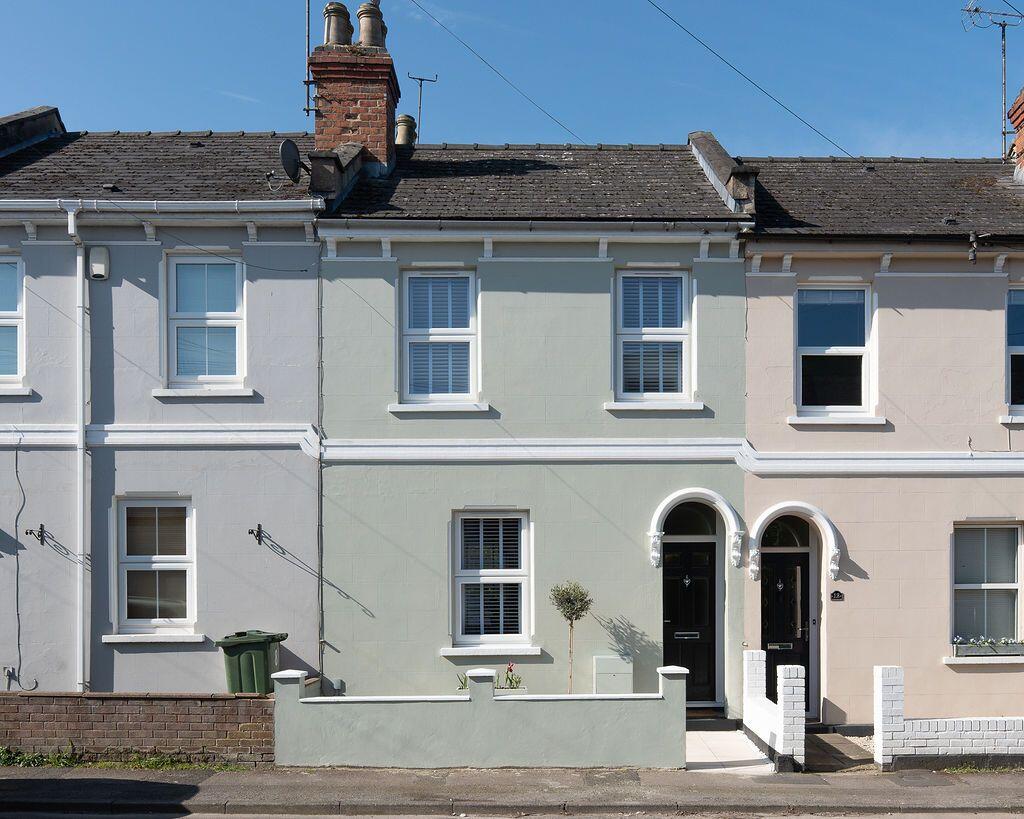
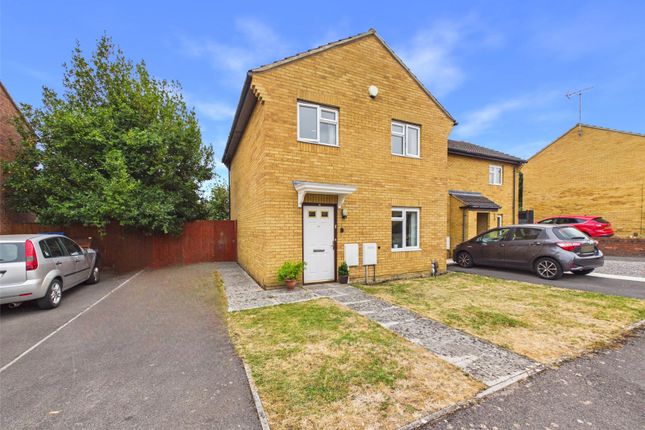
This three-bedroom home on Village Road offers a practical layout with a separate living room, a kitchen with space to dine and a rear garden designed to make the most of time outdoors.
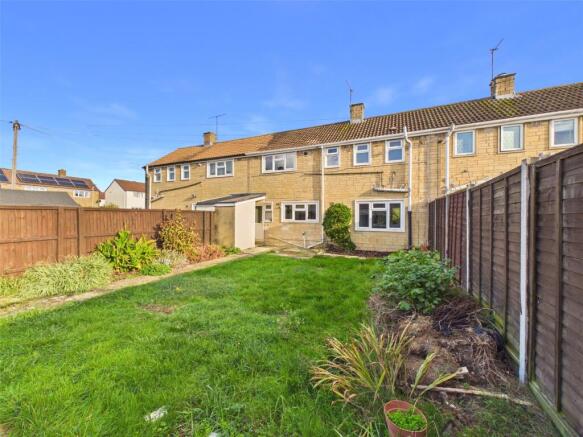
The garden is a particular highlight, combining a generous patio, an area of artificial lawn and a covered bar and seating space.
Entrance Hall: The front door opens into a hallway with access to the ground-floor accommodation and stairs leading to the first floor.
Living Room: A separate reception room with space for sofas and additional furniture, providing a comfortable setting for relaxing and spending time together benefiting from patio doors that open out on to the rear garden.
Kitchen: The kitchen offers worktop and cupboard space alongside room for a dining table.
There is space for freestanding appliances, including a washing machine, a range-style cooker with an extractor hood above, and an American-style fridge freezer.
Windows bring natural light into the room. First-Floor Landing: The landing provides access to the three bedrooms and bathroom.
Bedroom One: The principal bedroom offers space for a king sized bed and freestanding furniture along with built in storage space.
Bedroom Two: A further large bedroom with room for a double bed and built in storage space.
Bedroom Three: The third bedroom could be used as a child’s room, guest bedroom or home office and benefits from built in storage space. Bathroom: The family bathroom serves the first-floor bedrooms.
Garden: The rear garden has been arranged for both entertaining and play.
A generous paved terrace provides plenty of room for outdoor dining, while a separate seating area beneath a timber pergola offers another place to relax.
Beyond the terrace is an artificial lawn with space for children’s games. At the far end, a substantial covered timber bar and seating area creates a sociable spot for gatherings.
Fencing encloses the garden and defines its different areas.
Additional Details: Tenure: Freehold Council Tax Band: B Agents Note: Please note this property is of Wimpey No Fines construction, which is classed as non-standard construction.
Buyers requiring a mortgage should consult their broker or lender for specific lending advice before proceeding.
Location: Village Road is well placed for everyday shopping, with Lidl on Tewkesbury Road and Sainsbury’s at Gallagher Retail Park nearby.
Tewkesbury Road also offers a choice of larger stores and provides a route towards Cheltenham town centre and the M5, making travel further afield straightforward.
Cheltenham Spa railway station offers further connections for commuters, while the town centre’s shops, restaurants and leisure facilities are within easy reach.
Disclaimer: These particulars are intended as a guide only and do not form part of an offer or contract.
All descriptions, dimensions, references to condition and other details should be checked by prospective purchasers, who should satisfy themselves by inspection or otherwise.
EPC Rating: C Parking - Driveway Disclaimer Important Notice: These particulars are prepared in good faith and do not form part of any contract.
All measurements, descriptions, fixtures and fittings are approximate.
Cook Residential accepts no liability for errors or omissions, and prospective purchasers should verify all details independently.
Value & comps
No previous sales on record.
Returns
Set an offer; the calculator follows it.
We're still gathering serviced-accommodation data for this area.
Archie refurb estimate: a Pro feature
0.0% below asking
This is not financial or investment advice. Prop AI Deals is not authorised by the Financial Conduct Authority (FCA) to provide investment advice.
All investment calculators, property analyses, and AI-generated insights are for informational purposes only. Property investment carries risk and may result in financial loss. All calculations should be independently verified and you should consult with FCA-authorised financial advisors before making any investment decisions.
Past performance does not guarantee future results. Tax implications vary by individual circumstances.
Deal
Properties like this can earn 2–3x BTL yields when converted to HMO, with retrofit costs around £10k/room. Sign in to see the full tier, yield projection, and cost breakdown.
Commercial properties like this can earn 30-50% higher yields when converted to residential under Class MA / Q / P / PA, with prior approval costing ~GBP 96/unit. Sign in to see the recommended route, yield uplift, and cost breakdown.
BRRR-suited properties can recycle 80-100% of investor capital on refi, leaving a high-yielding rental with most of the money out. Sign in to see the refurb cost stack, ARV projection, and refinance maths.
Detached + large garden = sub-division play. Pro tier unlocks the tier badge, plot size, uplift estimate, and regional land benchmark.
Short-lease flats trade at deep discount, but extending under the 1993 Act often costs far less than the discount. Pro tier unlocks the tier badge, premium breakdown, long-lease ARV and arbitrage maths.
See projected short-stay revenue vs a vanilla BTL for this property.
See real sub-let margins (HMO room rates & SA nightly rates) vs the landlord rent.
Area
Agent & docs
FAQ
About 55 Village Road, Cheltenham
Explore nearby