4-bedroom bungalow · PE38 9PH
Listing removedListed 301 days
Opportunity summary
See Archie’s verdict, returns by strategy and what to check before viewing.
About
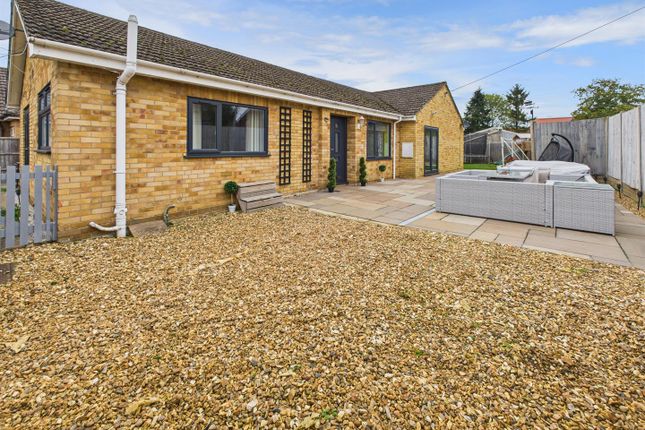
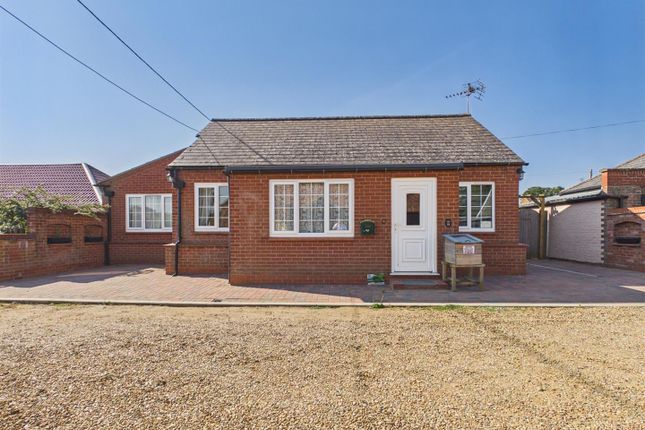
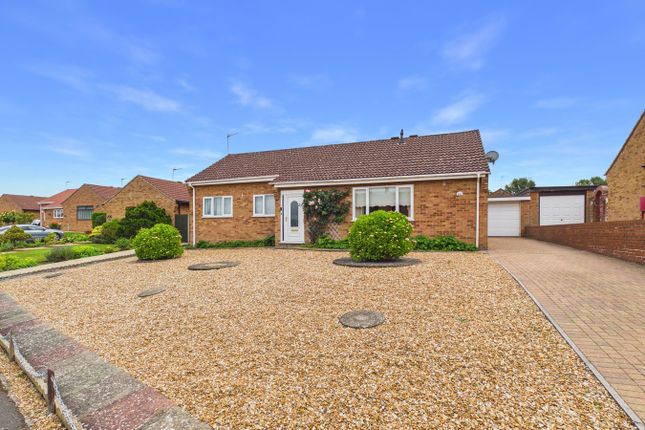
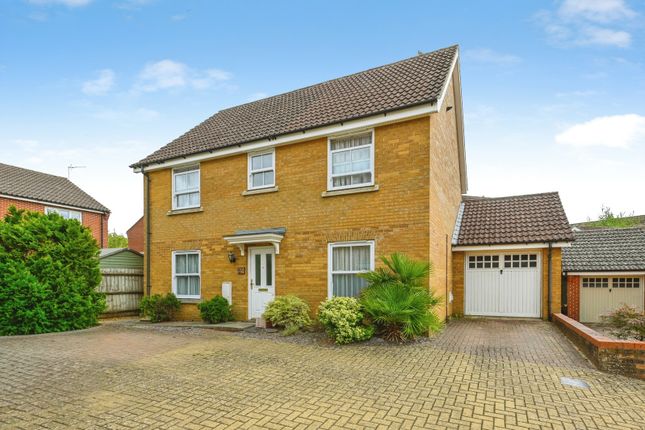
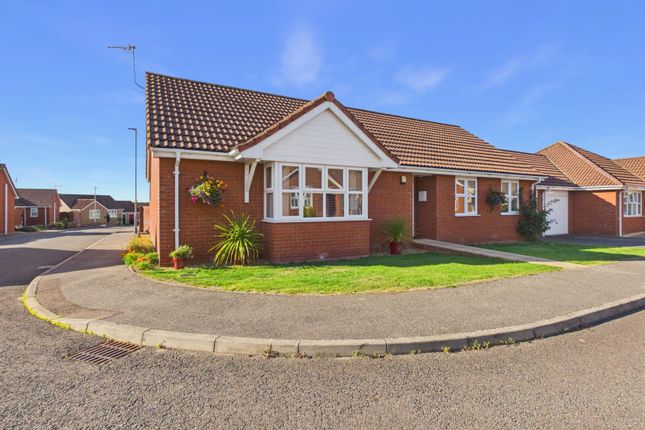
Guide Price £425,000 to £450,000 Situated in the popular town of Downham Market within walking distance of the train station and local amenities, this beautifully presented four-bedroom detached bungalow offers an exceptional standard of living both inside and out.
The property immediately impresses with its attractive exterior and generous resin driveway, recently sealed and providing ample parking for multiple vehicles, alongside a private detached garage with an up and over door as well as side entrance door.
Upon entering the useful porch, complete with a built-in shoe cupboard, you are welcomed into a spacious hallway with a useful airing cupboard containing small radiator where boiler is placed, there is also a large storage cupboard for coats.
The hallway leads to the well-appointed kitchen. This inviting space features an integrated dishwasher and extensive work surfaces, ideal for those who enjoy cooking and baking.
The bright and generous lounge includes a dedicated dining area perfect for family meals and entertaining, with glazed side panels and a glazed door leading to side garden.
The bungalow provides excellent storage throughout, including a large double cupboard in the hallway.
The principal bedroom benefits from an ensuite shower room, while bedroom two features fitted wardrobes.
All four bedrooms offer comfortable proportions, making them suitable for family use, with bedroom 3 offering fitted wardrobes making it perfect for guest accommodation or flexible home-working spaces.
The family bathroom is fitted with a bath, complementing the ensuite facilities.
The rear garden combines a lawned area with a patio, creating a peaceful and versatile outdoor setting ideal for gardening, dining or simply relaxing.
A particular highlight is the fully equipped garden studio, complete with lighting, electricity, heating and internal and 1 external power point .
This superb addition provides an ideal workspace for those running a business or working from home, offering separation and privacy while maintaining convenience.
This impressive property caters for a wide range of lifestyle needs and is not to be missed.
Early viewing is highly recommended Downham Market is a charming market town in the county of Norfolk, located in the East of England.
It lies about 10 miles west of the town of King’s Lynn and around 30 miles north of Cambridge, making it a well-connected town with easy access to larger cities.
The town is situated on the banks of the River Great Ouse and is known for its rich history, with a market dating back to the 12th century.
Downham Market offers a peaceful, rural setting with a variety of local amenities including shops, schools, and recreational facilities.
The town also has good transport links, with a railway station providing direct services to London and other major cities.
Surrounded by beautiful countryside, it’s ideal for those seeking a balance between village life and easy access to urban conveniences.
Porch Shoe storage cupboard, external door to the front of the property. Windows facing the rear and the side of the property.
Kitchen (4.06m x 2.77m) Double glazed windows facing the side and the front of the property. Range of wall mounted and base fitted units. Integrated dishwasher, sink, tiled walls and flooring.
Lounge / Diner (8.03m x 3.76m) Double glazed windows facing the front and the side. Radiator, glazed side panels and a glazed door leading to side garden.
Bedroom 1 (4.3m x 2.74m) Double glazed window facing the rear of the property. Radiator. Ensuite Bathroom Shower, wash hand basin, WC, tiled walls, towel radiator, tiled flooring, underfloor heating.
Bedroom 2 (3.76m x 3.6m) Double glazed window facing the rear of the property, Fitted wardrobes, radiator. Bedroom 3 (3.25m x 2.57m) Double glazed window facing the side of the property. Radiator.
Fitted wardrobes. Bedroom 4 (2.77m x 2.2m) Double glazed window facing the side of the property, Radiator.
Garage (5.26m x 3.56m) Window facing the rear of the property, door leading to the side of the property. Up and over garage door.
Studio (4.32m x 3.38m) Double glazed windows, radiator, electric and has internal and 1 external power point.
Value & comps
No previous sales on record.
See the independent valuation, upside vs guide, and per-strategy max bid for this lot. Sign in to see it.
Returns
Set an offer; the calculator follows it.
We're still gathering serviced-accommodation data for this area.
Archie refurb estimate: a Pro feature
0.0% below starting price
This is not financial or investment advice. Prop AI Deals is not authorised by the Financial Conduct Authority (FCA) to provide investment advice.
All investment calculators, property analyses, and AI-generated insights are for informational purposes only. Property investment carries risk and may result in financial loss. All calculations should be independently verified and you should consult with FCA-authorised financial advisers before making any investment decisions.
Past performance does not guarantee future results. Tax implications vary by individual circumstances.
Deal
Properties like this can earn 2–3x BTL yields when converted to HMO, with retrofit costs around £10k/room. Sign in to see the full tier, yield projection, and cost breakdown.
Commercial properties like this can earn 30-50% higher yields when converted to residential under Class MA / Q / P / PA, with prior approval costing ~GBP 96/unit. Sign in to see the recommended route, yield uplift, and cost breakdown.
BRRR-suited properties can recycle 80-100% of investor capital on refi, leaving a high-yielding rental with most of the money out. Sign in to see the refurb cost stack, ARV projection, and refinance maths.
Detached + large garden = sub-division play. Pro tier unlocks the tier badge, plot size, uplift estimate, and regional land benchmark.
Short-lease flats trade at deep discount, but extending under the 1993 Act often costs far less than the discount. Pro tier unlocks the tier badge, premium breakdown, long-lease ARV and arbitrage maths.
See projected short-stay revenue vs a vanilla BTL for this property.
See real sub-let margins (HMO room rates & SA nightly rates) vs the landlord rent.
Area
Agent & docs
FAQ
About 36, Beech Road, Norfolk
Explore nearby