2-bedroom terraced house · BH31 6UG
For saleListed 206 days
Opportunity summary
See Archie’s verdict, returns by strategy and what to check before viewing.
About
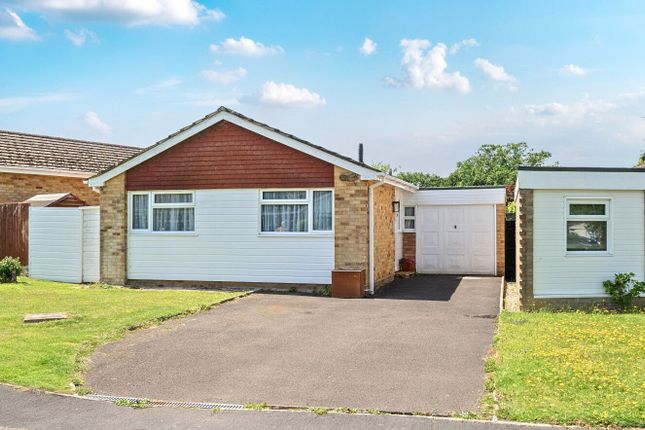
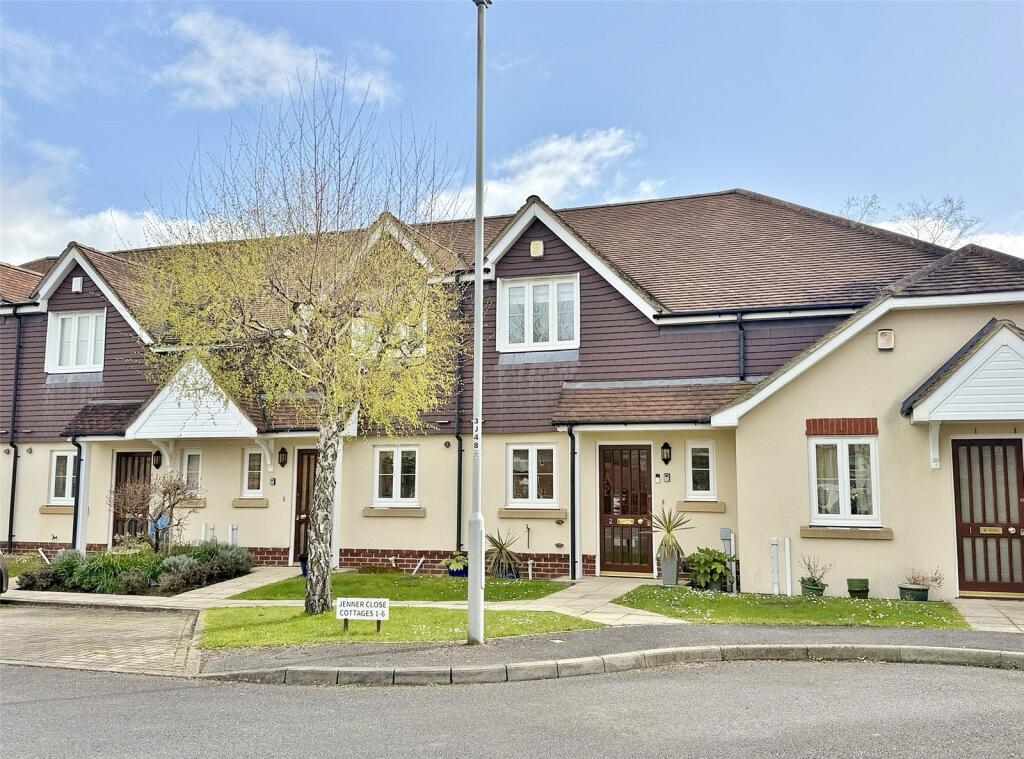
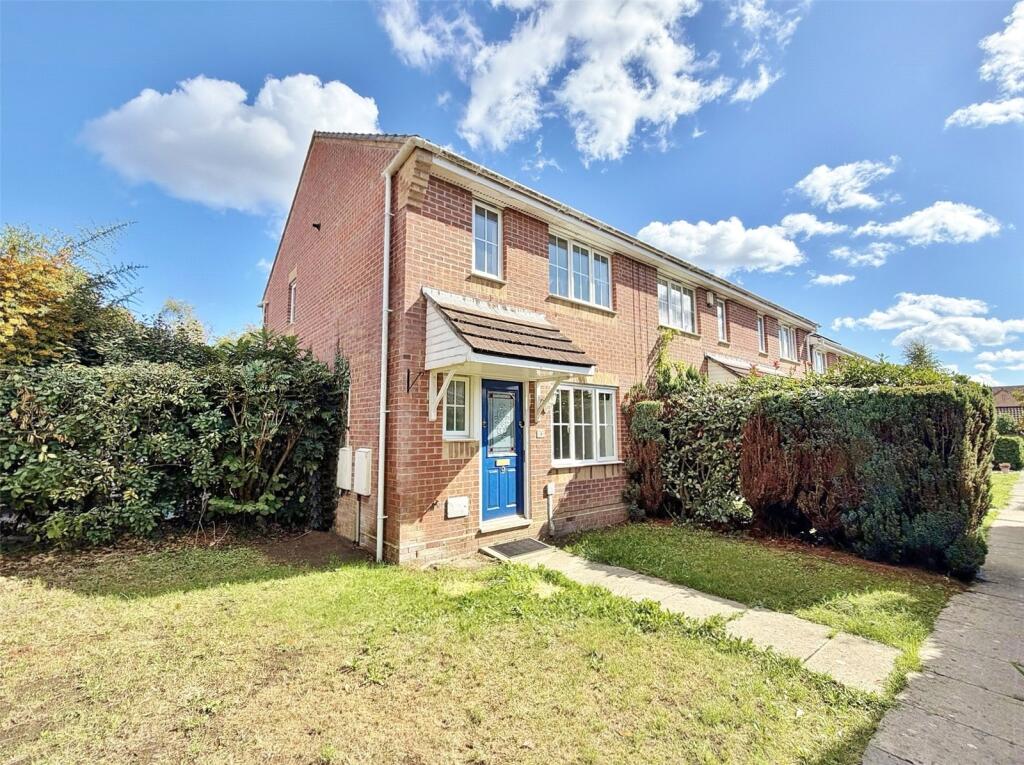
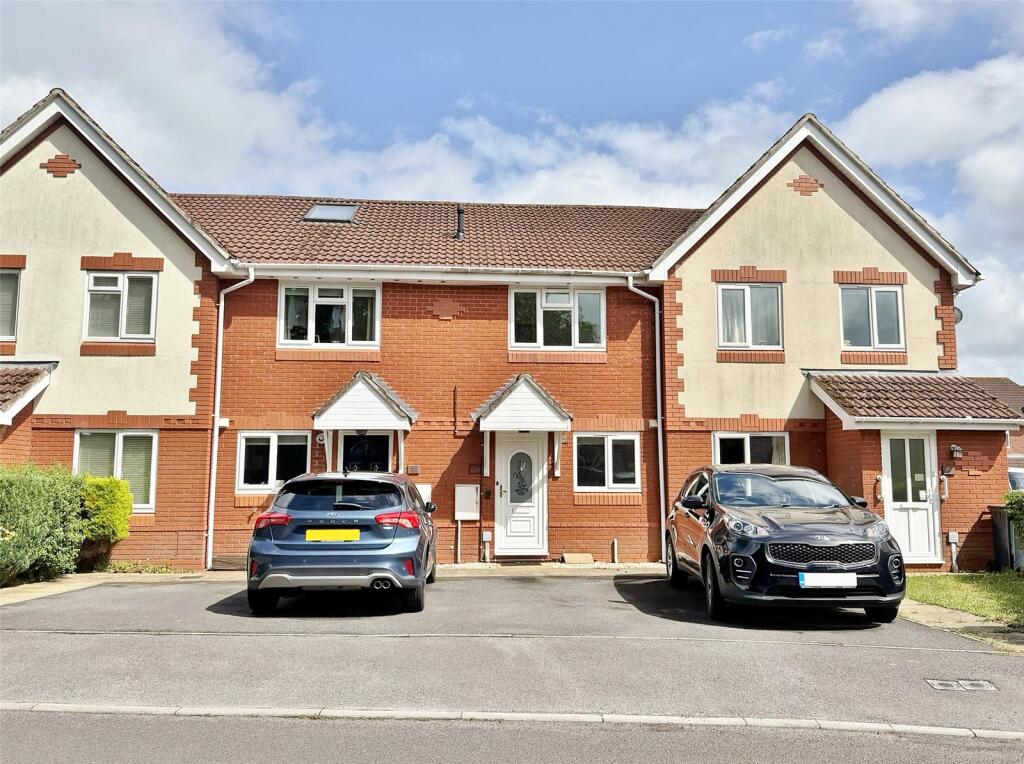
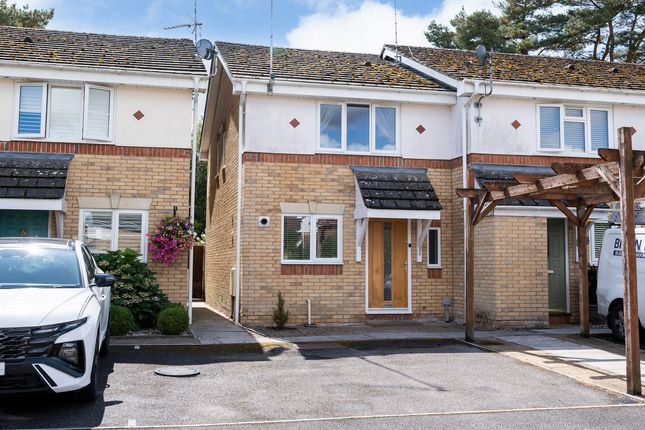
The Property Carter and May are delighted to offer this spacious 2 DOUBLE bedroom home located in a quiet cul de sac in Verwood.
The property since owned by the vendors have been tastefully redecorated, had a new kitchen and the benefit of a new roof on the 2nd receptions room to the rear of the property.
Viewings are essential to fully appreciate what this property has to offer. Please contact your selling agents for further details.
Upon entering through the front door you enter into a porch area which in turn leads into the main lounge diner. .
A large double glazed window to front aspect offers lots of natural light into the main living room- this room is the main hub of the home and has a real family feel with the style of decoration and with ample space for both a dining room table and chairs and 3 piece suite..
Towards the rear of the room is the staircase leading to the first floor and the doorway into the modern kitchen.
The kitchen is fitted with a range of base units under a rolled edge work surface with an inset sink with mixer tap, wall mounted eye-level units, tiled splashbacks and decorated to a high standard.
The kitchen has space to add further wall and base units or breakfast table. Double glazed door leading to single story extension.
This great single story extension offers an additional room to the living space, be it a potential dining room, play room, study- the additional space differentiates this house from the other properties in the area.
From the lounge diner the stairs lead to the first floor landing. Access hatchway to loft void. Bedroom 1. Located at the rear of the property above the kitchen.
A good sized double room with built in storage cupboard. Bedroom 2. Located at the front of the property above the lounge area. Family Bathroom. Located centrally between the two bedrooms.
Obscure double glazed window to side aspect. Fitted with a white suite comprising WC, pedestal wash hand basin and panelled bath with electric shower over and part tiled walls.
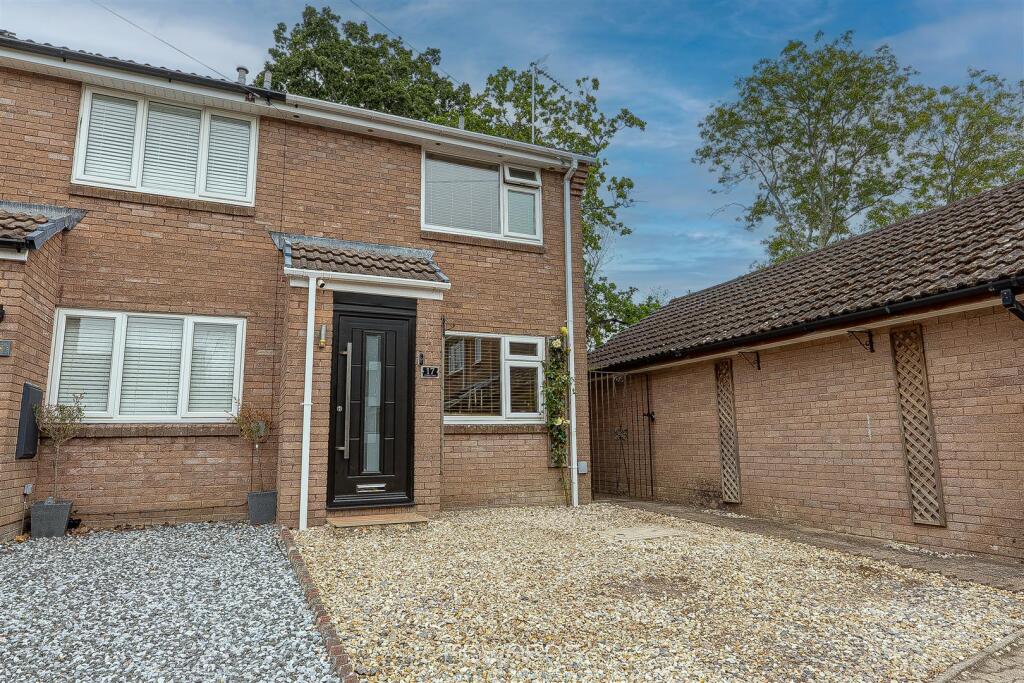
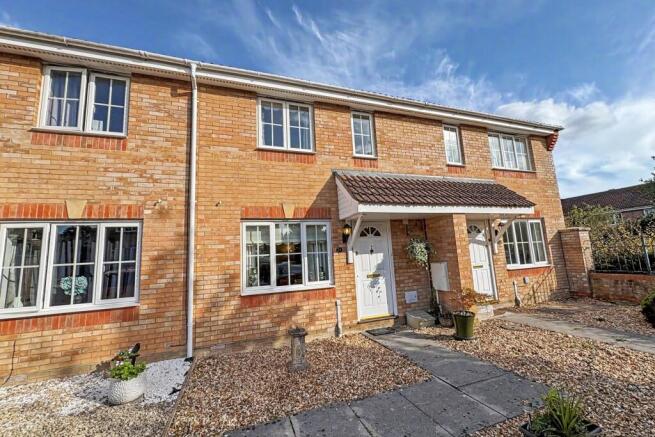
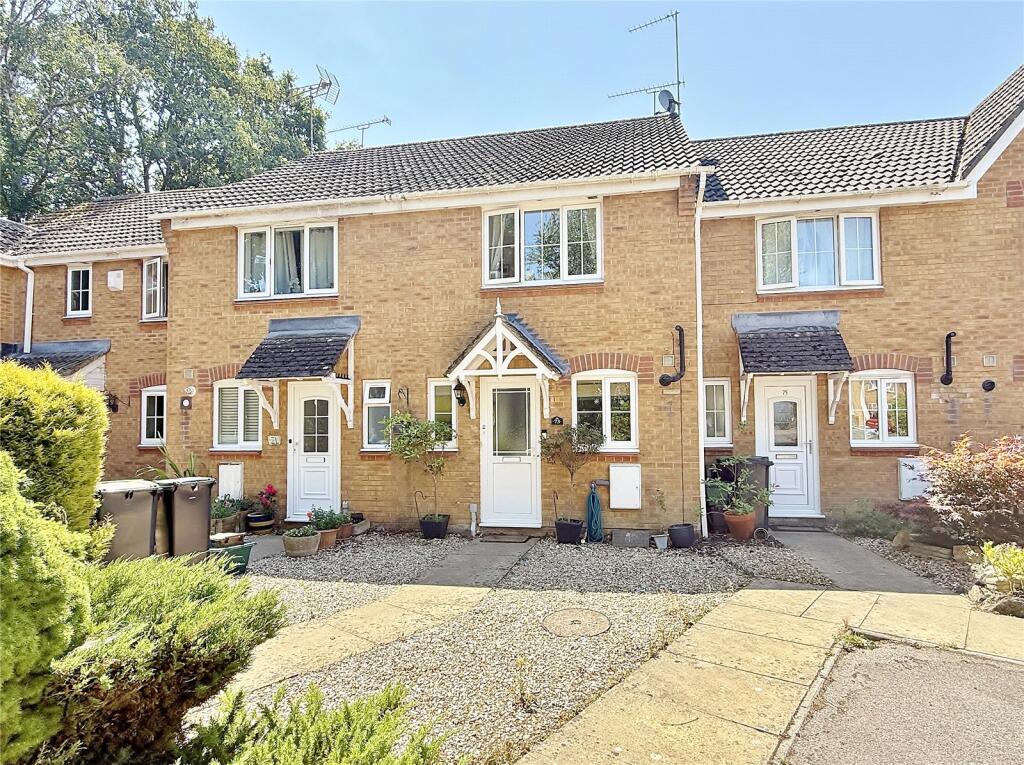
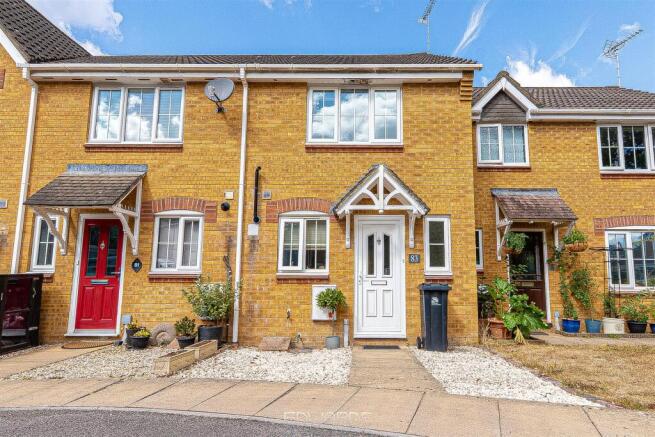
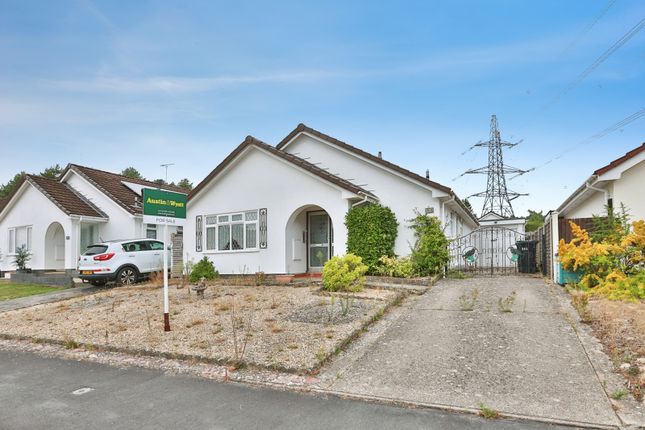
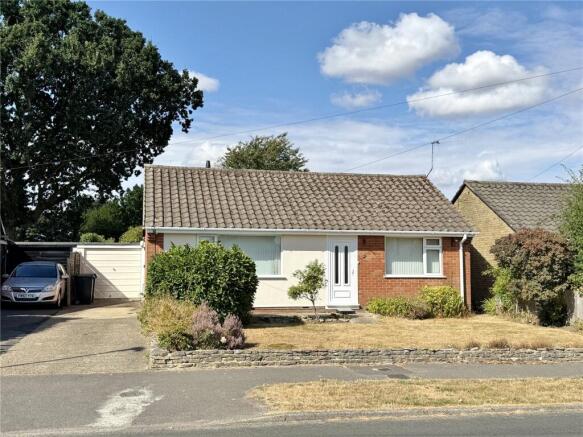
Outside To the front of the property there is an area mainly laid to low maintenance shingle with a footpath to the front door.
There is a side gate which gives access to the rear of the property via a paved pathway.
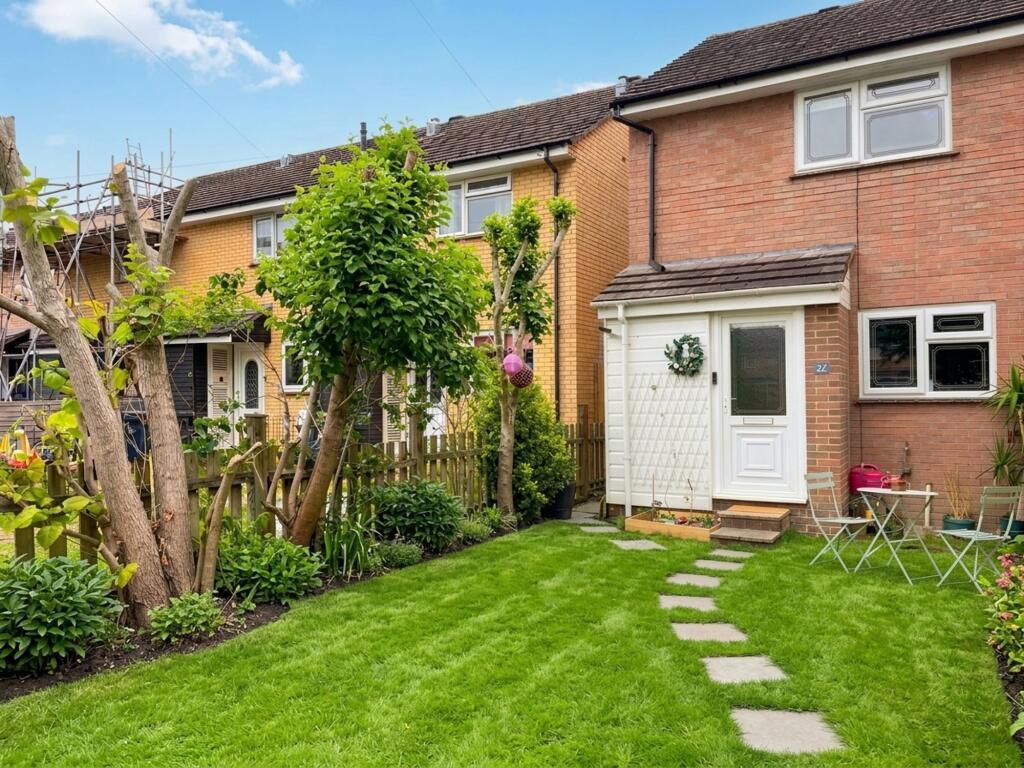
The Rear Garden is private and secure with Low maintenance beds a lawn area and a patio which is the perfect spot for a morning Coffee, evening glass of wine and BBQ’s.
There is a shed located to the rear of the garden. The rear garden has a gat leading to the allocated Parking to the rear of the property. Measurements Living/dining room - 5.79m (19') x 3.53m (11'7).
Kitchen -3.53m (11'7) x 2.18m (7'2). Garden room/dining room - 4.16m (13'6) x 2.00m (6'5) Bedroom 1- 3.52m (11'7) x 3.35m (11') Bedroom 2 - 3.53m (11'7) x 2.57m (8'5).
Bathroom - 1.93m (6'4) x 1.52m (5').
Location Bordering the beautiful New Forest, Verwood is surrounded by woods and heath land and is within easy reach of the stunning sandy beaches on the south coast.
At its centre is Ferrets Green, a popular meeting place with a parade of shops including local butchers, Costa Coffee and The Old Pottery.
A large Morrison's Store is within half a mile of the centre and the town lies just a few miles from Ringwood and Ferndown with a choice of Waitrose, Tesco, Lidl and Sainsbury's.
With live music, theatre, children's activities and a cinema the Verwood Hub is a thriving community centre with something to suit all ages.
For outdoor fun, Potterne Park is on the southern edge of Verwood and has fantastic facilities including large playing fields, a children's play area, tennis courts and a skate park.
Three miles away is Moors Valley Country Park and Golf Course with 1000 acres of park and forest to explore by foot, bike or even via their treetop trails. EPC Rating: D
Value & comps
No previous sales on record.
Returns
Set an offer; the calculator follows it.
We're still gathering serviced-accommodation data for this area.
Archie refurb estimate: a Pro feature
0.0% below asking
This is not financial or investment advice. Prop AI Deals is not authorised by the Financial Conduct Authority (FCA) to provide investment advice.
All investment calculators, property analyses, and AI-generated insights are for informational purposes only. Property investment carries risk and may result in financial loss. All calculations should be independently verified and you should consult with FCA-authorised financial advisers before making any investment decisions.
Past performance does not guarantee future results. Tax implications vary by individual circumstances.
Deal
Properties like this can earn 2–3x BTL yields when converted to HMO, with retrofit costs around £10k/room. Sign in to see the full tier, yield projection, and cost breakdown.
Commercial properties like this can earn 30-50% higher yields when converted to residential under Class MA / Q / P / PA, with prior approval costing ~GBP 96/unit. Sign in to see the recommended route, yield uplift, and cost breakdown.
BRRR-suited properties can recycle 80-100% of investor capital on refi, leaving a high-yielding rental with most of the money out. Sign in to see the refurb cost stack, ARV projection, and refinance maths.
Detached + large garden = sub-division play. Pro tier unlocks the tier badge, plot size, uplift estimate, and regional land benchmark.
Short-lease flats trade at deep discount, but extending under the 1993 Act often costs far less than the discount. Pro tier unlocks the tier badge, premium breakdown, long-lease ARV and arbitrage maths.
See projected short-stay revenue vs a vanilla BTL for this property.
See real sub-let margins (HMO room rates & SA nightly rates) vs the landlord rent.
Area
Agent & docs
FAQ
About Cheviot Way, Verwood, BH31
Explore nearby