1-bedroom flat · RH10 7SS
For saleReduced £5k (−2.9%) on 13 AugListed 460 days
Opportunity summary
See Archie’s verdict, returns by strategy and what to check before viewing.
About
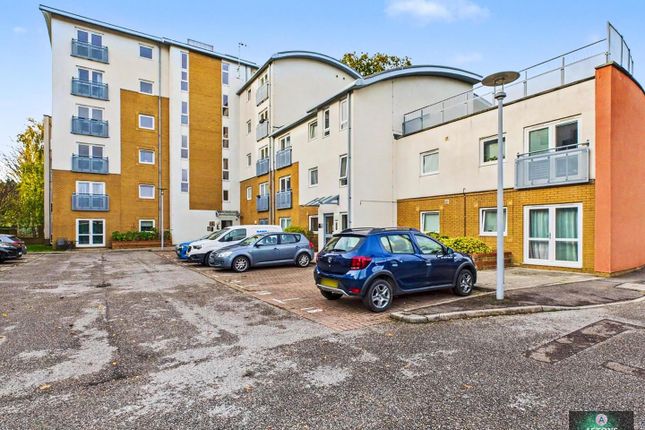
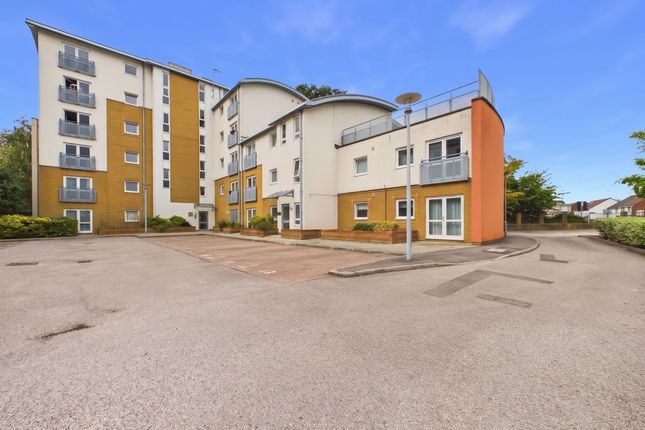
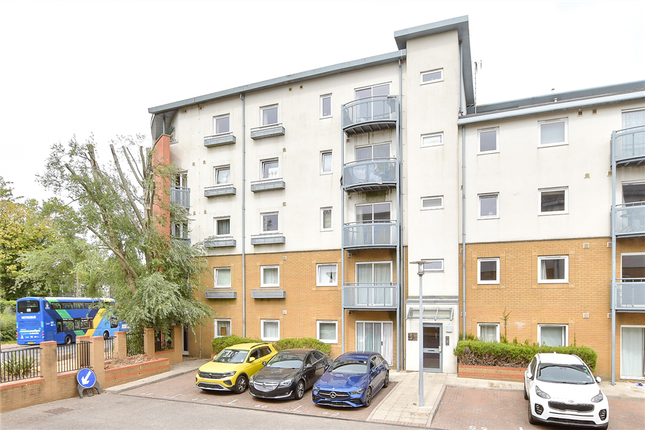
Homes Partnership is delighted to bring to the market this one-bedroom, second-floor flat, located in a gated development, just 0.2 miles from Three Bridges train station.
The property also benefits from a security entry phone system, ideal for sole residents to feel safe and secure.
The property has an entrance hall, a spacious lounge/dining room with patio doors opening to a balcony looking over the development, a kitchen with built-in appliances, a double bedroom with a fitted wardrobe, and a bathroom fitted with a white suite.
Moving outside, there is a convenient allocated parking space, as well as plenty of visitor parking.
With its great location, and secure access, this property would be a great first-time home and we would urge a view to see if this would suit your needs as we are sure this will get snapped up!
EPC Rating: B Location The ever popular Pound Hill is located on the east of Crawley and is bordered by Three Bridges and Manor Royal to the west and Maidenbower to the south.
It is one of the largest local neighbourhoods and has a variety of housing from first time buyer flats to executive detached houses approaching £1,000,000.
There are two parades of shops, three pubs, three churches and surgeries in the area.
Schooling includes an infant school, junior school, primary school and large parts of the neighbourhood fall within the catchment area of Hazelwick School in Three Bridges.
There is a bowls club, and Worth Park Gardens offer formal gardens and lake, croquet lawn and tennis court; some of the beautiful trees in the gardens date back to the original planting in the 1840s!
Pound Hill is serviced by the Metrobus routes and Three Bridges mainline train station is easily accessible with fast and direct routes to London and Brighton.
Communal Entrance Security entry phone intercom. Communal door opens to communal entrance hall. Stairs and lift to all floors.
Personal front door on the second floor opens to: Entrance Hall Security entry phone receiver. Storage cupboard. Radiator.
Doors to bedroom, bathroom, and: Lounge/Dining Room (5.26m x 3.94m) Two radiators. Window. Patio doors open to a balcony.
Open plan to: Kitchen (2.57m x 2.34m) Fitted with wall and base level units with work surface over, incorporating a built-in oven and hob with an extractor hob over. Integral fridge/freezer. Window.
Bedroom (3.86m x 2.82m) Radiator. Built-in wardrobe with sliding doors. Window.
Bathroom Fitted with a white suite comprising a bath with a shower attachment over, a wash hand basin, and a low-level WC. Heated towel rail.
Material Information Lease Length: Expires 01.07.2205 | Ground Rent: £218.60pa | Ground Rent Review Period: Review: Annually | Service Charge: £3086.54 for the period 01.04.2025 to 31.03.2026 | Service Charge Review Period: Review every 12 months | Broadband information: For specific information please go to | Mobile Coverage: For specific information please go to | Identification Checks Should a purchaser(s) have an offer accepted on a property marketed by Homes Partnership, they will need to undertake an identification check.
This is done to meet our obligation under Anti Money Laundering Regulations (aml) and is a legal requirement. | We use an online service to verify your identity provided by Lifetime Legal.
The cost of these checks is £80 inc. VAT per purchase which is paid in advance, directly to Lifetime Legal. This charge is non-refundable under any circumstances.
Travelling Time To Train Stations Three Bridges By car 2 mins On foot 4 mins - 0.2 miles | Crawley By car 7 mins On foot 34 mins - 1.5 miles | Gatwick By car 10 mins - 3.5 miles | Ifield By car 11 mins - 3.5 miles | (Source: Google maps) Parking - Allocated Parking There is one allocated parking space.
Value & comps
No previous sales on record.
Returns
Set an offer; the calculator follows it.
We're still gathering serviced-accommodation data for this area.
Archie refurb estimate: a Pro feature
0.0% below asking
This is not financial or investment advice. Prop AI Deals is not authorised by the Financial Conduct Authority (FCA) to provide investment advice.
All investment calculators, property analyses, and AI-generated insights are for informational purposes only. Property investment carries risk and may result in financial loss. All calculations should be independently verified and you should consult with FCA-authorised financial advisors before making any investment decisions.
Past performance does not guarantee future results. Tax implications vary by individual circumstances.
Deal
Properties like this can earn 2–3x BTL yields when converted to HMO, with retrofit costs around £10k/room. Sign in to see the full tier, yield projection, and cost breakdown.
Commercial properties like this can earn 30-50% higher yields when converted to residential under Class MA / Q / P / PA, with prior approval costing ~GBP 96/unit. Sign in to see the recommended route, yield uplift, and cost breakdown.
BRRR-suited properties can recycle 80-100% of investor capital on refi, leaving a high-yielding rental with most of the money out. Sign in to see the refurb cost stack, ARV projection, and refinance maths.
Detached + large garden = sub-division play. Pro tier unlocks the tier badge, plot size, uplift estimate, and regional land benchmark.
Short-lease flats trade at deep discount, but extending under the 1993 Act often costs far less than the discount. Pro tier unlocks the tier badge, premium breakdown, long-lease ARV and arbitrage maths.
See projected short-stay revenue vs a vanilla BTL for this property.
See real sub-let margins (HMO room rates & SA nightly rates) vs the landlord rent.
Area
Agent & docs
FAQ
About Flat 22, Coburn House Trafalgar Gardens, Crawley
Explore nearby