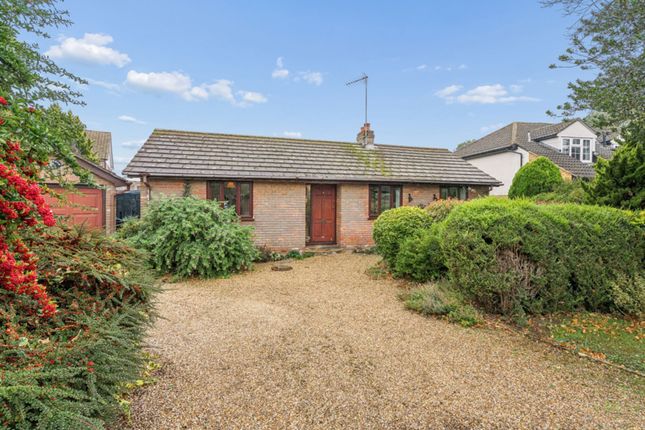
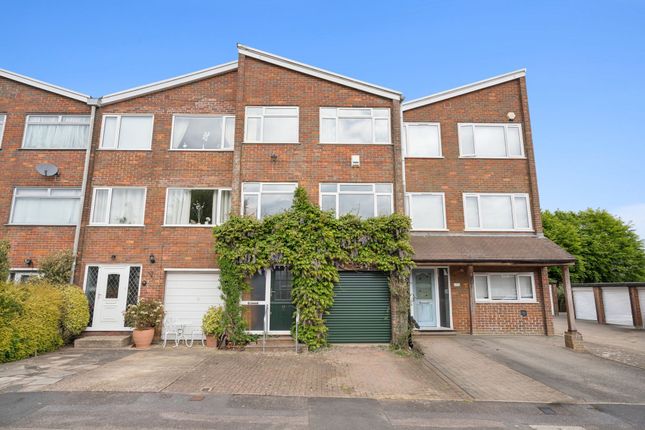
3-bedroom terraced house · HP16 0RZ
For saleReduced £15k (−3.6%) on 3 OctListed 42 days
Opportunity summary
See Archie’s verdict, returns by strategy and what to check before viewing.
About
A well-presented three bedroom staggered terrace family home, ideally situated on a quiet, tree-lined walk and offering a modern interior, garage, driveway parking and a secluded southerly facing rear garden.
The accommodation comprises an entrance hall leading to a comfortable sitting room overlooking the walk, together with a contemporary kitchen/dining room.
The kitchen/dining room benefits from access to a useful understairs walk-in storage cupboard.
To the first floor are three bedrooms, each with built-in wardrobes or storage, along with an airing cupboard and a modern family bathroom fitted with a shower over the bath.
The loft has been fully boarded, providing excellent additional storage space, and is accessed via a fitted ladder with light.
Outside, the enclosed front garden is screened by close-board and post-and-picket fencing and benefits from direct access onto the tree-lined walk and attractive area of green.
This provides a pleasant outlook and a sense of space immediately outside the property.
To the rear, the garden enjoys a high degree of privacy and seclusion, with a paved patio, artificial lawn and a selection of established planted shrubs.
A practical door provides direct access to the garage, which benefits from a connected power supply, with additional parking available on the driveway in front.
The property is conveniently located within walking distance of Prestwood’s village amenities, while an excellent network of nearby field and woodland walks provides plenty of opportunities for countryside walks.
Great Missenden railway station is approximately 1.7 miles away and can be accessed from Prestwood via a combination of roads, footpaths and bridleways, providing convenient connections for commuters and those wishing to travel further afield.
EPC Rating: C Location Prestwood village offers an excellent range of facilities including a Doctors’ and Dentists’ surgeries, butchers, post office, bakery, newsagent, post office, chemist, florist, supermarkets and Peterley Manor Farm Shop.
There is also a sports centre on Honor End Lane.
Schooling is well catered for in the area for children up to the age of 11 years thereafter the Amersham/Chesham Grammar School and The Royal Grammar School for boys in High Wycombe provide secondary education.
Private schooling includes The Gateway in Great Missenden and Pipers Corner for girls in Great Kingshill nearby.
The picturesque village of Great Missenden offers an historic High Street and a mainline station to London Marylebone (travel time approximately 35 minutes).
Kitchen / Dining Room (5.12m x 3.25m) Sitting Room (4.29m x 4.09m) Bedroom 1 (3.86m x 3.01m) Bedroom 2 (3.69m x 3.02m) Bedroom 3 (2.91m x 2.06m) Garage (5.30m x 2.49m) Parking - Garage Parking - Off Street Disclaimer Particulars described on our website and in marketing materials are for indicative purposes only; their complete accuracy cannot be guaranteed.
Details such as boundary lines, rights of way, or property condition should not be treated as fact.
Interested parties are advised to consult their own surveyor, solicitor, or other professional before committing to any expenditure or legal obligations.
Value & comps
No previous sales on record.
Returns
Set an offer; the calculator follows it.
We're still gathering serviced-accommodation data for this area.
Archie refurb estimate: a Pro feature
0.0% below asking
This is not financial or investment advice. Prop AI Deals is not authorised by the Financial Conduct Authority (FCA) to provide investment advice.
All investment calculators, property analyses, and AI-generated insights are for informational purposes only. Property investment carries risk and may result in financial loss. All calculations should be independently verified and you should consult with FCA-authorised financial advisers before making any investment decisions.
Past performance does not guarantee future results. Tax implications vary by individual circumstances.
Deal
Properties like this can earn 2–3x BTL yields when converted to HMO, with retrofit costs around £10k/room. Sign in to see the full tier, yield projection, and cost breakdown.
Commercial properties like this can earn 30-50% higher yields when converted to residential under Class MA / Q / P / PA, with prior approval costing ~GBP 96/unit. Sign in to see the recommended route, yield uplift, and cost breakdown.
BRRR-suited properties can recycle 80-100% of investor capital on refi, leaving a high-yielding rental with most of the money out. Sign in to see the refurb cost stack, ARV projection, and refinance maths.
Detached + large garden = sub-division play. Pro tier unlocks the tier badge, plot size, uplift estimate, and regional land benchmark.
Short-lease flats trade at deep discount, but extending under the 1993 Act often costs far less than the discount. Pro tier unlocks the tier badge, premium breakdown, long-lease ARV and arbitrage maths.
See projected short-stay revenue vs a vanilla BTL for this property.
See real sub-let margins (HMO room rates & SA nightly rates) vs the landlord rent.
Area
Agent & docs
FAQ
About 26 Westrick Walk, Great Missenden
Explore nearby