3-bedroom terraced house · TA11 6JS
Under offerListed 14 days
Opportunity summary
See Archie’s verdict, returns by strategy and what to check before viewing.
About
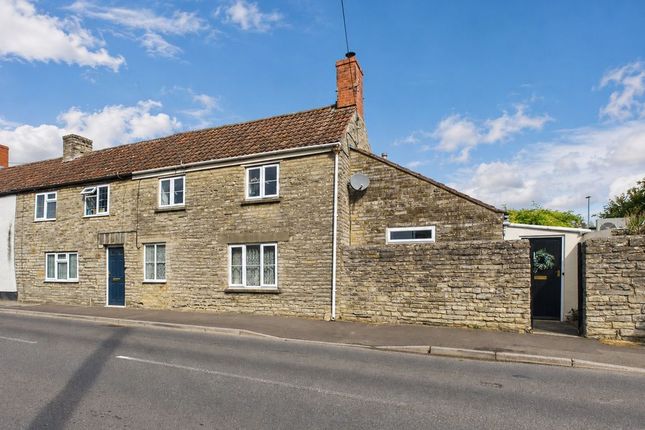
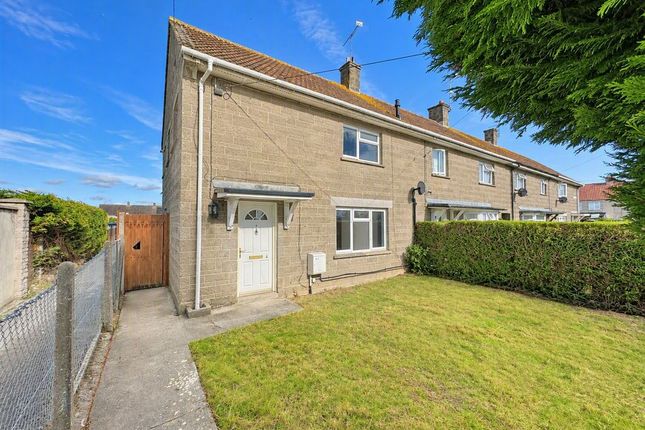
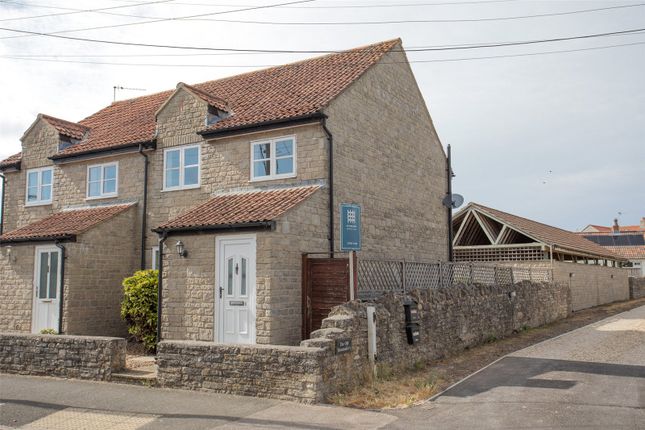
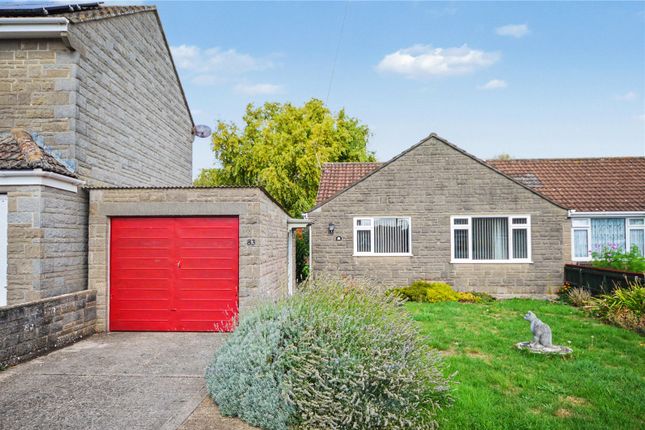
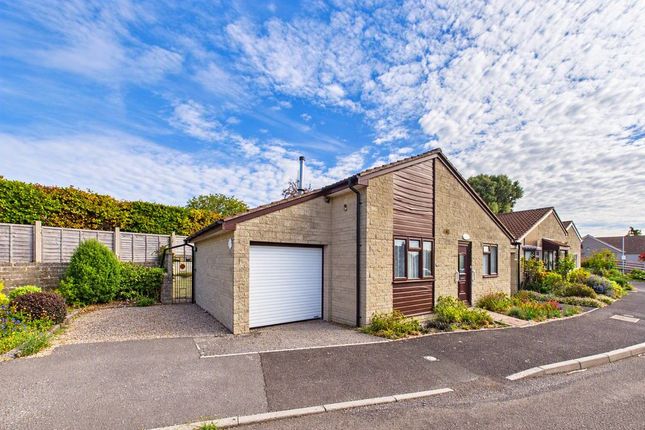
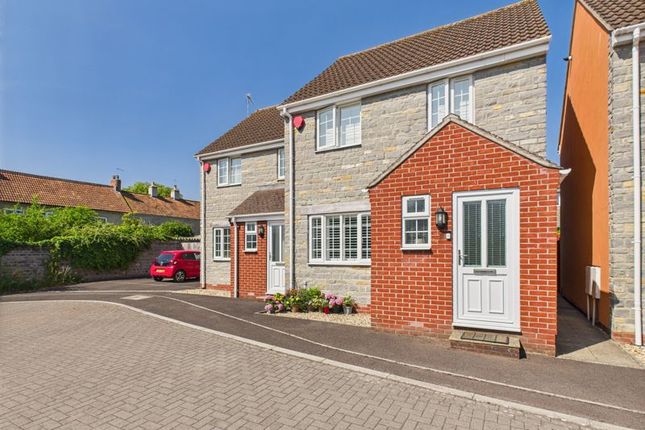
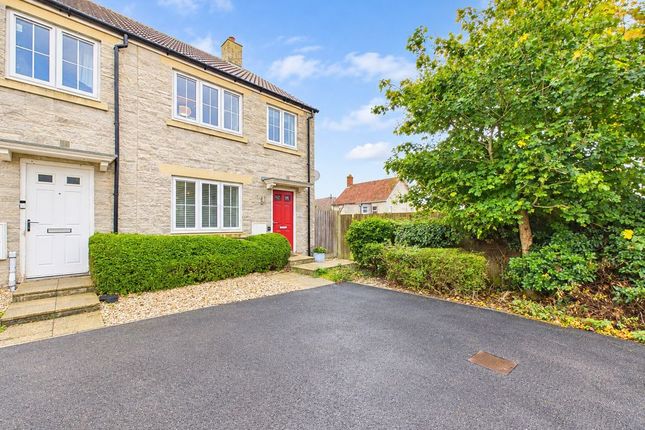
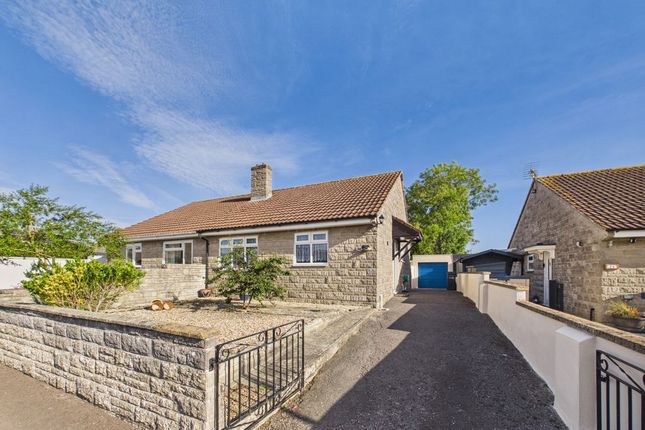
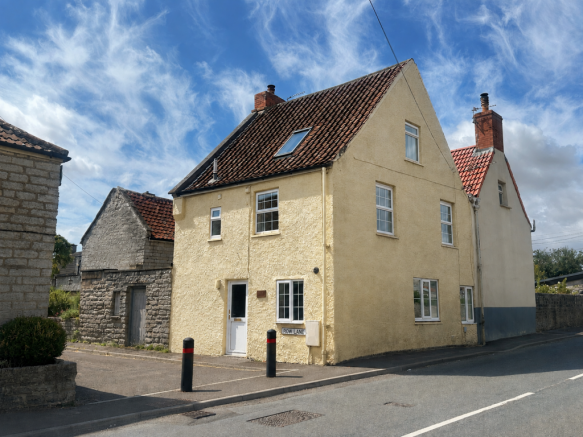
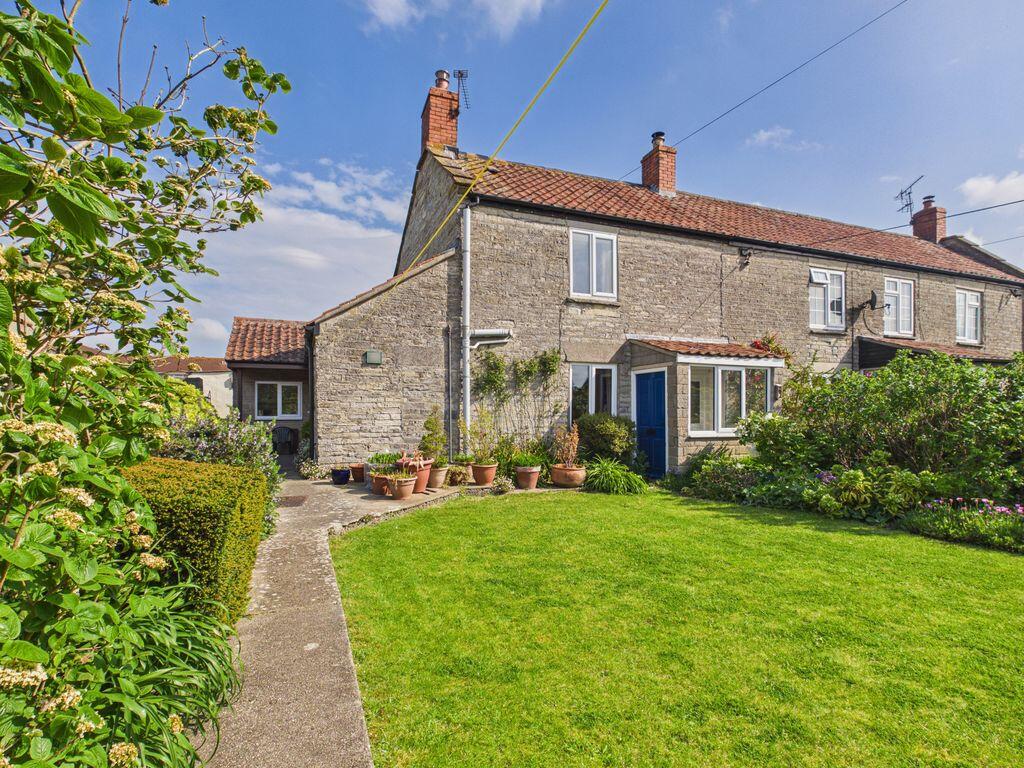
This 1890s Victorian property, in the heart of Somerton, enjoys character features including high ceilings and original flagstones with well-proportioned accommodation throughout and benefitting from a generous rear garden.
The property is in need of some refurbishment and has potential for enlargement, subject to any necessary consents.
Accommodation comprises of three double bedrooms, sitting room, living/dining room, kitchen, family bathroom, rear porch/lean to and a cloakroom.
Viewing is highly recommended to really appreciate the character, scope and potential this property offers.
This 1890s Victorian property, in the heart of Somerton, enjoys character features including high ceilings and original flagstones with well-proportioned accommodation throughout and benefitting from a generous rear garden.
The property is need of some refurbishment and has potential for enlargement, subject to any necessary consents.
Accommodation comprises of three double bedrooms, sitting room, living/dining room, kitchen, family bathroom, rear porch/lean to and a cloakroom.
Viewing is highly recommended to really appreciate the character, scope and potential this property offers.
Accommodation: Opaque stained glass uPVC double glazed door provides access to: Entrance Hall: Original flagstones, radiator, stairs rising to first floor landing, doors through to: Sitting Room: (4.04m x 3.93m (13' 3" x 12' 11")) (Currently used as a bedroom) Front aspect uPVC double glazed bay window, chimney breast with open fire, radiator.
Living/Dining Room: (4.6m x 4.03m (15' 1" x 13' 3")) Rear aspect uPVC double glazed window, tiled fireplace with gas fire, walk-in pantry, original flagstones under the carpet, radiator, door through to: Kitchen: (3.57m x 3.12m (11' 9" x 10' 3")) Max Measurements Side aspect uPVC double glazed window, low level and wall mounted kitchen units, roll top work surfaces, 1 1/2 bowl sink and drainer with mixer taps, tiled splashbacks, space for electric cooker, space and plumbing for washing machine, original flagstones, loft hatch, door through to a rear porch/lean to with power and a cloakroom WC.
Landing: Loft hatch, doors through to: Bedroom One: (4.02m x 3.94m (13' 2" x 12' 11")) Front aspect uPVC double glazed window, chimney breast with fireplace, radiator Bedroom Two: (4.04m x 3.38m (13' 3" x 11' 1")) Max Measurements.
Rear aspect uPVC double glazed window, chimney breast with fireplace, radiator, built-in wardrobes. Bedroom Three: (3.66m x 2.38m (12' 0" x 7' 10")) Min Measurements.
Front aspect uPVC double glazed window, radiator. Bathroom: (3.72m x 1.87m (12' 2" x 6' 2")) Min Measurements.
Opaque rear aspect uPVC double glazed window, corner shower cubicle with electric shower, pedestal wash hand basin with mixer taps, low level toilet, bath with mixer taps, substantial storage cupboard, radiator, extractor fan.
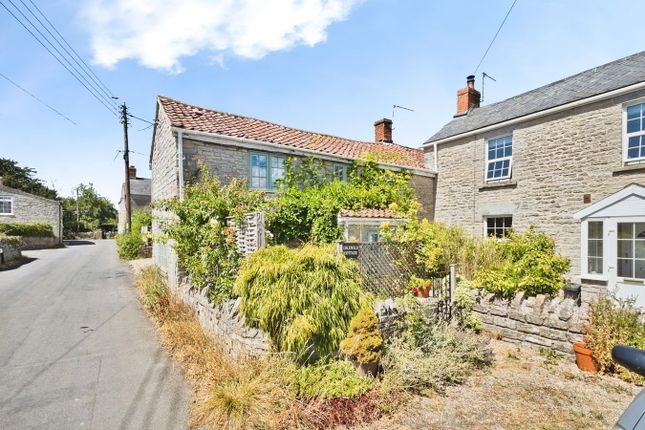
Outside: Front: The front garden, which is laid mainly to lawn, is enclosed by an iron trellis fence and gate with some well stocked borders, some small bushes and shrubs.
There is a shared driveway going through an archway in-between this property and number 28, providing vehicular access through to the rear of the properties and gardens.
Here, there is a generous area for parking. Additionally, there is a concrete garage base and planning permission in place should one want to raise a single garage.
Rear: The rear garden is a generous size covering approximately 0.16 of acreage in total. It is laid mainly to lawn with some fruit trees.
There is a gravelled area to the side of the property enclosed by a small picket fence with a water feature. There is a timber garage providing good space for storage and a summerhouse.
Services: The property is connected to mains water, electricity with gas fired central heating. Drainage is via a private sceptic tank.
Council Tax: C EPC: D Directions: What3Words - ///polygraph.enlarge.correctly Amenities: Somerton is a popular market town with a range of everyday amenities including shops, schools, bank, library, opticians, doctors, butchers, dentists, vets, solicitors, churches & public houses.
On the edge of town is the Bancombe trading estate with a wide range of businesses.
There is a strong local community with different clubs for all ages including gardening, bowls, tennis, rugby, football and U3A club. Somerton is in The Huish Academy catchment area.
The towns of Yeovil, Street and Taunton offer a larger choice of amenities including rail links at Yeovil (Waterloo and Paddington), Castle Cary and Taunton (Paddington).
Nearby there are road links at Ilchester to the A303 and at Taunton M5 motorway network.
Viewings By Appointment: Langport Office: Disclaimers: Information is given in good faith, but may not be accurate. Freehold/leasehold needs to be checked by conveyancers.
Compass points and measurements are for guidance only, especially L shaped and attic rooms, and land. Fixtures & fittings are not tested so may not work.
Any fittings mentioned could be subject to negotiation so check the Fixtures & Fittings list during the conveyance. We do our best to help, so please ask if any point needs clarification.
Value & comps
No previous sales on record.
Returns
Set an offer; the calculator follows it.
We're still gathering serviced-accommodation data for this area.
Archie refurb estimate: a Pro feature
0.0% below asking
This is not financial or investment advice. Prop AI Deals is not authorised by the Financial Conduct Authority (FCA) to provide investment advice.
All investment calculators, property analyses, and AI-generated insights are for informational purposes only. Property investment carries risk and may result in financial loss. All calculations should be independently verified and you should consult with FCA-authorised financial advisers before making any investment decisions.
Past performance does not guarantee future results. Tax implications vary by individual circumstances.
Deal
Properties like this can earn 2–3x BTL yields when converted to HMO, with retrofit costs around £10k/room. Sign in to see the full tier, yield projection, and cost breakdown.
Commercial properties like this can earn 30-50% higher yields when converted to residential under Class MA / Q / P / PA, with prior approval costing ~GBP 96/unit. Sign in to see the recommended route, yield uplift, and cost breakdown.
BRRR-suited properties can recycle 80-100% of investor capital on refi, leaving a high-yielding rental with most of the money out. Sign in to see the refurb cost stack, ARV projection, and refinance maths.
Detached + large garden = sub-division play. Pro tier unlocks the tier badge, plot size, uplift estimate, and regional land benchmark.
Short-lease flats trade at deep discount, but extending under the 1993 Act often costs far less than the discount. Pro tier unlocks the tier badge, premium breakdown, long-lease ARV and arbitrage maths.
See projected short-stay revenue vs a vanilla BTL for this property.
See real sub-let margins (HMO room rates & SA nightly rates) vs the landlord rent.
Area
Agent & docs
FAQ
About 30, Behind Berry, Somerton
Explore nearby