2-bedroom flat · SK23 6DZ
For saleReduced £24k (−9.4%) on 1 AugListed 106 days
Opportunity summary
See Archie’s verdict, returns by strategy and what to check before viewing.
About
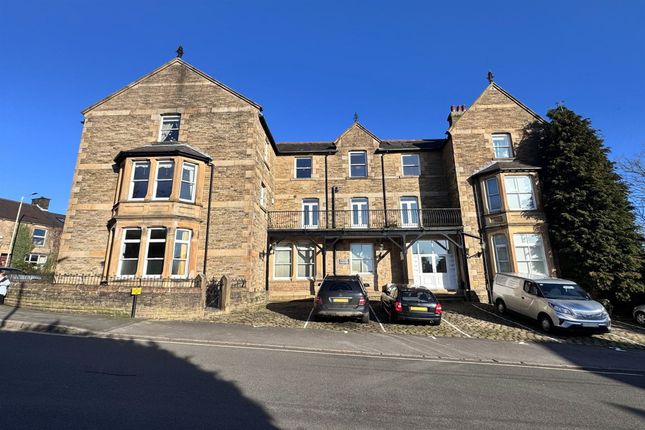
Steeped in local history, this elegant two-bedroom apartment occupies the second floor of the Crown & Mitre, a landmark former coaching inn in the peaceful hamlet of New Smithy.
As one of only four private residences within this intimate conversion, the property offers a genuine sense of community with welcoming and friendly neighbours.
Originally the social heart of the hamlet, the building was thoughtfully converted in 2015 to blend its 19th-century stone character with sleek, modern living.
The interior is defined by a vast, light-filled open-plan living area and kitchen with integrated appliances, providing a perfect hub for entertaining.
Both bedrooms are generous doubles, served by a contemporary bathroom, and the property further benefits from a Freehold tenure, an EPC rating of C, and no onward chain.
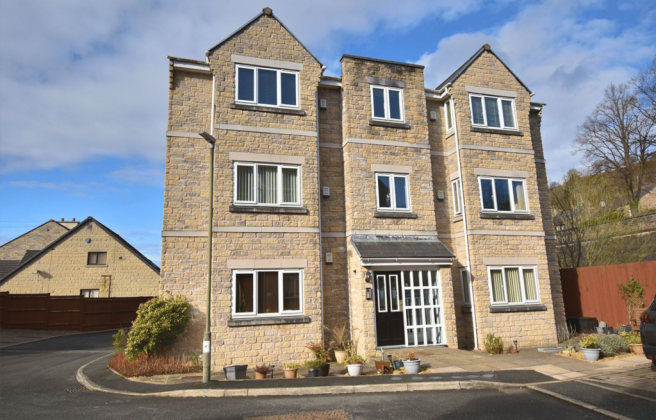
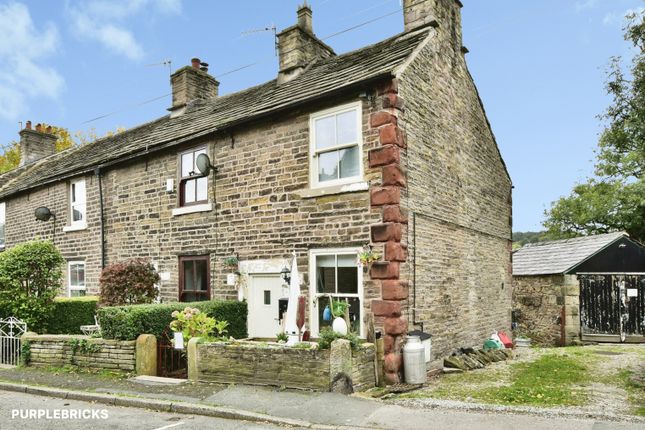
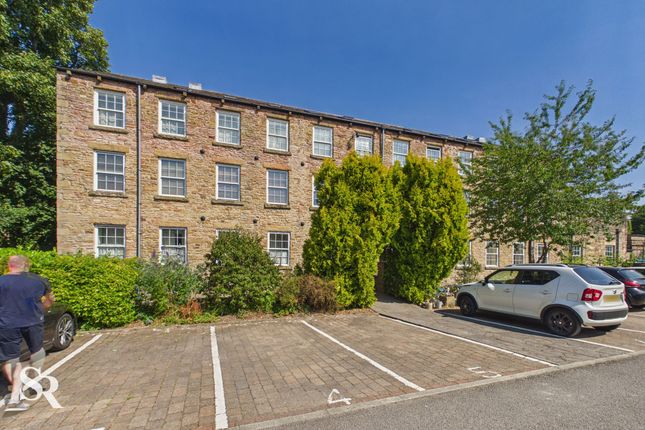
Externally, the apartment is as practical as it is charming, featuring two allocated parking spaces within a spacious front courtyard that perfectly complements the building’s striking stone facade.
To the rear, a private, stone-walled communal garden provides a leafy retreat with a gravelled seating area ideal for summer barbecues.
The location strikes a perfect balance between rural charm and modern convenience; you are just a short stroll from Chinley’s independent cafes, the local primary school, and the railway station for direct commutes to Manchester and Sheffield.
With the dramatic landscapes of Chinley Churn and Eccles Pike on your doorstep, this is an outstanding opportunity to own a piece of village heritage in a truly enviable setting.
EPC Rating: C Entryway Entry is via a secure communal entrance with a video intercom system, leading to a neatly carpeted stairwell with traditional white-painted balustrades.
Occupying the second floor, the apartment immediately impresses with a striking vaulted ceiling and a large skylight that bathes the space in natural light.
The building’s original character is perfectly preserved in the large feature stone mullion window, complete with a charming window seat, the perfect spot to enjoy the hillside views.
Hallway & Loft Potential The carpeted hallway includes a generous storage cupboard, but the real surprise is above you. A hatch gives access to a boarded loft space, currently used for storage.
This offers an excellent opportunity for further development into additional living space (subject to the usual planning approvals), with the hallway cupboard providing a natural spot for a future staircase.
Open-Plan Living Room This spectacular carpeted living space is defined by its incredible double-height vaulted ceilings, topped with two large skylights that flood the room with natural light.
The focal point is a central chandelier that highlights the room's proportions.
To the front, attractive stone mullion windows frame gorgeous, far-reaching views of the surrounding hills, the perfect backdrop for relaxing or entertaining.
Kitchen The kitchen area, open-plan to the living space, is thoughtfully designed with practical vinyl flooring and a rear-aspect window that keeps the space bright.
It’s fitted with a range of wall and base units providing plenty of storage, alongside a four-burner gas hob, integrated oven/grill, and extractor.
A wooden breakfast bar offers a modern divide between the kitchen and the living room. There is also a dedicated space for a full-height fridge/freezer.
Bathroom This modern wet room is designed for style and accessibility. It features a fully tiled shower area, vinyl flooring, and a heated towel rail.
The tall, vaulted ceiling includes a large skylight, making this a bright, airy space to start your day. Bedroom One A double bedroom with real "wow" factor.
It features a vaulted ceiling and plush carpet flooring, creating a sense of luxury and space.
The front-aspect mullion windows are fitted with Venetian blinds, and the room comes move-in ready with built-in wardrobes and a matching chest of drawers.
Bedroom Two Another well-proportioned double room boasting a vaulted ceiling and carpet flooring.
A uPVC window to the rear aspect, also fitted with a Venetian blind, ensures a quiet, peaceful atmosphere.
Communal Garden Externally, to the rear of the building, the property features a communal garden area enclosed by traditional stone walling that perfectly complements the building's character.
This low-maintenance space offers a gravelled area, providing an ideal spot for outdoor seating and a BBQ.
Bordered by established trees and mature hedging, it offers a pleasant, leafy outlook for residents to enjoy throughout the warmer months.
Parking - Allocated Parking To the front of this striking stone building, you'll find a spacious, hard-standing courtyard area providing convenient off-road parking for residents.
The parking area is neatly bordered by traditional stone walling and attractive cobble-style edging, ensuring the exterior is as functional as it is full of character.
Value & comps
No previous sales on record.
Returns
Set an offer; the calculator follows it.
We're still gathering serviced-accommodation data for this area.
Archie refurb estimate: a Pro feature
0.0% below asking
This is not financial or investment advice. Prop AI Deals is not authorised by the Financial Conduct Authority (FCA) to provide investment advice.
All investment calculators, property analyses, and AI-generated insights are for informational purposes only. Property investment carries risk and may result in financial loss. All calculations should be independently verified and you should consult with FCA-authorised financial advisors before making any investment decisions.
Past performance does not guarantee future results. Tax implications vary by individual circumstances.
Deal
Properties like this can earn 2–3x BTL yields when converted to HMO, with retrofit costs around £10k/room. Sign in to see the full tier, yield projection, and cost breakdown.
Commercial properties like this can earn 30-50% higher yields when converted to residential under Class MA / Q / P / PA, with prior approval costing ~GBP 96/unit. Sign in to see the recommended route, yield uplift, and cost breakdown.
BRRR-suited properties can recycle 80-100% of investor capital on refi, leaving a high-yielding rental with most of the money out. Sign in to see the refurb cost stack, ARV projection, and refinance maths.
Detached + large garden = sub-division play. Pro tier unlocks the tier badge, plot size, uplift estimate, and regional land benchmark.
Short-lease flats trade at deep discount, but extending under the 1993 Act often costs far less than the discount. Pro tier unlocks the tier badge, premium breakdown, long-lease ARV and arbitrage maths.
See projected short-stay revenue vs a vanilla BTL for this property.
See real sub-let margins (HMO room rates & SA nightly rates) vs the landlord rent.
Area
Agent & docs

FAQ
About Apt 3 The Cracken, Crown & Mitre New Smithy, High Peak
Explore nearby