5-bedroom detached house · BS41 9JD
Sold STCListed 266 days
Opportunity summary
See Archie’s verdict, returns by strategy and what to check before viewing.
About
A beautifully presented five-bedroom, two-reception room detached family home, constructed by the renowned 1930's 'Voke' family; celebrated in the area for their unique quality of build, character, and exquisite detail.
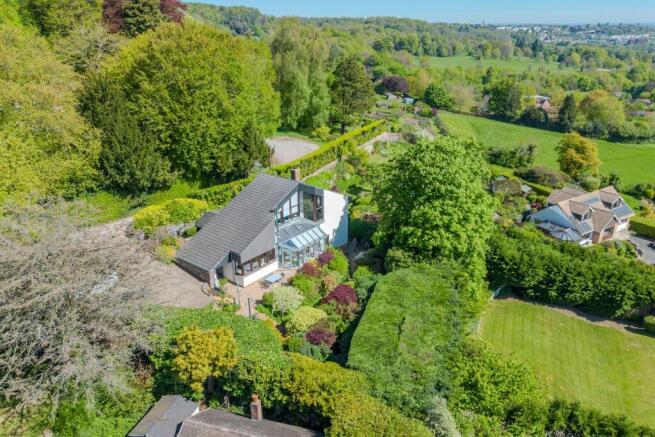
Located in a superb position on one of Long Ashton’s most sought-after roads, this five bedroom detached property is beautifully presented with stunning views. Chestnut House is surrounded by approx.
3/4 acres of landscaped gardens together with a private driveway providing parking for multiple vehicles leading to the double garage.
Accommodation - * 2326 Sq Ft - 3000 Sq Ft * Exceptional views can be enjoyed across open fields towards the pastel-coloured houses and Georgian terraces of Clifton, and to the south, views over the valley towards Dundry.
There is access to (approx.). a three acre field co-owned with other residents in the vicinity and a share of the land is included in the sale.
The ground floor briefly comprises of; an entrance hallway with a walk-in under stair cupboard and Burmese woodblock flooring which continues through to both reception rooms.
The dual aspect drawing room features a marble fireplace with wood burner, patio doors to the rear garden and a beautiful outlook to the front with breathtaking views.
The light and airy dining room again has stunning views through its leaded light bay window.
The kitchen/breakfast room has ample wall and floor cupboards with integrated appliances to include AEG dishwasher, AEG double oven/grill, New world ,four ring gas hob with 'elica' extractor hood, space for fridge/freezer, twin stainless steel sinks with mixer taps and a large bay window overlooking the rear garden.
A generous size utility room is accessed from the kitchen with plenty of storage, workspaces, and space for tumble dryer and washing machine.
There is direct access to the rear garden and the double garage. Adjacent a useful cloakroom can be found..
The first floor comprises of a spacious landing, with an airing cupboard housing the Worcester boiler and access to a large loft accessed via a pull down ladder and, subject to obtaining the necessary consents, offers an excellent opportunity for conversion to create further family accommodation.
The five bedrooms include a spacious master bedroom with stunning views, adjacent is a study/bedroom 5 and a stylish en-suite bathroom which features a betti bath with shower.
There are three further bedrooms which share access to a beautifully appointed family bathroom comprising of a large bath, separate shower cubicle, vanity sink with storage cupboards, fitted wall mirror with feature lighting and underfloor heating.
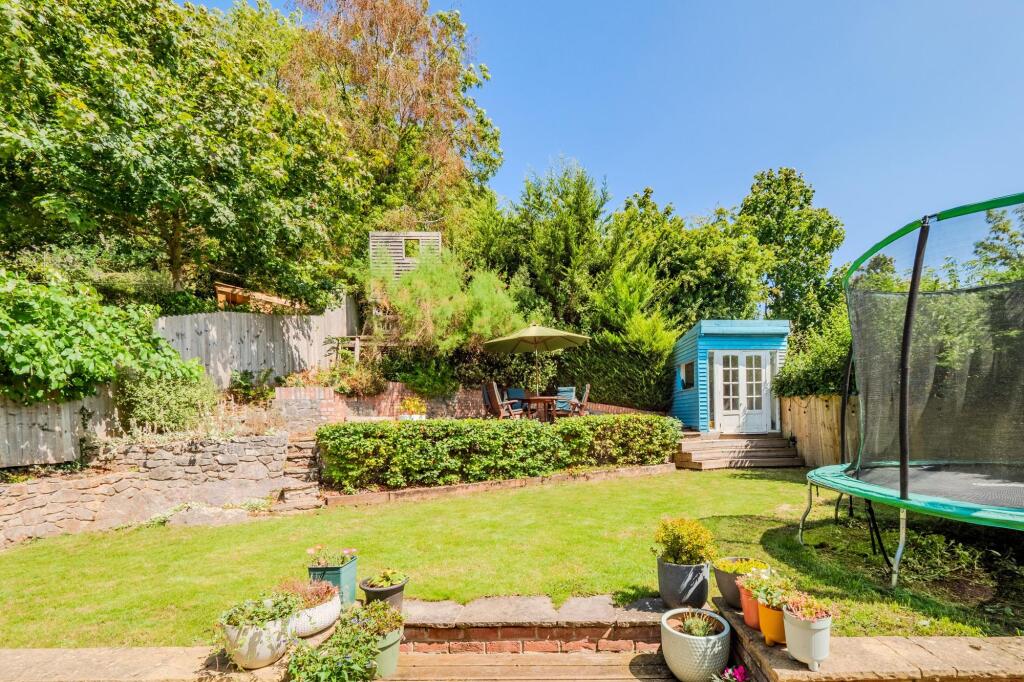
Outside Chestnut House sits gracefully within approximately three quarters of an acre of beautifully landscaped gardens, enjoying open views and a wonderful sense of seclusion.
The grounds are mainly laid to lawn, bordered by mature hedging and established trees, creating a private and peaceful setting ideal for both everyday living and entertaining.
A paved driveway sweeps up to the house, providing ample parking for several vehicles and access to the integral double garage with twin up-and-over doors, power and lighting, and direct internal access.
Whether hosting summer gatherings, watching children play, or simply enjoying the changing seasons, the gardens offer a rare blend of space, privacy and practicality that perfectly complements the home.
Situation Long Ashton lies approximately 3 miles from the Centre of Bristol, and enjoys good community facilities including a supermarket, post office, farm shop, pharmacy, doctors.
dental surgery, wine merchant and a choice of village pubs. For larger supermarkets there is a Waitrose in nearby Nailsea and a Sainsburys in Ashton Gate.
The beautiful Ashton Court Estate with its deer park and acres of open space ideal for walking, cycling or riding is less than a mile away.
Reputable golf courses include (Bristol & Clifton, Long Ashton & Woodspring. Clifton Village with all it has to offer is only a 10 minute drive.
For those with families, Long Ashton and the surrounding areas have a wide choice of highly regarded day nurseries, primary, secondary schools, as well as an excellent choice of private/independent schools to include (The Downs School in nearby Wraxall) and Clifton College in Bristol.
Value & comps
No previous sales on record.
Returns
Set an offer; the calculator follows it.
We're still gathering serviced-accommodation data for this area.
Archie refurb estimate: a Pro feature
0.0% below asking
This is not financial or investment advice. Prop AI Deals is not authorised by the Financial Conduct Authority (FCA) to provide investment advice.
All investment calculators, property analyses, and AI-generated insights are for informational purposes only. Property investment carries risk and may result in financial loss. All calculations should be independently verified and you should consult with FCA-authorised financial advisers before making any investment decisions.
Past performance does not guarantee future results. Tax implications vary by individual circumstances.
Deal
Properties like this can earn 2–3x BTL yields when converted to HMO, with retrofit costs around £10k/room. Sign in to see the full tier, yield projection, and cost breakdown.
Commercial properties like this can earn 30-50% higher yields when converted to residential under Class MA / Q / P / PA, with prior approval costing ~GBP 96/unit. Sign in to see the recommended route, yield uplift, and cost breakdown.
BRRR-suited properties can recycle 80-100% of investor capital on refi, leaving a high-yielding rental with most of the money out. Sign in to see the refurb cost stack, ARV projection, and refinance maths.
Detached + large garden = sub-division play. Pro tier unlocks the tier badge, plot size, uplift estimate, and regional land benchmark.
Short-lease flats trade at deep discount, but extending under the 1993 Act often costs far less than the discount. Pro tier unlocks the tier badge, premium breakdown, long-lease ARV and arbitrage maths.
See projected short-stay revenue vs a vanilla BTL for this property.
See real sub-let margins (HMO room rates & SA nightly rates) vs the landlord rent.
Area
Agent & docs
FAQ
About Folleigh Drive, Long Ashton, Bristol, BS41
Explore nearby