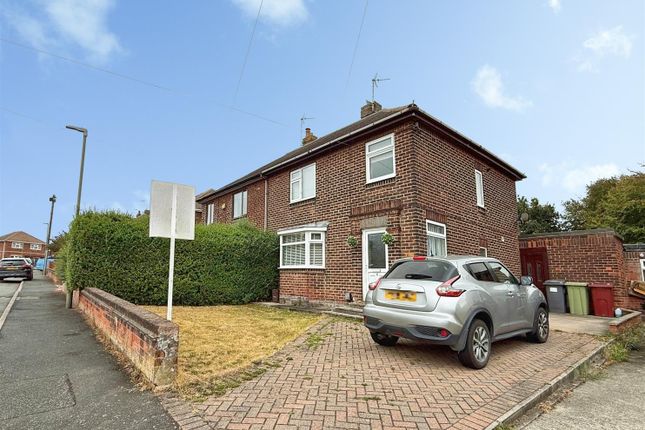
3-bedroom semi-detached house · S43 4BD
Listing removedListed 187 days
Opportunity summary
See Archie’s verdict, returns by strategy and what to check before viewing.
About
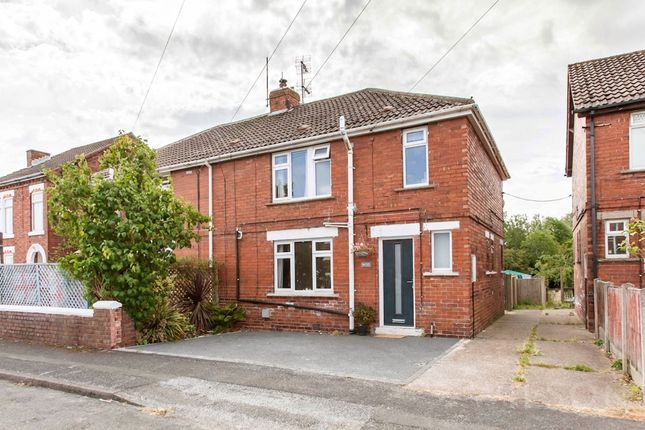
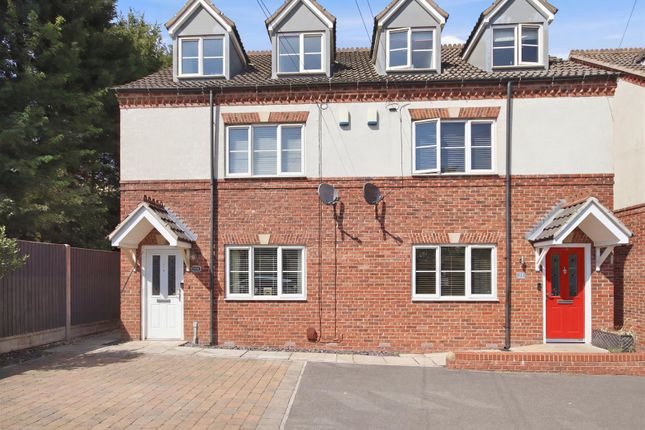
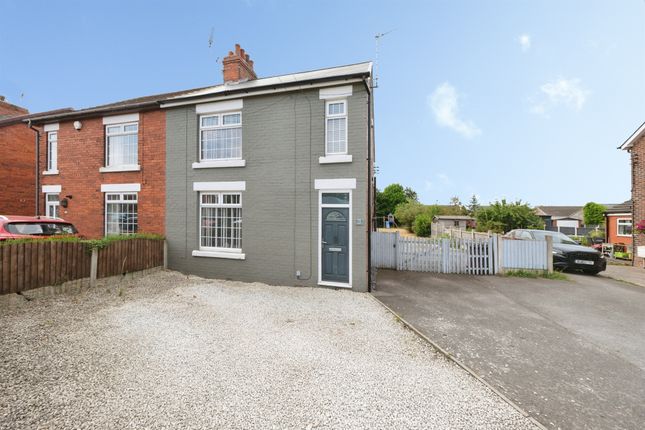
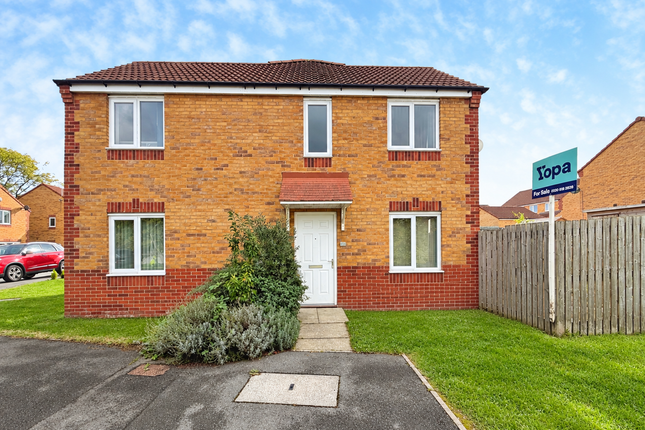
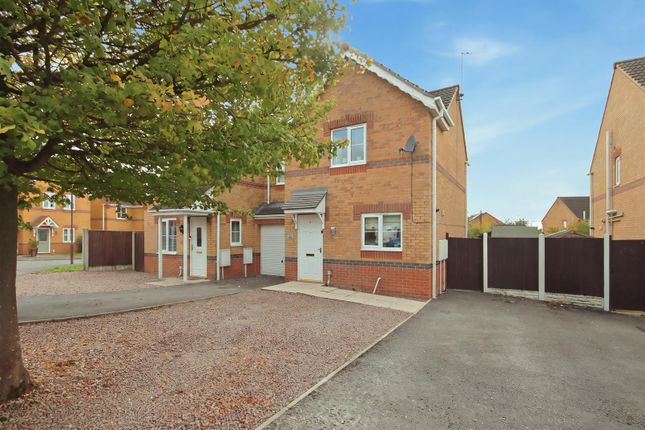
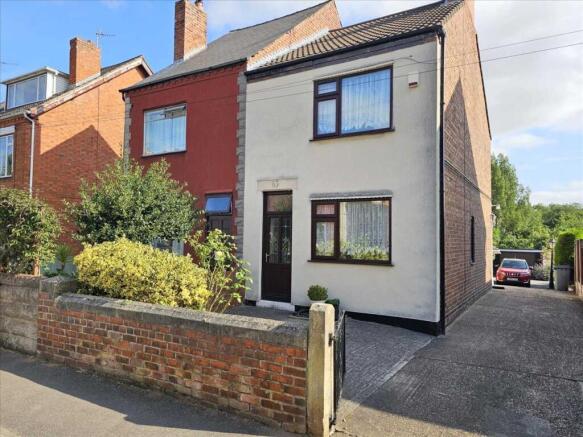
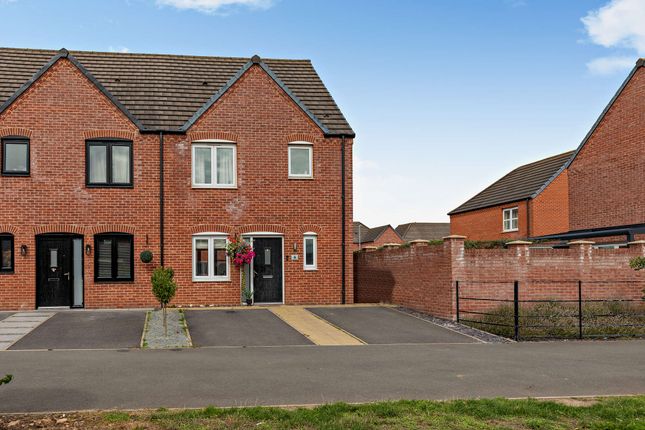
Situated in the sought-after and popular location on Ridgeway, Clowne stands this beautifully presented 3-bedroom, semi-detached family home that needs to be viewed to be fully appreciated, which will appeal and be of interest to a wide range of buyers, including young families, couples, those looking for a first home, perhaps those wishing to up-size or down-size?
This could be a find for a “Savvy” investor as demand for rental properties is robust in this location.
The property is within the catchment area of well regarded schools, making it an appealing choice for families with school-age children, and this home is ideally located close to local shops, amenities, parks, and green spaces.
If you love the great outdoors, you have easy access to the Clowne Greenway and the renowned Creswell Crags and Crags Meadow with its beautiful scenic walks and views; you are also within easy reach of the Welbeck Estate, Rother Valley Country Park and Clumber Park with all they have to offer.
There are good road and transport links to the M1 Motorway, (Junction 30) Sheffield and Chesterfield, In brief, this is a 3-bedroom; semi-detached house set over two floors, which is well-appointed and neutrally decorated throughout.
As you enter into the front entrance porch, there is a useful storage cupboard.
To your right is a spacious, bright and airy living room, which leads to the open-plan kitchen diner, with modern units with contrasting worktops and integrated appliances.
On the first floor, there are three bedrooms and a well-appointed, fully tiled family bathroom, fitted with a white suite, comprising of a bath with shower over, wash basin, and WC with built-in storage surround.
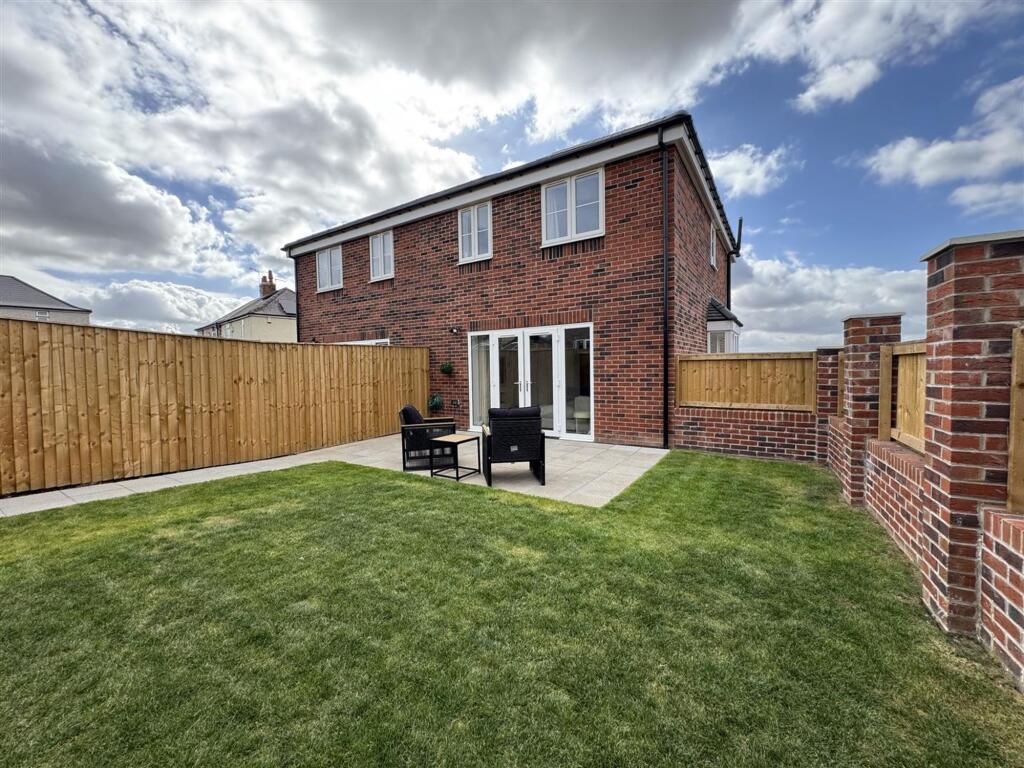
From the kitchen, a rear door leads out to your lovely rear garden, boasting a westerly aspect, there is a flagged patio and a separate detached garage which has a power and a separate side door.
There is a nice lawned area, and the garden is fully enclosed with wooden fencing, and there is a gate to the side to access your driveway at the side of the house.
This garden is perfect for entertaining, alfresco dining, watching the children play or just enjoying and relaxing.
The house has a good-sized gravel driveway with ample parking for 2 cars and the property has level access.
Please take the time to study our floor plans and use the 3D walk-through to give you a good perspective of just what this beautiful home has to offer, so don't miss out on this opportunity!
You can secure and book your viewing online or call our office, we are available 24/7 and you will speak to a real person (not a machine) at any time of the day!
Additional Information: Construction: Standard Tenure: Freehold Broadband (estimated speeds): Standard: 10 Mbps – Superfast: 48 Mbps – Ultrafast: 1800 Mbps.
Utilities: Electricity, Gas, Water & Sewerage – All mains supply. Flood Risk: Surface and Rivers & Seas - Very Low Restricted Covenants: TBC EPC: D 68 Council Tax: Band B.
Local Authority: Bolsover Parking: Driveway Parking to Front Title Number: DY47359 ANTI-MONEY LAUNDERING: Should a purchaser have an offer accepted, they will need to meet our legal requirements under Anti Money Laundering Regulations (AML).
We use a specialist third-party service to verify your information and the cost of these checks is £20 per person, which is paid in advance, when an offer is agreed and prior to a memorandum of sale being produced.
Entrance Porch Living Room 4.91m x 4.31m - 16'1" x 14'2" Kitchen Diner 4.31m x 2.45m - 14'2" x 8'0" First Floor Landing Bedroom 1 4.32m x 2.56m - 14'2" x 8'5" Bedroom 2 3.04m x 2.56m - 9'12" x 8'5" Bedroom 3 2.99m x 1.75m - 9'10" x 5'9" Family Bathroom 1.86m x 1.75m - 6'1" x 5'9" Garage 4.87m x 2.74m - 15'12" x 8'12"
Value & comps
No previous sales on record.
Returns
Set an offer; the calculator follows it.
We're still gathering serviced-accommodation data for this area.
Archie refurb estimate: a Pro feature
0.0% below asking
This is not financial or investment advice. Prop AI Deals is not authorised by the Financial Conduct Authority (FCA) to provide investment advice.
All investment calculators, property analyses, and AI-generated insights are for informational purposes only. Property investment carries risk and may result in financial loss. All calculations should be independently verified and you should consult with FCA-authorised financial advisors before making any investment decisions.
Past performance does not guarantee future results. Tax implications vary by individual circumstances.
Deal
Properties like this can earn 2–3x BTL yields when converted to HMO, with retrofit costs around £10k/room. Sign in to see the full tier, yield projection, and cost breakdown.
Commercial properties like this can earn 30-50% higher yields when converted to residential under Class MA / Q / P / PA, with prior approval costing ~GBP 96/unit. Sign in to see the recommended route, yield uplift, and cost breakdown.
BRRR-suited properties can recycle 80-100% of investor capital on refi, leaving a high-yielding rental with most of the money out. Sign in to see the refurb cost stack, ARV projection, and refinance maths.
Detached + large garden = sub-division play. Pro tier unlocks the tier badge, plot size, uplift estimate, and regional land benchmark.
Short-lease flats trade at deep discount, but extending under the 1993 Act often costs far less than the discount. Pro tier unlocks the tier badge, premium breakdown, long-lease ARV and arbitrage maths.
See projected short-stay revenue vs a vanilla BTL for this property.
See real sub-let margins (HMO room rates & SA nightly rates) vs the landlord rent.
Area
Agent & docs
FAQ
About Ridgeway, Clowne, Chesterfield, Derbyshire, S43
Explore nearby