5-bedroom detached house · YO12 5LT
Listing removedReduced £10k (−2.3%) on 12 JunListed 449 days
Opportunity summary
See Archie’s verdict, returns by strategy and what to check before viewing.
About
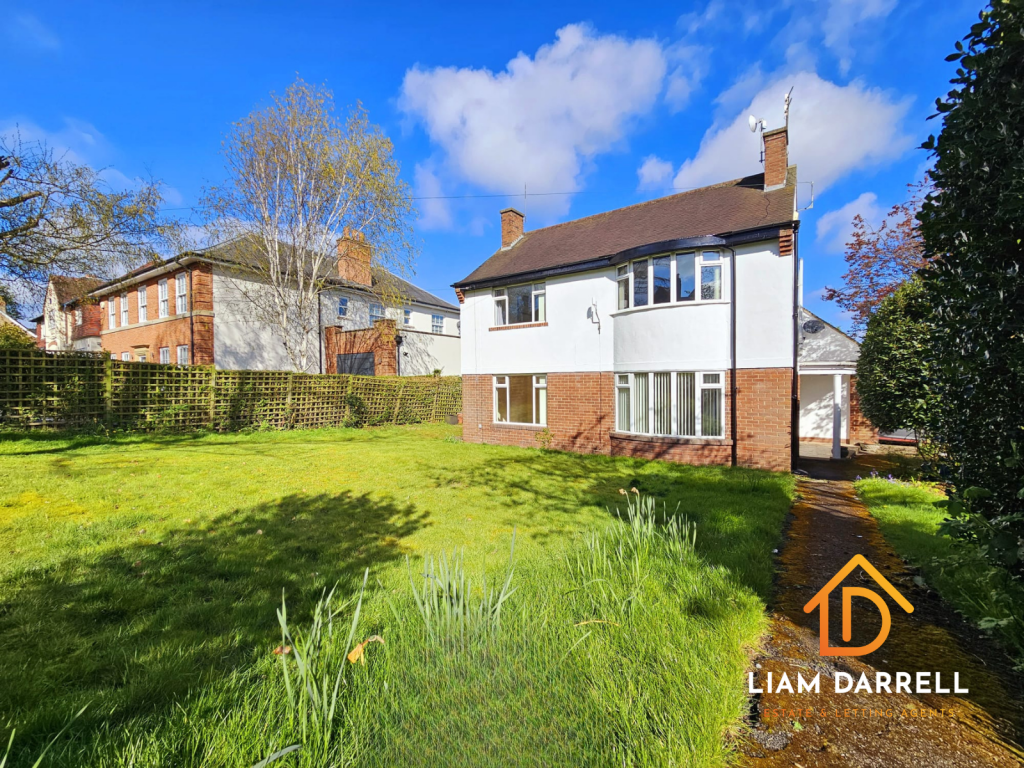
+++'In our opinion' a perfect example of 'family haven' situated on the sought-after Evelyn Drive in Scarborough where this impressive five-bedroom link-detached house awaits.
Boasting an ideal location near a highly-regarded secondary school, sixth form, and the hospital, this home is perfectly positioned for families with school-age children or those seeking a convenient commute.+++ Step inside to find three generously sized reception rooms, offering abundant space for relaxation and entertaining guests.
The thoughtful layout includes four spacious double bedrooms and a further well-proportioned single, ensuring everyone enjoys their own private sanctuary.
A well-appointed bathroom and a practical downstairs w/c enhance the ease of family living.
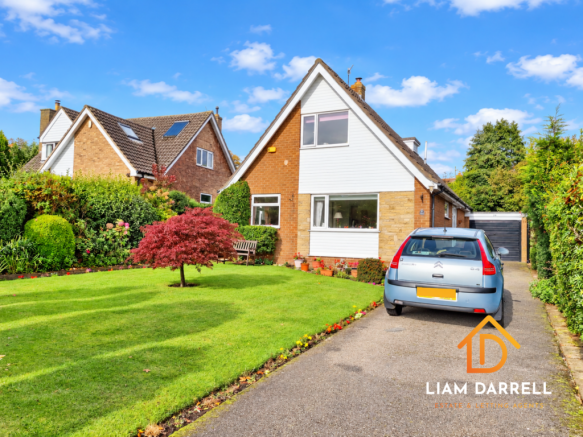
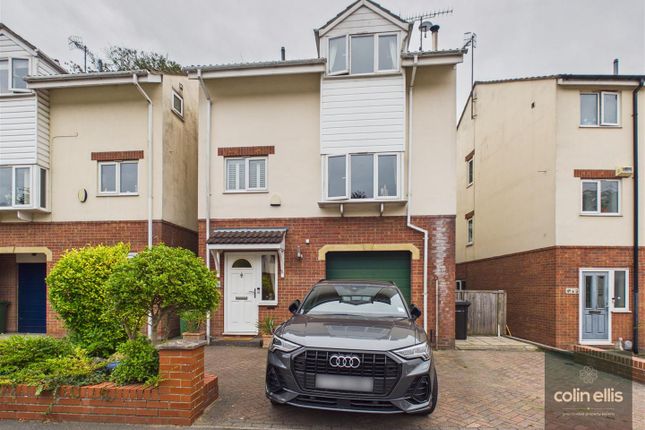
The exterior of this delightful home features off-street parking for up to four vehicles, including a single garage for added convenience.
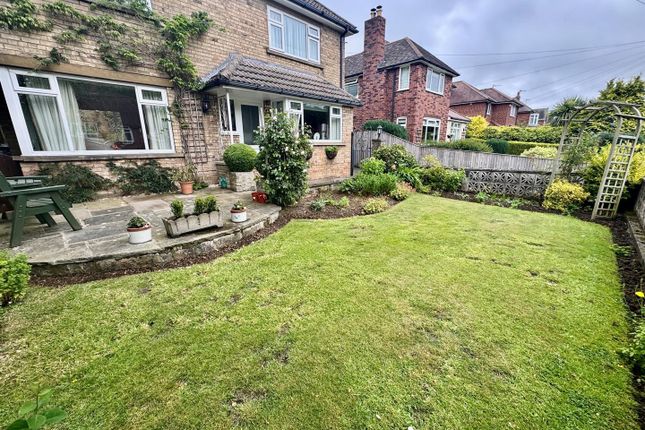
Wrap-around gardens provide a variety of private seating areas in the rear courtyard, perfect for serene outdoor enjoyment.
The gardens also offer open aspect views across the town, adding to the undeniable charm of this lovely residence.
Being located within the ever popular Stepney area means the property provides excellent access to it's fair share of amenities and attractions including Scarborough hospital, a choice of popular junior and secondary schools plus Scarborough 6th form college plus excellent transport links including being on a regular bus route into town.
This isn't just a house; it's a home that promises comfort, space, and a vibrant lifestyle in a welcoming community. Don't miss the opportunity to make this splendid property your own.
Contact our friendly team at Liam Darrell Estate Agents today to arrange a viewing and experience the magic first-hand.
Room Dimensions: Ground Floor - Entrance Porch - 1.0 x 1.4 max (3'3" x 4'7" max) - Sitting Room - 5.5 x 3.6 max (18'0" x 11'9" max) - Dining Room - 3.1 x 5.8 max (10'2" x 19'0" max) - Snug/Family Room - 4.2 x 3.6 max (13'9" x 11'9" max) - W/C - 1.8 x 2.0 max (5'10" x 6'6" max) - Kitchen - 4.2 x 3.6 max (13'9" x 11'9" max) - Pantry - 1.6 x 0.9 max (5'2" x 2'11" max) - Utility - 1.7 x 2.0 max (5'6" x 6'6" max) - First Floor - Bedroom One - 5.5 x 3.6 max (18'0" x 11'9" max) - Bedroom Two - 4.3 x 3.6 max (14'1" x 11'9" max) - Bedroom Three - 3.6 x 3.8 max (11'9" x 12'5" max) - Bedroom Four - 3.2 x 2.0 max (10'5" x 6'6" max) - Bathroom - 2.6 x 3.1 max (8'6" x 10'2" max) - Second Floor - Office Space - 5.0 x 3.2 max (16'4" x 10'5" max) - Bedroom Five - 8.0 x 3.7 max (26'2" x 12'1" max) -
Value & comps
No previous sales on record.
Returns
Set an offer; the calculator follows it.
We're still gathering serviced-accommodation data for this area.
Archie refurb estimate: a Pro feature
0.0% below asking
This is not financial or investment advice. Prop AI Deals is not authorised by the Financial Conduct Authority (FCA) to provide investment advice.
All investment calculators, property analyses, and AI-generated insights are for informational purposes only. Property investment carries risk and may result in financial loss. All calculations should be independently verified and you should consult with FCA-authorised financial advisors before making any investment decisions.
Past performance does not guarantee future results. Tax implications vary by individual circumstances.
Deal
Properties like this can earn 2–3x BTL yields when converted to HMO, with retrofit costs around £10k/room. Sign in to see the full tier, yield projection, and cost breakdown.
Commercial properties like this can earn 30-50% higher yields when converted to residential under Class MA / Q / P / PA, with prior approval costing ~GBP 96/unit. Sign in to see the recommended route, yield uplift, and cost breakdown.
BRRR-suited properties can recycle 80-100% of investor capital on refi, leaving a high-yielding rental with most of the money out. Sign in to see the refurb cost stack, ARV projection, and refinance maths.
Detached + large garden = sub-division play. Pro tier unlocks the tier badge, plot size, uplift estimate, and regional land benchmark.
Short-lease flats trade at deep discount, but extending under the 1993 Act often costs far less than the discount. Pro tier unlocks the tier badge, premium breakdown, long-lease ARV and arbitrage maths.
See projected short-stay revenue vs a vanilla BTL for this property.
See real sub-let margins (HMO room rates & SA nightly rates) vs the landlord rent.
Area
Agent & docs

FAQ
About Evelyn Drive, Scarborough, North Yorkshire
Explore nearby