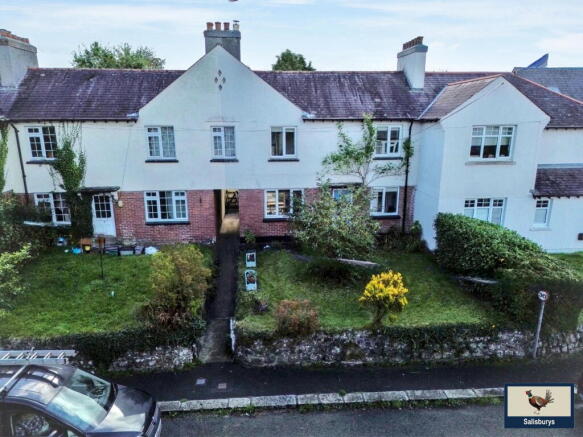
4-bedroom bungalow · EX20 4AU
For saleListed 36 days
Opportunity summary
See Archie’s verdict, returns by strategy and what to check before viewing.
About
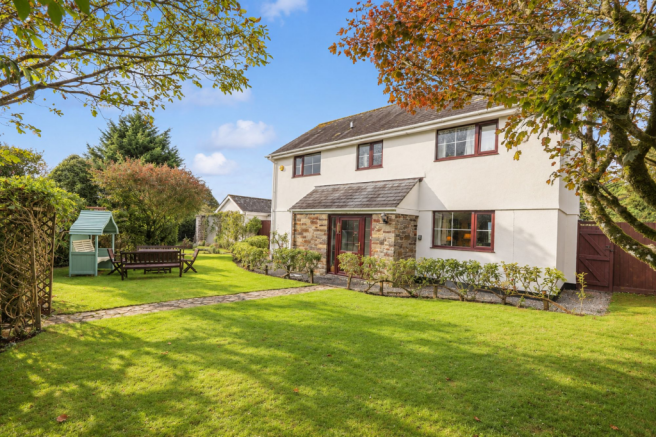
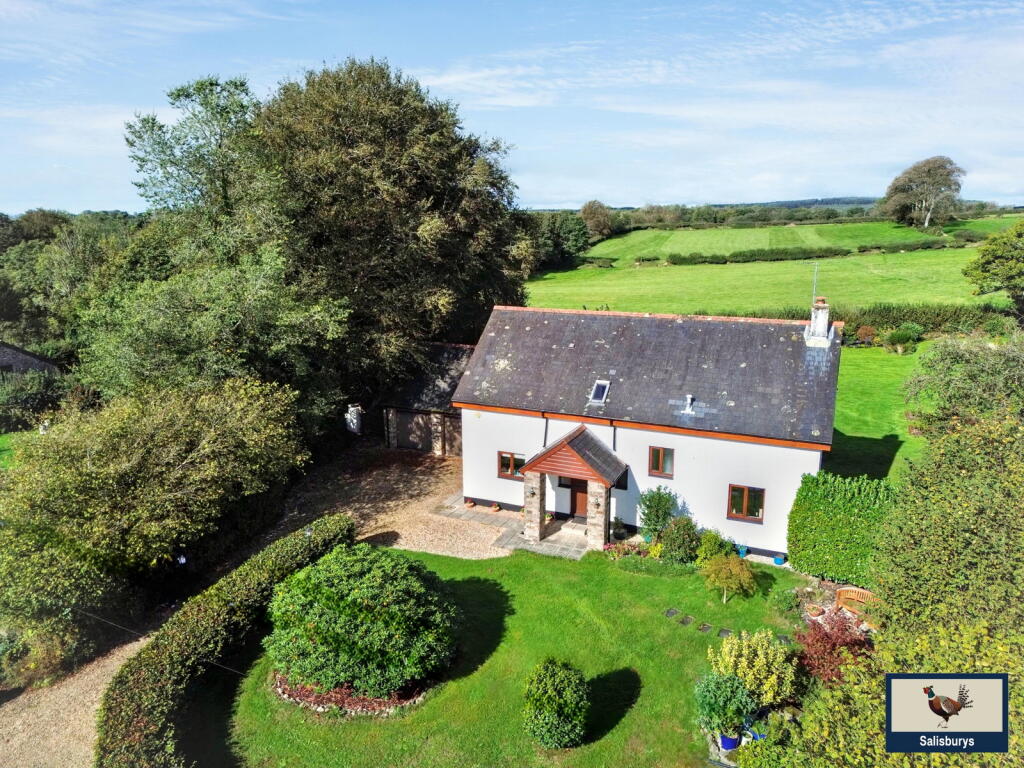
A superb executive style detached bungalow residence offering well-proportioned and spacious accommodation, with four good-sized double bedrooms, including a main bedroom with en-suite.
Open plan spacious living with modern kitchen and further family/garden room overlooking gardens. Extensive level plot with gardens, parking and detached garage.
Located on the edge of this desirable moorland village and offered with no onward chain.
The heart of the home is the impressive open-plan sitting, dining and kitchen area, the sitting room boasts a woodburning stove.
The kitchen is comprehensively fitted with a range of wall and base units, integrated appliances and a breakfast bar.
There is also a useful additional family room, which could equally be used as a study or garden room, with patio doors opening onto the rear gardens.
A useful separate utility room, cloakroom and boiler room housing the oil fired central heating boiler and inverter.
Having been cleverly designed, together oak internal doors throughout, the well laid out bedrooms are also generous in size, the main bedroom having an ensuite shower room.
The well-appointed family bathroom has a walk-in shower with tinted shower enclosure. The property benefits from privately owned solar panels.
Outside, the level gardens provide a pleasant and private space. Lawns to the front and rear, ample parking for several vehicles and a detached garage with electric door.
Entrance Porch Entrance Hall Cloakroom Open Plan Sitting/Dining/Kitchen (9.56 x 6.16 (31'4" x 20'2")) Family/Garden Room (3.96 x 3.56 (12'11" x 11'8")) Utility Room (1.94 x 1.45 (6'4" x 4'9")) Boiler Room (2.29 x 1.01 (7'6" x 3'3")) Inner Hall Bedroom 1 (3.24 x 3.06 (10'7" x 10'0")) Ensuite Shower Room (2.10 x 1.00 (6'10" x 3'3")) Bedroom 2 (4.26 x 3.05 plus door recess (13'11" x 10'0" plus) Bedroom 3 (4.12 x 3.14 (13'6" x 10'3")) Bedroom 4 (3.57 x 3.25 (11'8" x 10'7")) Bathroom (3.11 x 1.82 (10'2" x 5'11")) Detached Garage (5.08 x 3.67 (16'7" x 12'0")) Services Mains water and electricity.
Drainage to septic tank. Oil fired central heating. Privately owned solar panels.
Local Authority West Devon Borough Council - Band F Epc Tbc - Commissioned Tenure Freehold Situation Lydford is a popular and picturesque village in the heart of Dartmoor National Park with a wealth of walks on Dartmoor or the Granite Way.
There is a real sense of community with the locally owned Farm shop selling local produce, popular primary school and playing fields for the kids.
The Castle Inn is a very popular Public House and Restaurant and there is the visitors attraction of The Castle managed by English Heritage alongside the picturesque Lydford Gorge owned and managed by The National Trust.
The nearest town is Tavistock, around 12 minutes drive away, with a range of amenities, schooling and a thriving town centre. It is also easily commutable to Plymouth.
The property is just across the road from the farm shop and a few metres from the popular Dartmoor Inn.
Directions From Tavistock, follow the A386 to Lydford, turning left just before Lydford Farm Shop onto School Road. The property can be found on the right hand side with our For Sale board displayed.
Value & comps
No previous sales on record.
Returns
Set an offer; the calculator follows it.
We're still gathering serviced-accommodation data for this area.
Archie refurb estimate: a Pro feature
0.0% below asking
This is not financial or investment advice. Prop AI Deals is not authorised by the Financial Conduct Authority (FCA) to provide investment advice.
All investment calculators, property analyses, and AI-generated insights are for informational purposes only. Property investment carries risk and may result in financial loss. All calculations should be independently verified and you should consult with FCA-authorised financial advisors before making any investment decisions.
Past performance does not guarantee future results. Tax implications vary by individual circumstances.
Deal
Properties like this can earn 2–3x BTL yields when converted to HMO, with retrofit costs around £10k/room. Sign in to see the full tier, yield projection, and cost breakdown.
Commercial properties like this can earn 30-50% higher yields when converted to residential under Class MA / Q / P / PA, with prior approval costing ~GBP 96/unit. Sign in to see the recommended route, yield uplift, and cost breakdown.
BRRR-suited properties can recycle 80-100% of investor capital on refi, leaving a high-yielding rental with most of the money out. Sign in to see the refurb cost stack, ARV projection, and refinance maths.
Detached + large garden = sub-division play. Pro tier unlocks the tier badge, plot size, uplift estimate, and regional land benchmark.
Short-lease flats trade at deep discount, but extending under the 1993 Act often costs far less than the discount. Pro tier unlocks the tier badge, premium breakdown, long-lease ARV and arbitrage maths.
See projected short-stay revenue vs a vanilla BTL for this property.
See real sub-let margins (HMO room rates & SA nightly rates) vs the landlord rent.
Area
Agent & docs
FAQ
About Heather, Lydford, Okehampton
Explore nearby