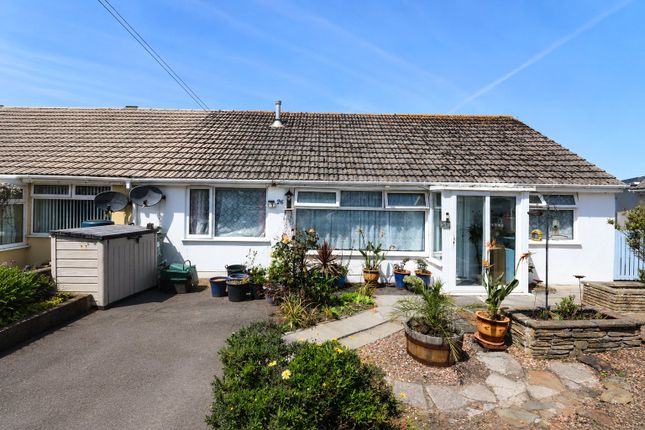
4-bedroom semi-detached house · EX39 4BW
For saleListed 149 days
Opportunity summary
See Archie’s verdict, returns by strategy and what to check before viewing.
About
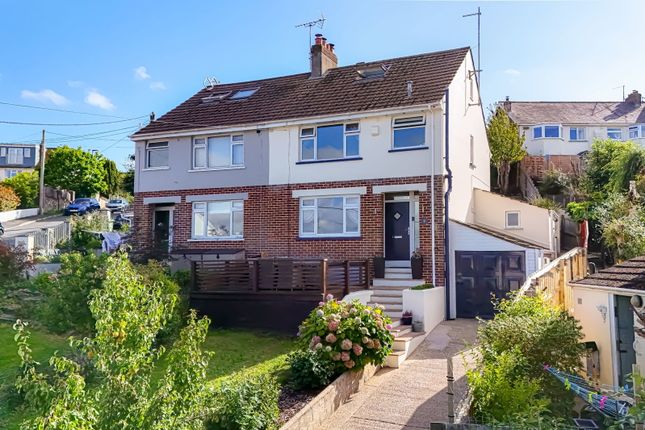
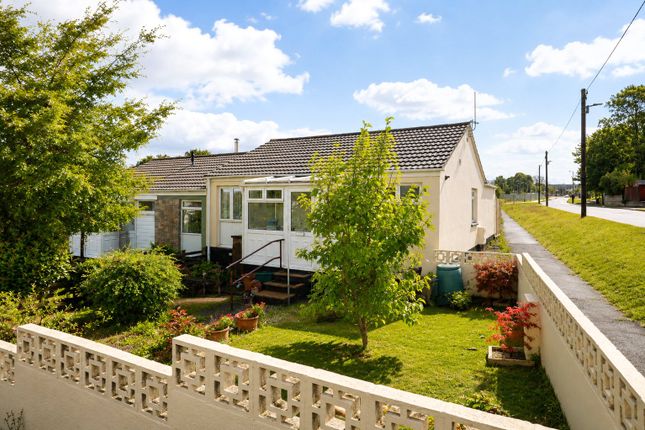
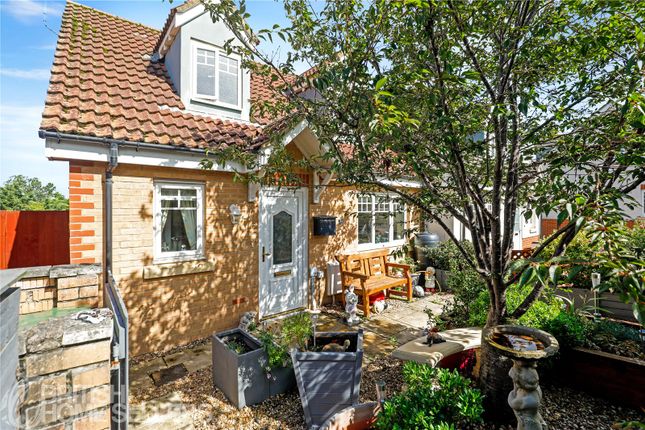
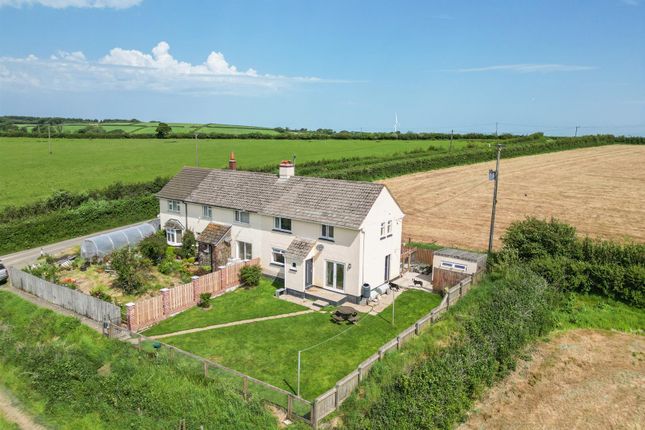
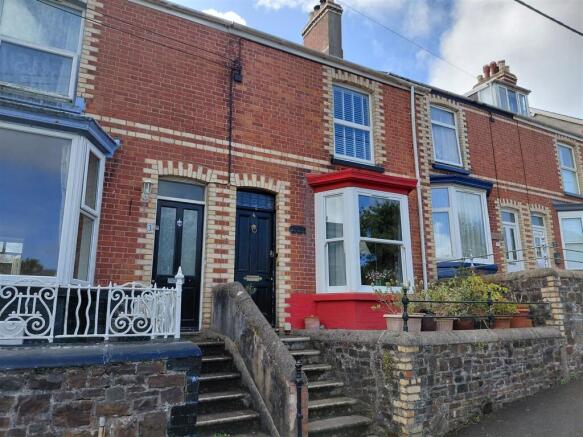
This beautifully presented 4-bedroom home offers the perfect blend of style, space, and practicality, making it an ideal family residence.
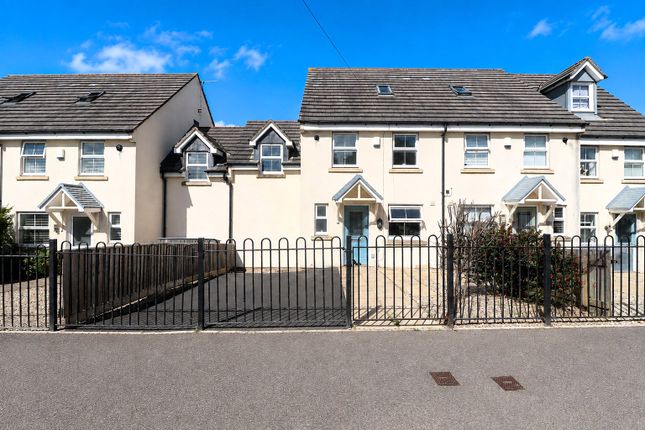
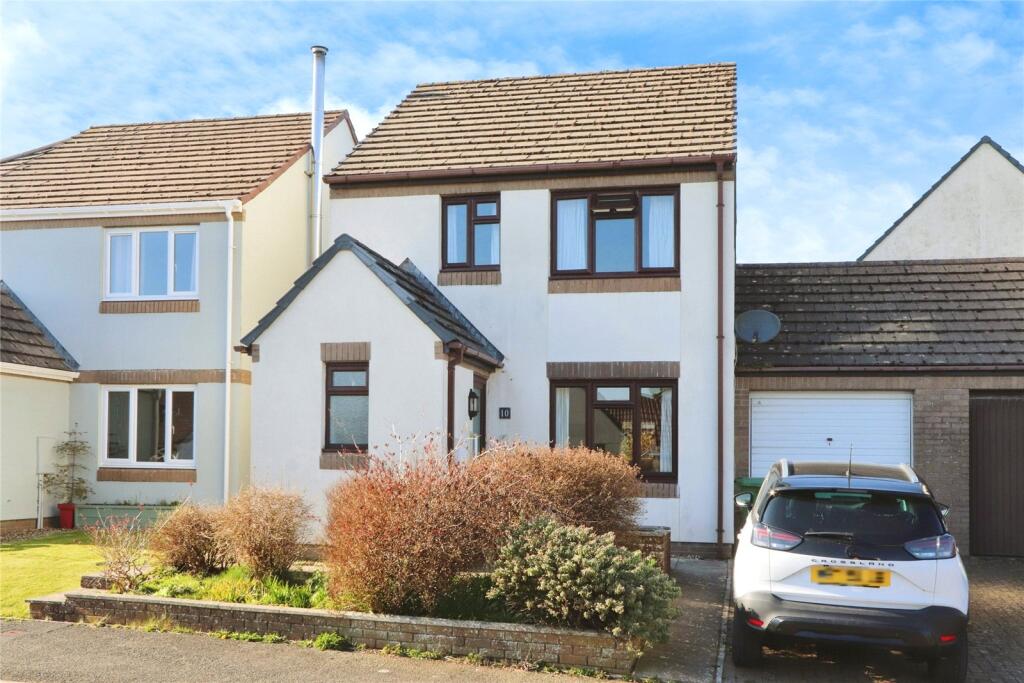
The property boasts excellent kerb appeal and a large driveway providing ample off-road parking.
Inside, the bright and spacious living/dining room opens directly to a generous level rear garden, creating a fantastic space for relaxation and entertaining.
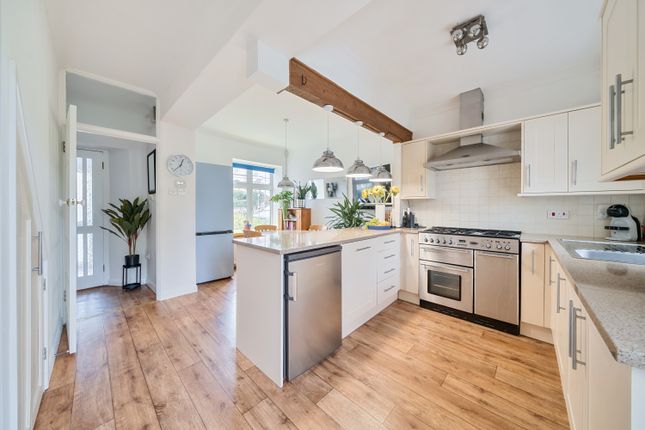
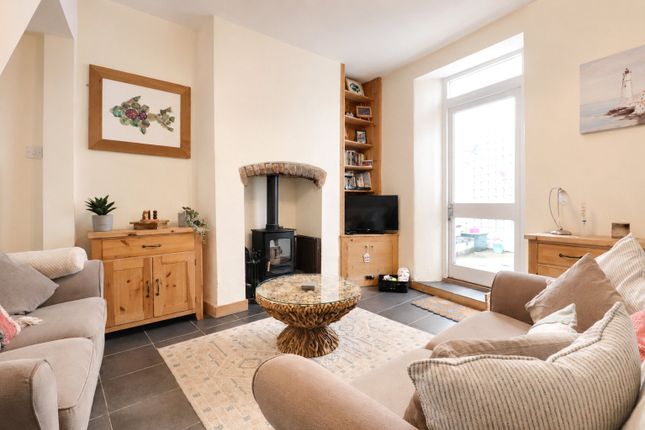
A second living room offers a cosy retreat for winter evenings, while the well-equipped kitchen provides functionality for modern family life.
Upstairs, there are four well-proportioned bedrooms and a modern shower room, ensuring comfortable accommodation for growing families.
Located in a sought-after area, this home is close to a highly regarded primary school, with Bideford town centre easily accessible. Don’t miss out—view our video tour today and arrange a viewing!
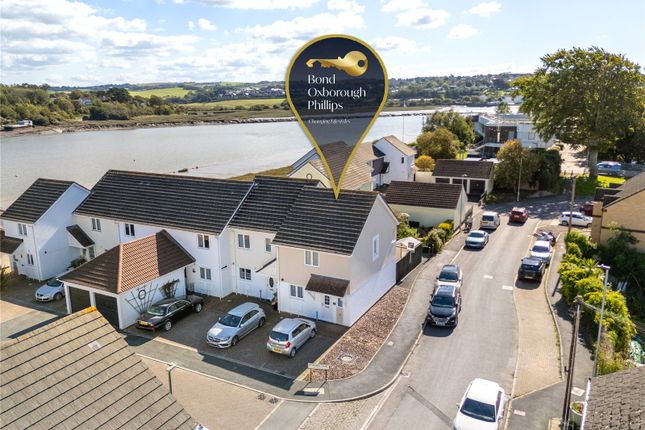
East-The-Water is a suburb of Bideford that, as the name describes, is on the eastern bank of the River Torridge to the main town.
It operates fairly independently as it has its own shops, community hall and a well-regarded primary school.
East-The-Water was once the mining heart of North Devon, with the unique form of coal, Bideford Black, sourced from the area all the way to the sea.
Chudleigh Fort and park is close by and commands great views of Bideford and the old bridge. When you need to be practical, one of the towns largest supermarkets is also very close by on foot.
In the wider area, Bideford boasts a host of pubs, restaurants, a weekly cinema and various sporting clubs to join/follow.
It has many open spaces to explore as well as pleasant river walks along the River Torridge or by the working Quay.
Bideford also supports a raft of interesting independent shops and small businesses in its narrow streets.
Check out the Pannier Market and Market Place shops for its array of craft and farm food stores.
East-The-Water is within short driving distance of the Atlantic Highway (A39) that is the main feeder route across the region leading to Wadebridge in Cornwall to the south-west and to the M5 by Tiverton in the east.
A bus service provides access to North Devon's capital, Barnstaple. Bus users can also reach Westward Ho!, Bideford, Braunton, Appledore, Croyde and Ilfracombe.
Directions From Bideford Quay proceed over the Old Bideford Bridge. At the mini roundabout continue straight onto Torrington Lane.
Continue up to the top of the hill to where number 22 Sentry Corner will be found on your right hand side clearly displaying a numberplate.
UPVC double glazed entrance door to Entrance Hall Entrance Hall Carpeted stairs to first Floor with built-in understairs storage cupboard. Built-in cloaks cupboard.
Tiled flooring, radiator. Lounge / Dining Room 11' 0" x 24' 7" UPVC double glazed window to property front and UPVC double glazed sliding patio doors to south-facing rear garden.
2 radiators, fitted carpet. Sitting Room 12' 0" x 9' 5" UPVC double glazed window to property front. Feature fireplace housing gas fire. Radiator, wood effect flooring.
Kitchen 8' 8" x 15' 4" Fitted with an array of units at eye and base level and sink and drainer inset into work surface.
Built-in gas hob with extractor canopy over, built-in eye level electric double oven. Space and plumbing for washing machine. Display shelving. Tiled walls, tiled flooring.
UPVC double glazed windows to property side and property rear. UPVC double glazed door to rear garden.
First Floor Landing Hatch access to insulated and fully boarded loft space with ladder connected. Fitted carpet, radiator.
Bedroom 1 10' 1" x 12' 1" A double Bedroom with UPVC double glazed window to property rear. Fitted carpet, radiator.
Bedroom 2 10' 3" x 10' 3" Another double Bedroom with UPVC double glazed window to property rear. Fitted carpet, radiator.
Bedroom 3 9' 8" x 10' 9" A double Bedroom with UPVC double glazed window to property front. Built-in wardrobe with hanging rails. Wood effect flooring, radiator.
Bedroom 4 8' 4" x 11' 2" A double Bedroom with UPVC double glazed window to property front. Fitted carpet, radiator. Cloakroom Low level WC and pedestal wash basin.
Built-in airing cupboard housing gas fired boiler. UPVC double glazed window to property front. Shower Room Shower enclosure and pedestal wash basin. Heated towel rail, wood effect flooring.
Outside To the front of the property is a large brick-paved area providing off-road parking for at least 4 vehicles.
The rear garden is a fantastic feature - being well-landscaped and south-facing. The garden has been designed for ease of maintenance and is bordered by shrubs and flower beds.
It is laid mainly to gravel with 2 decked areas and there is a useful Shed with power and light connected.
Value & comps
No previous sales on record.
Returns
Set an offer; the calculator follows it.
We're still gathering serviced-accommodation data for this area.
Archie refurb estimate: a Pro feature
0.0% below asking
This is not financial or investment advice. Prop AI Deals is not authorised by the Financial Conduct Authority (FCA) to provide investment advice.
All investment calculators, property analyses, and AI-generated insights are for informational purposes only. Property investment carries risk and may result in financial loss. All calculations should be independently verified and you should consult with FCA-authorised financial advisors before making any investment decisions.
Past performance does not guarantee future results. Tax implications vary by individual circumstances.
Deal
Properties like this can earn 2–3x BTL yields when converted to HMO, with retrofit costs around £10k/room. Sign in to see the full tier, yield projection, and cost breakdown.
Commercial properties like this can earn 30-50% higher yields when converted to residential under Class MA / Q / P / PA, with prior approval costing ~GBP 96/unit. Sign in to see the recommended route, yield uplift, and cost breakdown.
BRRR-suited properties can recycle 80-100% of investor capital on refi, leaving a high-yielding rental with most of the money out. Sign in to see the refurb cost stack, ARV projection, and refinance maths.
Detached + large garden = sub-division play. Pro tier unlocks the tier badge, plot size, uplift estimate, and regional land benchmark.
Short-lease flats trade at deep discount, but extending under the 1993 Act often costs far less than the discount. Pro tier unlocks the tier badge, premium breakdown, long-lease ARV and arbitrage maths.
See projected short-stay revenue vs a vanilla BTL for this property.
See real sub-let margins (HMO room rates & SA nightly rates) vs the landlord rent.
Area
Agent & docs

FAQ
About Sentry Corner, Bideford, Devon
Explore nearby