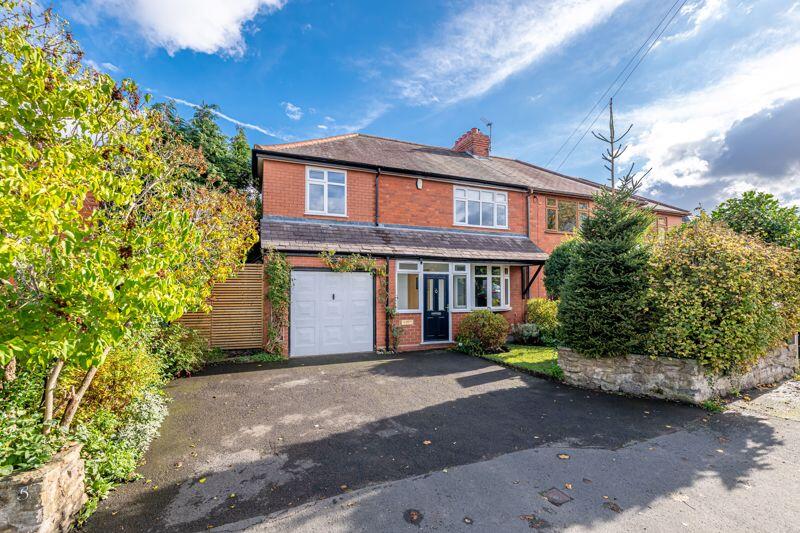
4-bedroom semi-detached house · DY3 3EN
Listing removedListed 305 days
Opportunity summary
See Archie’s verdict, returns by strategy and what to check before viewing.
About
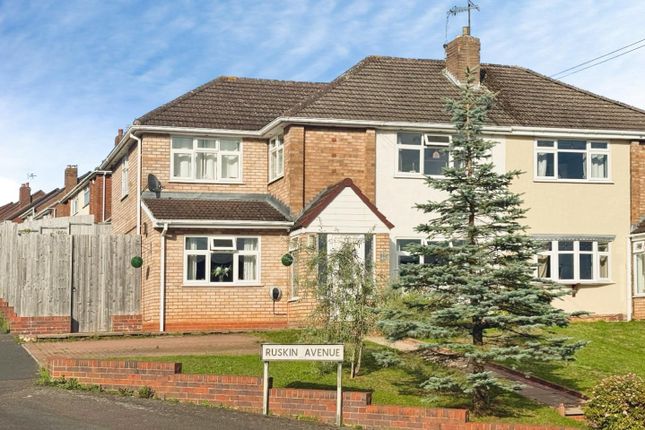
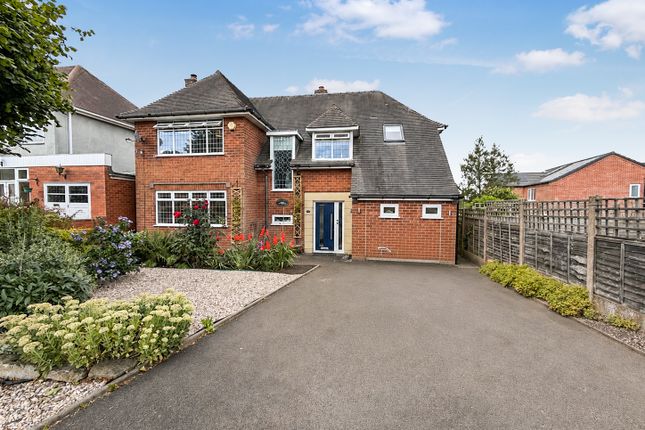
This outstanding and substantial semi-detached family home has been thoughtfully improved throughout to an exceptional standard and occupies a quiet position within a highly sought after residential area close to local amenities.
Offering a stunning open aspect to the rear with breath taking views over Cotwall End Valley, the property combines generous accommodation with character, comfort and modern convenience.
A warm welcome is offered via the impressive 24ft dining kitchen, beautifully designed and fitted with timber worktops, base units, wall cupboards, a stainless steel sink top, wine rack, flush ceiling spotlights, an integrated dishwasher, Falcon range cooker with five-ring gas hob and American Style Fridge Freezer with Ice Making Machine.
This elegant space flows seamlessly into the inviting sitting area, where further ceiling spotlights and double glazed French doors open into a bright conservatory with housing, electrics, plumbing and vent for a washing machine and clothes dryer, along with panoramic views of the extensive rear garden.
The ground floor also features a cosy living room with solid Oak flooring, a charming Cast Iron log burner set within an exposed brick chimney breast.
Completing the ground floor is a luxurious bathroom showcasing a Copper-style freestanding bath, separate double shower cubicle, built-in vanity with matching Copper-style wash basin, low flush WC with electronically operated integrated bidet, feature lighting, Bluetooth mirror and integrated speaker system, heated towel rail and underfloor heating.
The spacious first floor landing provides access to two loft hatches, one of which has retractable ladders leading to a partially boarded loft area.
Four well presented and generous bedrooms continue the home's sense of quality and care, with bedroom two offering built-in wardrobes with mirror fronted sliding doors and bedroom three featuring further fitted wardrobes and an attractive original fireplace.
The stylish first floor shower room is finished to a high specification with a large shower cubicle, built-in vanity unit with wash basin and WC, ceramic wall and floor tiling, heated towel rail, extractor fan and Bluetooth mirror with integrated speaker system.
The rear garden is a true highlight and provides an exceptional outdoor retreat.
A paved patio area with firepit leads to an impressive covered outdoor kitchen crafted from Yorkshire stone, Oak beams with slate roof complete with timber worktops, barbeque, pizza oven and stainless-steel chimney and island - perfect for entertaining or relaxing in peaceful surroundings.
Beyond the patio lies an extensive lawn offering open views and a wonderful sense of space.
A brick-built storage building provides excellent versatility for garden storage or potential conversion, subject to planning permission, and gated side access adds further convenience.
Tastefully decorated, exceptionally maintained and offering a superb blend of original character and contemporary comfort, this remarkable family home provides spacious accommodation in a prime location and must be viewed to be fully appreciated.
Council Tax Band B. Energy Rating C. Tenure FREEHOLD. Approach 0.01m x 0.01m - 0'0" x 0'0" By way of block paved driveway providing off road parking for numerous vehicles.
Living Room 3.96m x 3.78m - 12'12" x 12'5" Sitting Area 4.85m x 3.63m - 15'11" x 11'11" Dining Kitchen 7.56m x 3.35m - 24'10" x 10'12" Conservatory 3.81m x 3.22m - 12'6" x 10'7" Downstairs Bathroom 4.29m x 1.83m - 14'1" x 6'0" First Floor Landing 0.01m x 0.01m - 0'0" x 0'0" Bedroom One 4.29m x 3.6m - 14'1" x 11'10" Bedroom Two 3.76m x 2.82m - 12'4" x 9'3" Bedroom Three 3.43m x 3.35m - 11'3" x 10'12" Bedroom Four 2.54m x 2.31m - 8'4" x 7'7" Shower Room 2.51m x 1.22m - 8'3" x 4'0" Rear Garden 0.01m x 0.01m - 0'0" x 0'0" Enclosed and private from neighbouring properties.
Buyers Information 0.01m x 0.01m - 0'0" x 0'0" In line with UK anti-money laundering regulations, successful purchasers must complete an Anti-Money Laundering (AML) check.
We use a specialist third-party service to verify your identity. The cost of these checks is £30 (including VAT) for each purchaser and any giftors contributing funds.
This fee is paid in advance when an offer is agreed, and prior to the issuance of a sales memorandum. Please note that this charge is non-refundable.
Special Note 0.01m x 0.01m - 0'0" x 0'0" The vendors has confirmed that the following items are to remain in with the sale of the property: Two Garden Buddhas.
Two Garden Storage Units - One on a hardstanding platform on the garden lawn and one for recycling on the patio area. Wooden shed with water butt.
Bespoke handmade stair rail and matching ornate landing mirror. Shelving in bedroom two. Four Vegetable Garden Planters. Four Patio plants and pots. Bay trees in pots to front of property.
Metal Shed (to the rear of brick built shed). Lounge curtains. Window Blinds in the kitchen, fire room and bedrooms two, three and four.
American Style LG Fridge Freezer, Water Dispenser and Ice Maker. Wall Mounted TV's in bedroom one and three and cosy living room. Light fittings in all four bedrooms.
Two light fittings on the stairs and landing. Light fittings in the sitting room and conservatory. All remaining items should be confirmed by your legal representative.
Value & comps
No previous sales on record.
Returns
Set an offer; the calculator follows it.
We're still gathering serviced-accommodation data for this area.
Archie refurb estimate: a Pro feature
0.0% below asking
This is not financial or investment advice. Prop AI Deals is not authorised by the Financial Conduct Authority (FCA) to provide investment advice.
All investment calculators, property analyses, and AI-generated insights are for informational purposes only. Property investment carries risk and may result in financial loss. All calculations should be independently verified and you should consult with FCA-authorised financial advisers before making any investment decisions.
Past performance does not guarantee future results. Tax implications vary by individual circumstances.
Deal
Properties like this can earn 2–3x BTL yields when converted to HMO, with retrofit costs around £10k/room. Sign in to see the full tier, yield projection, and cost breakdown.
Commercial properties like this can earn 30-50% higher yields when converted to residential under Class MA / Q / P / PA, with prior approval costing ~GBP 96/unit. Sign in to see the recommended route, yield uplift, and cost breakdown.
BRRR-suited properties can recycle 80-100% of investor capital on refi, leaving a high-yielding rental with most of the money out. Sign in to see the refurb cost stack, ARV projection, and refinance maths.
Detached + large garden = sub-division play. Pro tier unlocks the tier badge, plot size, uplift estimate, and regional land benchmark.
Short-lease flats trade at deep discount, but extending under the 1993 Act often costs far less than the discount. Pro tier unlocks the tier badge, premium breakdown, long-lease ARV and arbitrage maths.
See projected short-stay revenue vs a vanilla BTL for this property.
See real sub-let margins (HMO room rates & SA nightly rates) vs the landlord rent.
Area
Agent & docs
FAQ
About Cotwall End Road, LOWER GORNAL, DY3 3EN
Explore nearby