3-bedroom flat · SP6 2HA
For saleListed 149 days
Opportunity summary
See Archie’s verdict, returns by strategy and what to check before viewing.
About
Exceptional Two-Storey Penthouse Apartment in Historic Riverside Setting Occupying the upper floors of a historic riverside building in a peaceful rural setting, this exceptional two-storey penthouse apartment has been comprehensively renovated to create a remarkable home of immense character and contemporary style.
Blending striking original features with elegant modern finishes, the apartment offers beautifully light and versatile accommodation with panoramic views across the river and surrounding countryside.
Exposed timber beams, painted masonry walls and vaulted ceilings retain the building’s heritage and charm, while carefully considered design and luxurious fittings provide outstanding comfort throughout.
At the heart of the home is a stunning open-plan kitchen, dining and living space — an impressive and atmospheric room filled with natural light from its south and west-facing aspects.
The newly installed kitchen features integrated appliances and refined brass detailing, while a rotating wood-burning stove creates a striking focal point within the living area.
The lower floor also provides two generous double bedrooms, both enjoying far-reaching river views, together with a beautifully appointed bathroom featuring underfloor heating, a marble double vanity unit and a large double rainfall shower.
Above, the bedroom suite forms a truly unique retreat, complete with a freestanding bath positioned to take full advantage of the spectacular outlook across the water and surrounding countryside.
An adjoining en-suite shower room completes this accommodation.
An open mezzanine overlooks the living area below and offers a wonderfully versatile additional reception space, ideal for entertaining, relaxing or home working.
Flooded with natural light from two west-facing Velux roof balcony windows, the mezzanine enjoys spectacular sunset views, while an adjoining study nook with a further balcony window provides an inspiring work-from-home environment.
With central heating throughout, underfloor heating to the bath and shower rooms, and the warmth of a wood-burning stove, the apartment combines year-round comfort with timeless character.
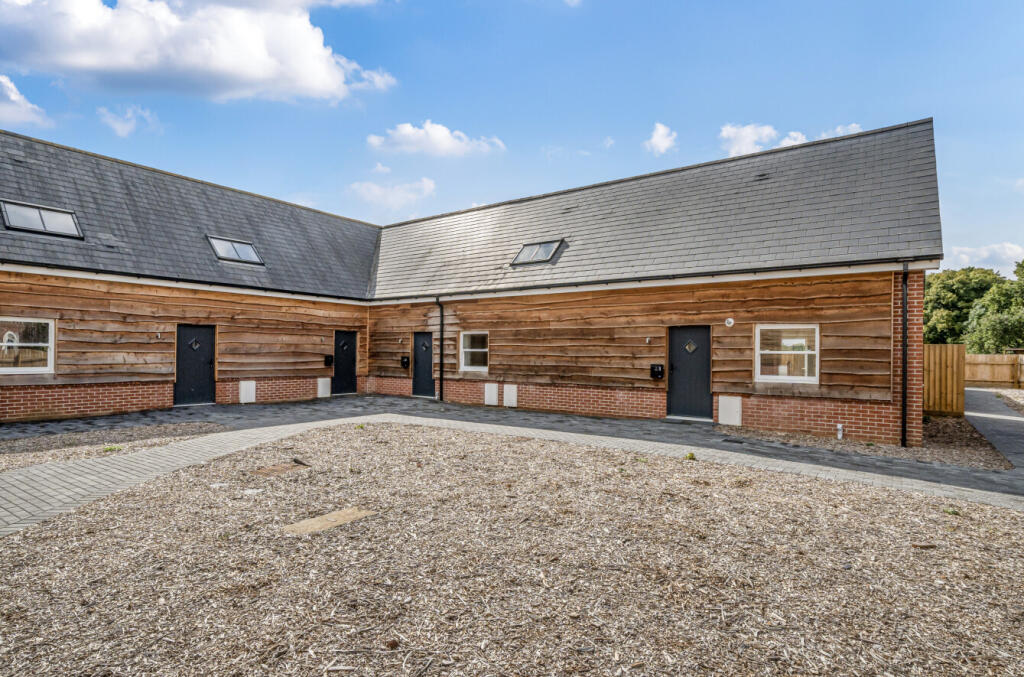
Externally, the property benefits from communal riverside gardens together with a private garage and residents’ parking.
A rare opportunity to acquire a truly distinctive home combining historic charm, luxurious modern living and breathtaking riverside surroundings.
Living Room 5.04m x 5.56m Large living / dining room with wood buring stove that rotates to direct the heat to the chosen area of the room.
With a large number of windows and being overlooked by the mezzanine above, this space is flooded with light.
Kitchen 2.86m x 4.05m Brand new fitted kitchen, with a beautiful dark green finish. Built in appliances including dishwasher, fridge, freezer, washing machine, and a wine cooler.
Double oven, window to the south, brass sink and tap, and brass fittings throughout.
Bathroom 2.59m x 2.69m Oversize bathroom with beautifully tiled walls and floors which benefit from underfloor heating.
Double shower with rainfall shower heads and wands; double basins with illuminated mirror, automatic extractor fan, electric towel rail. Cupboard housing hot water tank.
Entrance Hall Long, wide hallway, with stairs to the upper floor, and useful storage cupboard.
Bedroom 3.36m x 3.65m Spacious double bedroom on the lower level with heaps of character from the timber structural beams, and a window overlooking the river.
Bedroom 2.76m x 3.6m Double bedroom on the lower level with a westerly aspect overlooking the river and beyond.
Mezzanine 3.19m x 5.51m An impressive open space above the living room and kitchen, benfitting from 2 large Velux Balcony windows that open out on the west side of the apartment, offering stunning views over the Avon Valley.
This is a light and bright second lounge area or ideal as a gym or hobby space.
Bedroom 3.15m x 3.43m A stunning, bright and spacious bedroom with freestanding bath on a tiled pedestal base, perfect for enjoying the far-reaching views of the Avon Valley whilst luxuriating in your private bath.
To the side is the en-suite shower room. This room benefits from an alcove to one side with 2nd window, and recess for the door (not included in the dimensions).
En-suite shower room Beautifully finished shower room with a large shower featuring a rainfall shower head, wash basin and WC, benefitting from electric underfloor heating and heated towel rail.
Study nook 1.73m x 1.65m Useful study nook, ideal as a casual work space with a Velux roof balcony providing unrivalled views over the countryside.
Garden Communal garden area on the south side of the property, right on the bank of a peaceful inlet off the river.
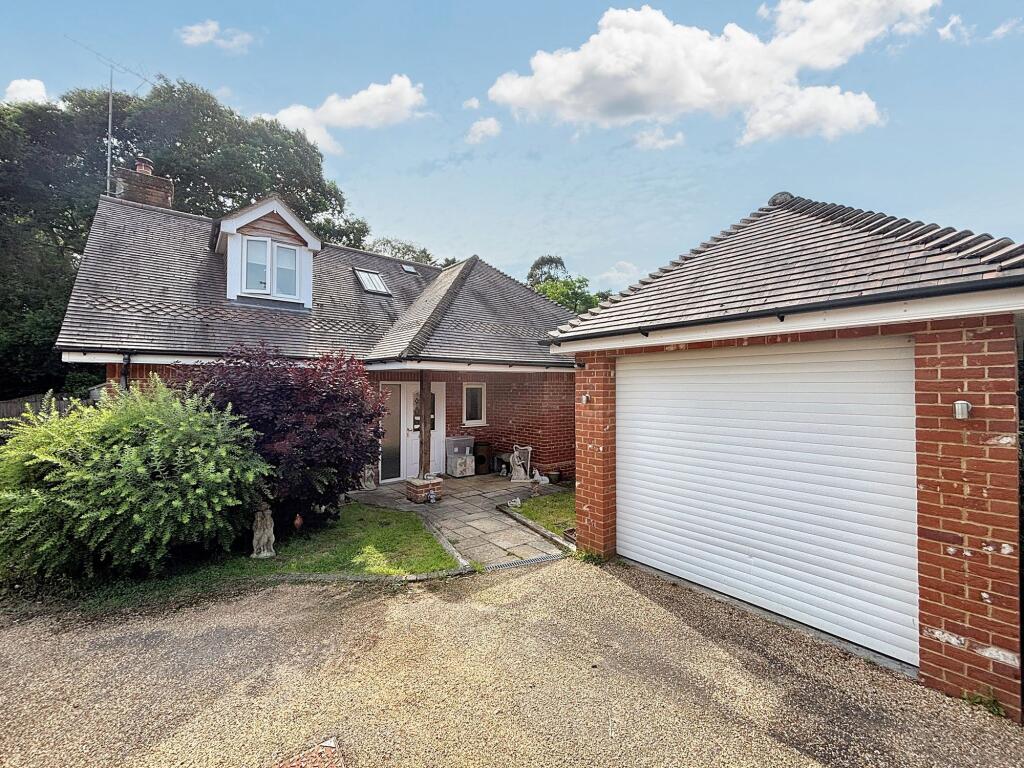
Parking - Garage Single garage in the block of garages on site Parking - Off street Parking area to the front of the building on the river bank.
Disclaimer In line with the Money Laundering Regulations 2017 and the Proceeds of Crime Act 2002, Fells New Forest Property is required to conduct anti money laundering identity checks on all prospective buyers.
A non refundable fee of £25 per person (inclusive of VAT) is payable at the outset to cover the cost of these checks, processed through our secure third party AML service.
This cost is due prior to commencement of the purchasing process.
Value & comps
No previous sales on record.
Returns
Set an offer; the calculator follows it.
We're still gathering serviced-accommodation data for this area.
Archie refurb estimate: a Pro feature
0.0% below asking
This is not financial or investment advice. Prop AI Deals is not authorised by the Financial Conduct Authority (FCA) to provide investment advice.
All investment calculators, property analyses, and AI-generated insights are for informational purposes only. Property investment carries risk and may result in financial loss. All calculations should be independently verified and you should consult with FCA-authorised financial advisers before making any investment decisions.
Past performance does not guarantee future results. Tax implications vary by individual circumstances.
Deal
Properties like this can earn 2–3x BTL yields when converted to HMO, with retrofit costs around £10k/room. Sign in to see the full tier, yield projection, and cost breakdown.
Commercial properties like this can earn 30-50% higher yields when converted to residential under Class MA / Q / P / PA, with prior approval costing ~GBP 96/unit. Sign in to see the recommended route, yield uplift, and cost breakdown.
BRRR-suited properties can recycle 80-100% of investor capital on refi, leaving a high-yielding rental with most of the money out. Sign in to see the refurb cost stack, ARV projection, and refinance maths.
Detached + large garden = sub-division play. Pro tier unlocks the tier badge, plot size, uplift estimate, and regional land benchmark.
Short-lease flats trade at deep discount, but extending under the 1993 Act often costs far less than the discount. Pro tier unlocks the tier badge, premium breakdown, long-lease ARV and arbitrage maths.
See projected short-stay revenue vs a vanilla BTL for this property.
See real sub-let margins (HMO room rates & SA nightly rates) vs the landlord rent.
Area
Agent & docs

FAQ
About Bickton, The Granary, SP6
Explore nearby