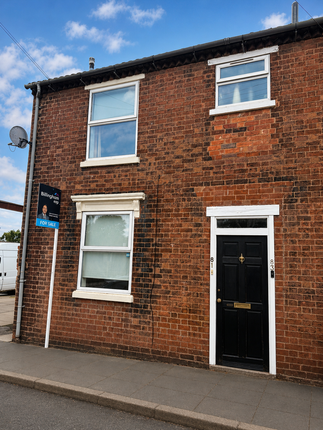
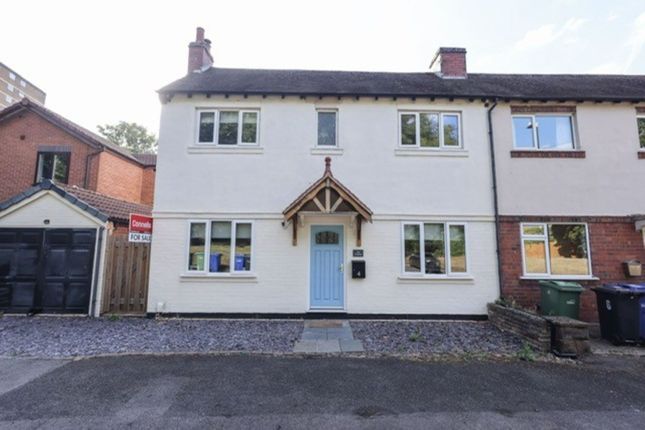
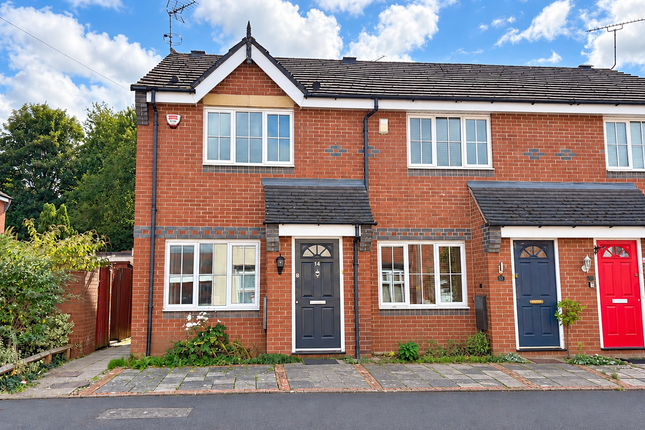
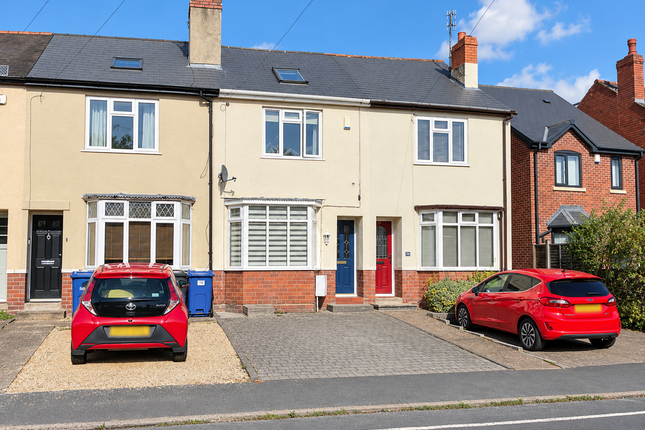
2-bedroom terraced house · DY8 3UJ
For saleListed 62 days
Opportunity summary
See Archie’s verdict, returns by strategy and what to check before viewing.
About
There is a lot of personality packed into this home.
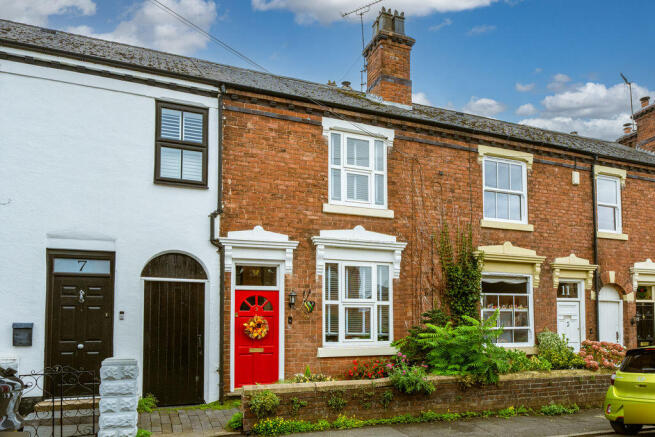
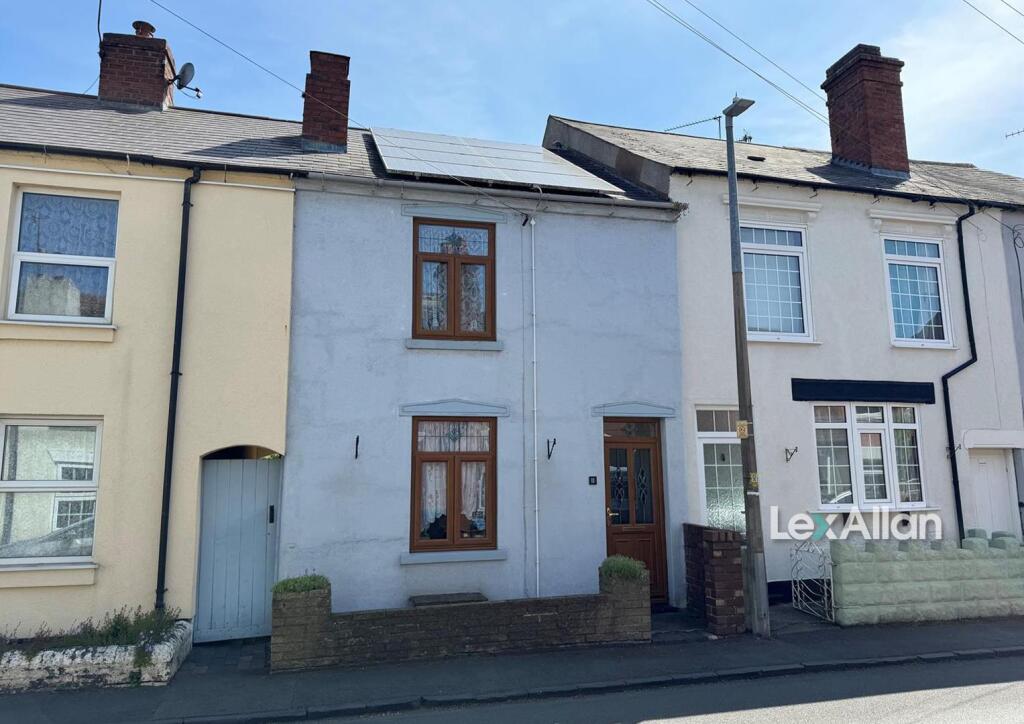
Offered for sale with no onw ard chain , this two-bedroom period property sits on South Road in Stourbridge’s Old Quarter, combining the character you would hope to find in an older home with a few wonderfully unexpected details of its own.
Upon entry the dining room immediately sets the tone.
Rich colour, a decorative fireplace and original ceiling detailing give the room a sense of character that feels entirely at home in a property of this age, while the generous proportions make it equally suited to everyday dining or entertaining.
Beyond is the separate living room centred around a wood-burning stove set within a brick-arched fireplace. And then there is the kitchen.
At first glance, it could easily have survived untouched from the middle of the last century.
In reality, it was fitted around eight years ago, deliberately designed to capture the optimism and colour of post-war interiors whilst bringing the sought after mod-cons found in a newer kitchen.
Lemon-yellow cabinetry, curved chrome handles and contrasting surfaces create something playful, distinctive and completely different from the grey kitchens found in so many homes today.
Beyond the kitchen is a separate breakfast room, with French doors opening onto the garden, creating a useful additional everyday space that provides a natural transition between the indoors and out.
Upstairs are two well-proportioned bedrooms together with a particularly generous bathroom, finished with monochrome flooring, traditional-style sanitaryware and a separate shower.
The garden continues the sense of individuality. Mature planting creates a leafy backdrop, with paved areas providing space to sit outside and enjoy a little privacy away from the road.
At the far end is a detached garden room with electricity, accompanied by a separate store.
With glazed doors overlooking the garden, it offers useful additional space for home working, creative projects, hobbies or simply somewhere separate from the main house.
South Road forms part of Stourbridge’s established 'Old Quarter', an area characterised by period homes and a strong sense of identity, while remaining within easy reach of the town centre and its everyday amenities.
What makes this home memorable is its individuality.
From the wood-burning stove and decorative details to the wonderfully distinctive kitchen, there is a sense that each room has been considered rather than simply decorated.
A warm, interesting home with a personality all of its own, ready for its next chapter on one of Stourbridge Old Quarter’s most established roads.
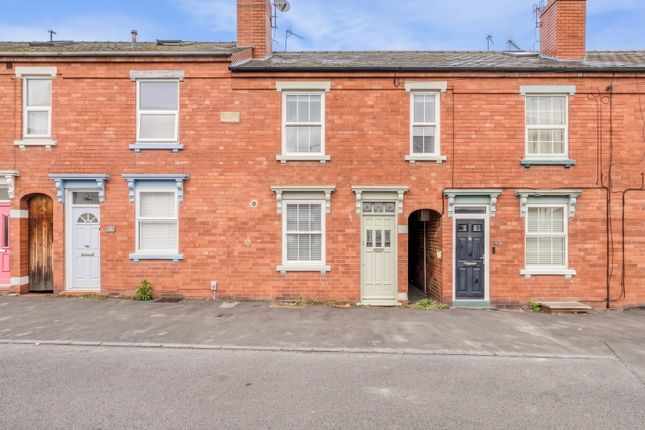
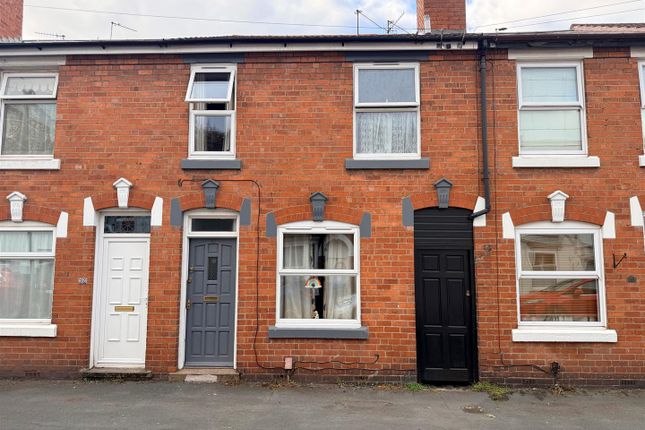
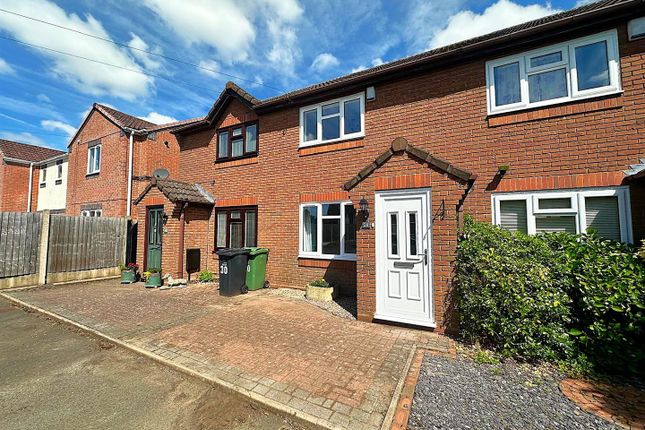
Approach With a half-height wall to the front with decorative wrought-iron topper and gate, small low maintenance garden and a door leading to; Dining Room - 3.51m x 3.55m (11'6" x 11'7") With a door leading from the front, an original solid wood door leading to the further accommodation, traditional decorative fireplace with surround, mantel & hearth, a double glazed window to the front and a central heating radiator Living Room - 3.9m x 3.79m (12'9" x 12'5") With a door leading from the dining room, original doors to the kitchen and stairs, access to under-stairs storage cupboard, log burning stove set into original fireplace with hearth, a double glazed window to the rear and a central heating radiator Kitchen - 2.46m x 1.98m (8'0" x 6'5") With a door leading from the living room, a door to the garden, fitted with a range of wall and base units, vintage stainless steel sink with hot & cold taps and drainer, open to the breakfast room, freestanding cooker with extractor above and a double glazed window to the side Breakfast Room - 2.84m x 1.86m (9'3" x 6'1") Being open to the kitchen, fitted with wall and base units, laundry machinery outlet points, double glazed patio doors to the rear and a central heating radiator Landing With stairs ascending from the living room, doors to various rooms Bedroom - 3.51m x 3.53m (11'6" x 11'6") With a door leading from the landing, built-in store cupboard, a double glazed window to the front and a central heating radiator Bedroom - 3.81m x 2.47m (12'6" x 8'1") With a door leading from the landing, a double glazed window to the rear and a central heating radiator Bathroom - 2.84m x 2.13m (9'3" x 6'11") With a door leading from the landing, WC, hand wash basin, walk-in shower cubicle with glass screen, an obscured double glazed window to the rear and a central heating radiator Garden Room - 3.68m x 1.82m (12'0" x 5'11") With a double glazed sliding patio door to the front, electrical outlet points, storage shelving Garden With double glazed doors from the Kitchen & Breakfast Room, patio area to the front with lawn beyond, mature shrub borders throughout, access to the purpose-built garden room at the rear and a gated side entrance Money Laundering Regulations To comply with the Money Laundering Regulations 2017, all purchasers are required to complete identity and source of funds checks before a transaction can proceed.
Verification is carried out electronically using approved systems, and purchasers will be asked to provide satisfactory photographic identification, proof of address and evidence of their source of funds.
A fee of £30 including VAT per person applies. Referral Fees Stan Heeks powered by eXp is committed to providing a transparent service.
From time to time, we may introduce clients to carefully selected third-party professionals, including conveyancers and independent mortgage advisers.
Should you choose to use these services, we may receive a referral fee from the provider. This fee is paid by the third party and does not affect the cost of the service you receive.
You are under no obligation to use any professional we recommend and are free to choose an alternative provider. Further details are available upon request.
Value & comps
No previous sales on record.
Returns
Set an offer; the calculator follows it.
We're still gathering serviced-accommodation data for this area.
Archie refurb estimate: a Pro feature
0.0% below asking
This is not financial or investment advice. Prop AI Deals is not authorised by the Financial Conduct Authority (FCA) to provide investment advice.
All investment calculators, property analyses, and AI-generated insights are for informational purposes only. Property investment carries risk and may result in financial loss. All calculations should be independently verified and you should consult with FCA-authorised financial advisors before making any investment decisions.
Past performance does not guarantee future results. Tax implications vary by individual circumstances.
Deal
Properties like this can earn 2–3x BTL yields when converted to HMO, with retrofit costs around £10k/room. Sign in to see the full tier, yield projection, and cost breakdown.
Commercial properties like this can earn 30-50% higher yields when converted to residential under Class MA / Q / P / PA, with prior approval costing ~GBP 96/unit. Sign in to see the recommended route, yield uplift, and cost breakdown.
BRRR-suited properties can recycle 80-100% of investor capital on refi, leaving a high-yielding rental with most of the money out. Sign in to see the refurb cost stack, ARV projection, and refinance maths.
Detached + large garden = sub-division play. Pro tier unlocks the tier badge, plot size, uplift estimate, and regional land benchmark.
Short-lease flats trade at deep discount, but extending under the 1993 Act often costs far less than the discount. Pro tier unlocks the tier badge, premium breakdown, long-lease ARV and arbitrage maths.
See projected short-stay revenue vs a vanilla BTL for this property.
See real sub-let margins (HMO room rates & SA nightly rates) vs the landlord rent.
Area
Agent & docs

FAQ
About 110, South Road, Stourbridge
Explore nearby