Studio flat · SG12 8EU
For saleListed 91 days
Opportunity summary
See Archie’s verdict, returns by strategy and what to check before viewing.
About
This lovely Studio apartment is arranged around an open-plan layout that combines the living, sleeping and kitchen areas, creating a practical and flexible space.
The kitchen benefits from good natural light and includes a dedicated breakfast area. The bathroom has the added benefit of large built-in storage in the Eaves, fully tiled and a heated towel rail.
Allocated Parking for one vehicle is included, a practical benefit in this part of St Margarets, with additional visitor spaces.
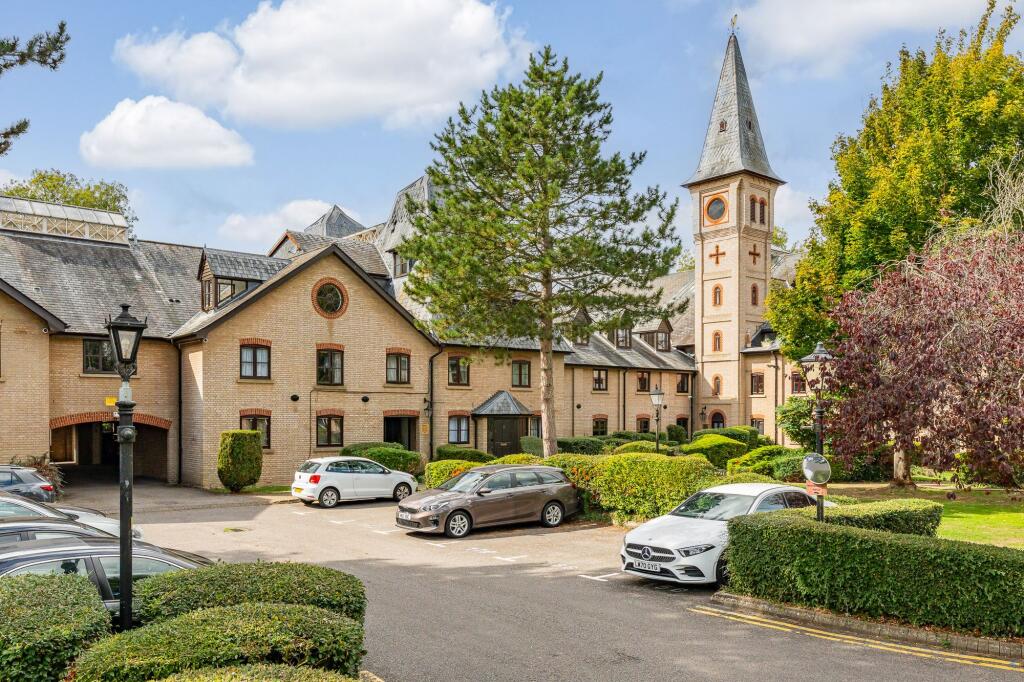
The River Meads development is close to local amenities in nearby Stanstead Abbotts and St Margarets, where you will find independent shops, cafés, pubs and everyday services along the High Street and surrounding roads.
Green spaces and riverside walking and cycling routes are a key attraction of the area, with easy access to paths along the River Lea and nearby countryside.
These routes link to Hertford and Ware, offering further leisure, dining and shopping options. Public transport connections are strong.
St Margarets railway station is within easy reach, providing services to London Liverpool Street via Tottenham Hale, with typical journey times of around 40–45 minutes, and to Hertford East and Ware in under 10 minutes.
Nearby road links offer straightforward access to the A10 for travel towards London and Cambridge. This studio flat offers a practical base in a sought-after riverside location.
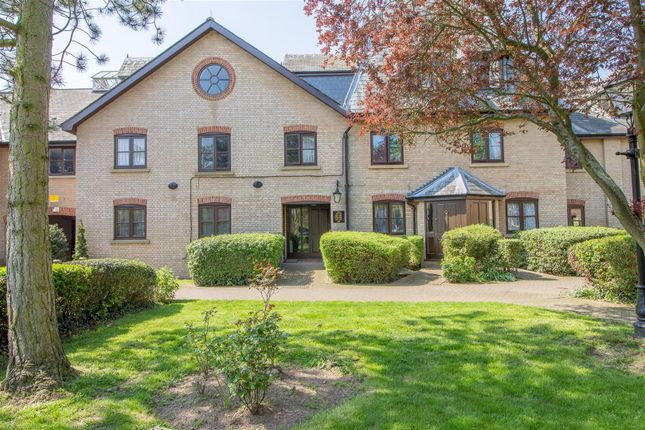
Communal Entrance Security Entry phone giving access to. Well kept Entrance hall with painted walls.
Stairs to all floors; Entrance Hall (2.03m x 1.07m (6'8" x 3'6")) Wood door into hallway with loft access.Painted walls, Oak effect Laminate flooring and white ceiling with sunken lights.
Fuse box, entry phone. Shoe storage cabinets. Wood door into; Living Space (5.33m x 3.96m (17'6 x 13'0")) Oak effect laminate flooring, painted walls and white ceiling with sunken lights.
Modern programmable electric heated radiator. Two wood framed windows to side aspect overlooking the central "Atrium".
Large UPVc double glazed Dormer window to front aspect with views across the River Lea. Wood door to Bathroom.
Access to Kitchen area; Kitchen Area (4.11m x 2.03m (13'6" x 6'8")) Oak effect Laminate flooring.
Range of matching ikea contemporary design high gloss wall and base units with solid wood work surface. Sink & drainer with High pressure mixer tap and waste disposal.
Space for tall standing fridge/freezer. Hotpoint built in electric oven and hob. Washing Machine. Papered walls with tiled splash backs and white ceiling with spot lights.
Large UPVc double glazed Dormer window to front aspect above contained office area; Bathroom (3.10m x 1.88m (10'2" x 6'2")) Large Tiled floor fitted with underfloor electric heating, Fully tiled walls and white ceiling with sunken lights.
Electric heated towel rail. Storage cupboard containing pressurised hot water tank. Small windows overlooking central "Atrium".
Contemporary white bath suite comprising low level WC and wash basin integrated to high gloss cabinet. Combined bath and fixed head shower unit.
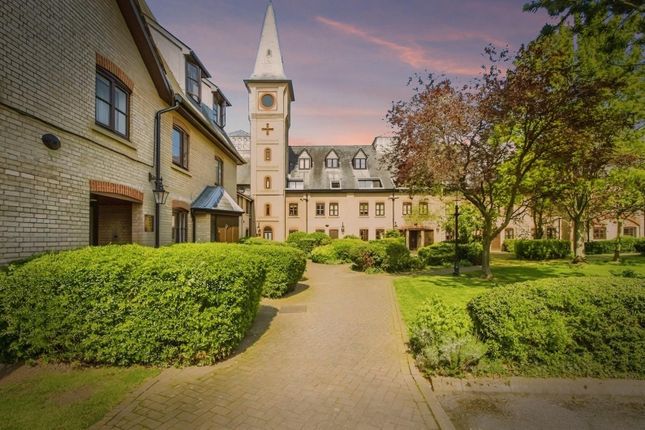
Double doors to large storage cupboard the length of the room; Outside Outside: Allocated parking. Lovely well kept communal gardens with access to the River Lea towpath.
Agents Note We are advised by the Vendor of the following; Lease is in excess of 150 years Annual service Charge is £2400 approximately Mortgage Advice Through our associated mortgage broker The Finance Family we can offer clear, impartial advice from the whole of the mortgage market.
Our dedicated advisor can help with all types of mortgages & financial services such as; •First time buyers •Re-mortgages •Buy to Let • Life Assurance & Protection Please feel free to contact us for further details.
Your home is at risk if you do not keep up payments on a mortgage or loan secured against it. The Finance Family are directly authorised and regulated by the Financial Conduct Authority fca No. 813073
Value & comps
No previous sales on record.
Returns
Set an offer; the calculator follows it.
We're still gathering serviced-accommodation data for this area.
Archie refurb estimate: a Pro feature
0.0% below asking
This is not financial or investment advice. Prop AI Deals is not authorised by the Financial Conduct Authority (FCA) to provide investment advice.
All investment calculators, property analyses, and AI-generated insights are for informational purposes only. Property investment carries risk and may result in financial loss. All calculations should be independently verified and you should consult with FCA-authorised financial advisers before making any investment decisions.
Past performance does not guarantee future results. Tax implications vary by individual circumstances.
Deal
Properties like this can earn 2–3x BTL yields when converted to HMO, with retrofit costs around £10k/room. Sign in to see the full tier, yield projection, and cost breakdown.
Commercial properties like this can earn 30-50% higher yields when converted to residential under Class MA / Q / P / PA, with prior approval costing ~GBP 96/unit. Sign in to see the recommended route, yield uplift, and cost breakdown.
BRRR-suited properties can recycle 80-100% of investor capital on refi, leaving a high-yielding rental with most of the money out. Sign in to see the refurb cost stack, ARV projection, and refinance maths.
Detached + large garden = sub-division play. Pro tier unlocks the tier badge, plot size, uplift estimate, and regional land benchmark.
Short-lease flats trade at deep discount, but extending under the 1993 Act often costs far less than the discount. Pro tier unlocks the tier badge, premium breakdown, long-lease ARV and arbitrage maths.
See projected short-stay revenue vs a vanilla BTL for this property.
See real sub-let margins (HMO room rates & SA nightly rates) vs the landlord rent.
Area
Agent & docs

FAQ
About 185, River Meads, St Margarets
Explore nearby