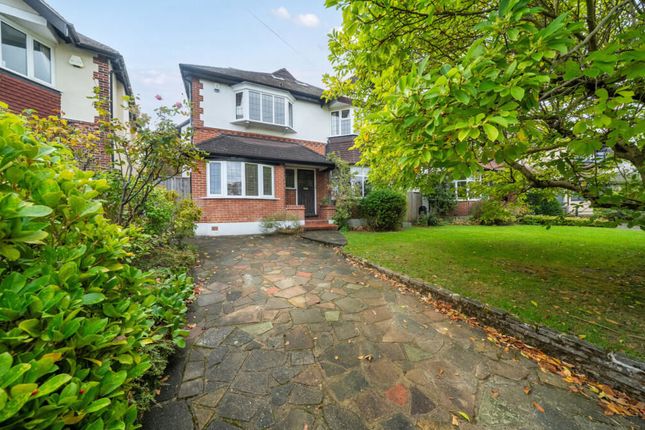
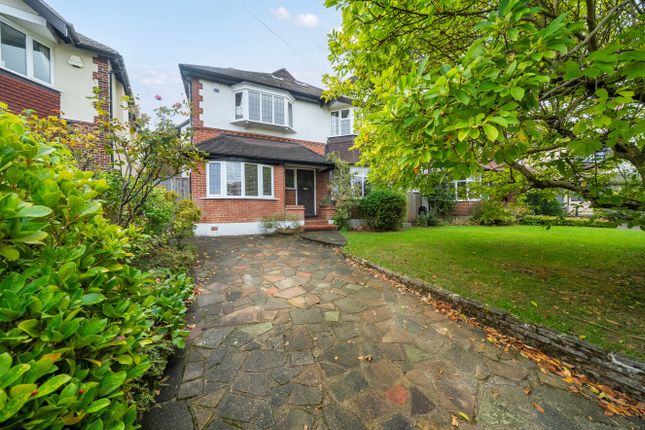
5-bedroom semi-detached house · BR2 0RX
Listing removedListed 162 days
Opportunity summary
See Archie’s verdict, returns by strategy and what to check before viewing.
About
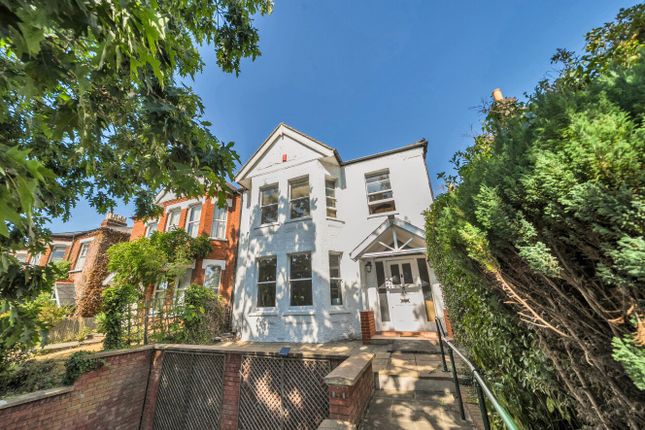
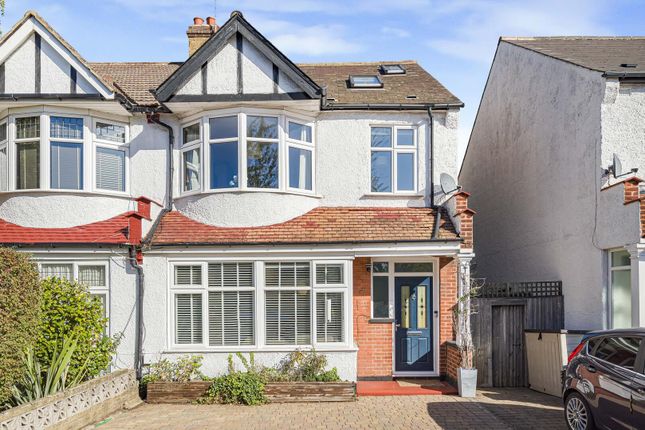
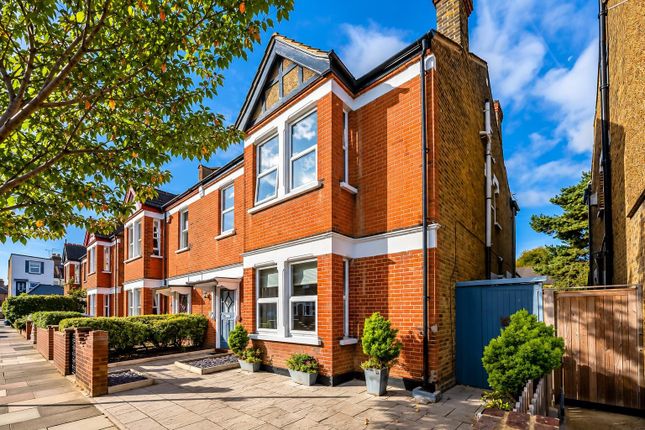
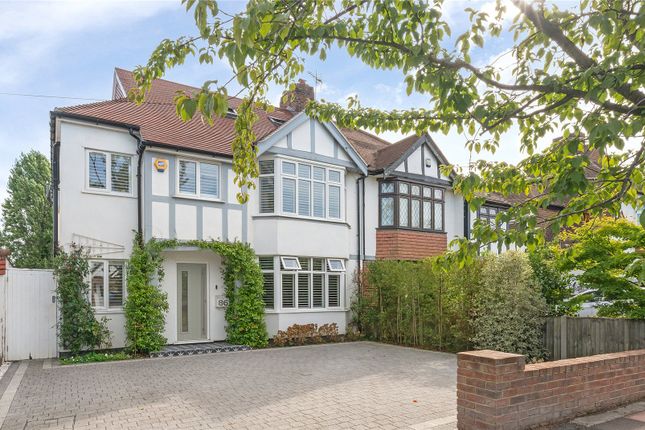
Imposing five bedroom semi detached family home in this popular cul-de-sac, a short walk from the sought after Highfield Infant and Junior schools and about 0.9 of a mile from Shortlands and Bromley South stations.
Two generous reception rooms with the 17' living room having a handsome cast iron fireplace and glazed doors to the veranda and garden.
15' 3" kitchen/breakfast room with fitted units and drawers and various integrated appliances.
Cloakroom off the hallway, white suite bathroom with a bath and tiled corner shower and bedroom 2 has wooden fronted fitted wardrobes.
97' x 34' south east facing rear garden, laid mainly to lawn, with a paved terrace on two levels, various established shrub borders and trees.
Gas fired heating with radiators and bedroom 4 and the bathroom have a double glazed window. Garage and brick pavior driveway for two cars.
Requiring some modernisation and having extension potential, subject to the necessary planning consents. Highfield Drive is a cul-de-sac position off Cumberland Road.
Local schools include the sought after Highfield Infant and Juniors, Harris Primary Academy and St Mark's Primary school. Bus services pass along Cumberland Road and St Mary's Avenue.
Bromley High Street is about 0.8 of a mile away with The Glades shopping centre, various restaurants and coffee shops and Bromley South Station, with fast (about 18 minutes) and frequent services to London.
Shortlands Station and shops in Shortlands Village are about 0.9 of a mile away. South Hill Woods can be accessed off South Hill Road and Tootswood Road.
Entrance Via covered porch with a light and quarry tiled floor, part stained glass leaded light front door to: Hallway 5.05m x 1.97m (16' 7" x 6' 6") Part stained glass leaded light windows to front, radiator, coving, dado rail, under stairs cupboard housing electric and gas meters and fuse box Cloakroom 1.83m x 0.80m (6' 0" x 2' 7") Side window, radiator, champagne wash basin and low level w.c.
Kitchen/Breakfast Room 4.65m x 3.35m (15' 3" x 11' 0") Rear window, part glazed side door, radiator, wall and base units and drawers, granite effect 1 1/2 sink and drainer with a chrome mixer tap, wood effect work surface, tall cupboard with two doors housing the Worcester boiler, plumbing/space for dishwasher and washing machine, corner larder unit, built in Bosch fridge with a freezer beneath, built in Neff ceramic hob and Neff electric oven, coving, splash back tiling Dining Room 4.74m into bay x 3.86m into alcove (15' 7" x 12' 8") Bay window to front, shaped double radiator beneath, coving, picture rail, log effect gas fire with a wooden fire surround, marble slips and hearth Living Room 5.18m x 3.84m (17' 0" x 12' 7") Glazed double doors and windows to rear, two double radiators, picture rail, coving, cast iron fireplace with tiled slips, a wooden fire surround and marble hearth Landing Access to loft via aluminium ladder, dado rail, side window Bedroom 1 4.87m into bay x 3.82m into alcoves (16' 0" x 12' 6") Bay window to front, radiator Bedroom 2 5.16m x 3.83m into alcove (16' 11" x 12' 7") Two rear windows, radiator, three double wooden fronted fitted wardrobes with hanging rails and shelves and a corner shelved wardrobe Bedroom 3 4.52m x 2.60m into alcoves (14' 10" x 8' 6") Oriel window with a deep sill to front, double radiator Bedroom 4 3.57m x 1.97m (11' 9" x 6' 6") Double glazed rear window, double radiator, fitted double wardrobe with a high level double cupboard above Bedroom 5/Study 2.28m x 2.04m (7' 6" x 6' 8") Front window, radiator Bathroom 2.66m x 2.43m (8' 9" x 8' 0") Double glazed rear window, white suite of bath with a mixer tap and hand shower, pedestal wash basin and low level w.c., tiled corner shower with an Aqualisa shower, white shower tray and sliding doors, part tiled walls, chrome heated towel rail with radiator, airing cupboard housing hot water tank with cupboard above and slatted shelves, spotlights, shaver point Covered Walkway 4.75m x 1.45m (15' 7" x 4' 9") Covered side walkway with a glazed door to front and rear, water tap Garage 4.67m x 2.46m (15' 4" x 8' 1") Up and over door, side window, door to side, light, power point Rear Garden 29.80m x 10.60m (97' x 34') Paved terrace on two levels to rear, outside tap, outside cupboard, shaped lawn, establish shrub borders and trees, covered veranda off living room Front Garden Brick pavior drive for one/two cars and brick pavior path to porch, two areas of lawn, shrub/flower borders, Camelia Agents Note: Our clients inform us there was a water leak at the property one night in January 2026 which has been repaired.
The carpets have been cleaned and dried out and the property requires some remedial works following the leaks. Council Tax London borough of Bromley – Band G.
For the current rate visit: bromley.gov.uk/council-tax/council-tax-guide Utilities Mains - Gas, Electric, Water and Sewerage Broadband and Mobile For coverage at this property, please visit: checker.ofcom.org.uk/en-gb/broadband-coverage checker.ofcom.org.uk/en-gb/mobile-coverage
Value & comps
No previous sales on record.
Returns
Set an offer; the calculator follows it.
We're still gathering serviced-accommodation data for this area.
Archie refurb estimate: a Pro feature
0.0% below asking
This is not financial or investment advice. Prop AI Deals is not authorised by the Financial Conduct Authority (FCA) to provide investment advice.
All investment calculators, property analyses, and AI-generated insights are for informational purposes only. Property investment carries risk and may result in financial loss. All calculations should be independently verified and you should consult with FCA-authorised financial advisers before making any investment decisions.
Past performance does not guarantee future results. Tax implications vary by individual circumstances.
Deal
Properties like this can earn 2–3x BTL yields when converted to HMO, with retrofit costs around £10k/room. Sign in to see the full tier, yield projection, and cost breakdown.
Commercial properties like this can earn 30-50% higher yields when converted to residential under Class MA / Q / P / PA, with prior approval costing ~GBP 96/unit. Sign in to see the recommended route, yield uplift, and cost breakdown.
BRRR-suited properties can recycle 80-100% of investor capital on refi, leaving a high-yielding rental with most of the money out. Sign in to see the refurb cost stack, ARV projection, and refinance maths.
Detached + large garden = sub-division play. Pro tier unlocks the tier badge, plot size, uplift estimate, and regional land benchmark.
Short-lease flats trade at deep discount, but extending under the 1993 Act often costs far less than the discount. Pro tier unlocks the tier badge, premium breakdown, long-lease ARV and arbitrage maths.
See projected short-stay revenue vs a vanilla BTL for this property.
See real sub-let margins (HMO room rates & SA nightly rates) vs the landlord rent.
Area
Agent & docs
FAQ
About Highfield Drive, Bromley, BR2
Explore nearby