4-bedroom detached house · SK17 9UD
For saleListed 111 days
Opportunity summary
See Archie’s verdict, returns by strategy and what to check before viewing.
About
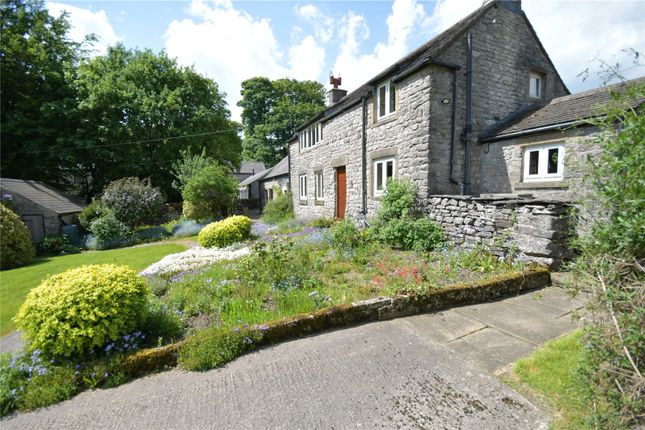
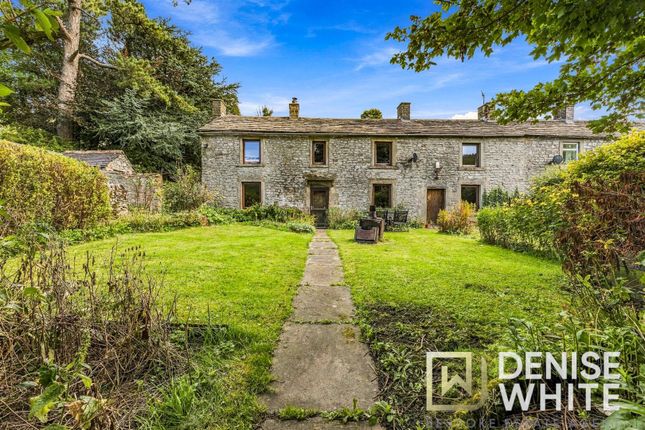
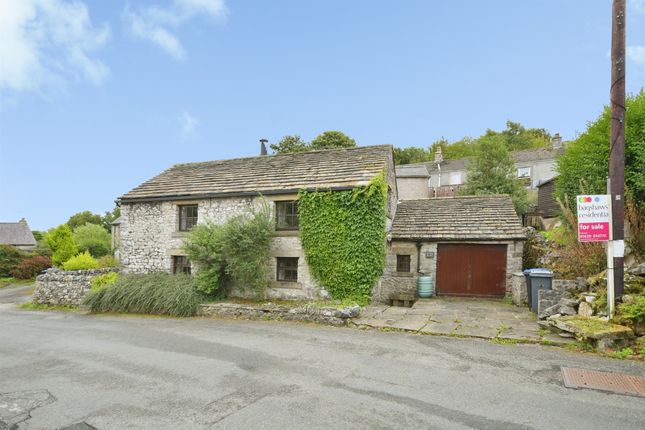
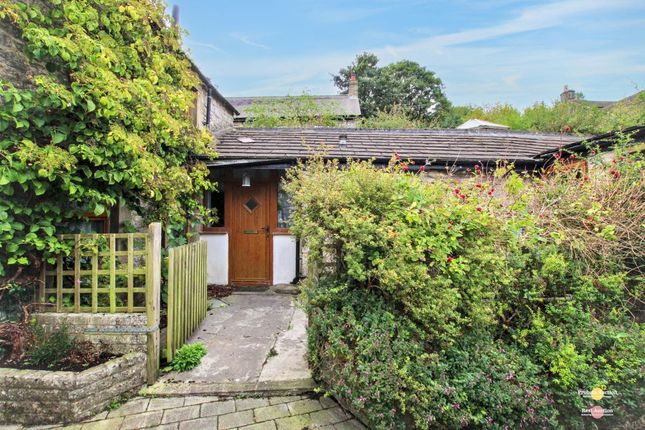
NO UPWARD CHAIN - TRADITIONAL STONE BUILT FOUR BEDROOM COTTAGE Situated in the charming village of Taddington, Near Buxton, this traditional four bedroom detached stone built family home offers a delightful blend of character and modern living.
The property boasts a spacious lounge with a dining kitchen, utility and to the first floor are four good sized bedrooms, together family bathroom.
As you approach the house, you are greeted by a quaint cottage garden at the front, which adds to the home's appeal.
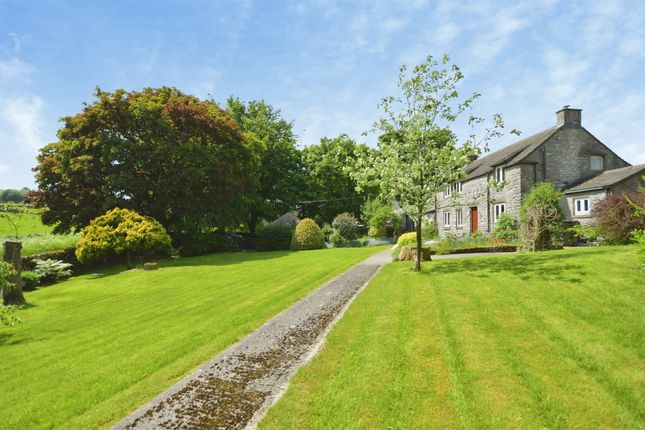
The rear elevation features a delightful lawned garden, giving access to a useful Stone and Tile Outbuilding, currently used for storage, presents an opportunity for further development or conversion, depending on your needs and Planning Approval.
Additionally, off road parking ensures convenience for you and your guests.
The property is surrounded by the stunning landscapes of the Derbyshire Dales, offering breath taking views and walks and a sense of tranquillity.
This home is ideal for families seeking a peaceful lifestyle in a picturesque setting, while still being within easy reach of local amenities.
With its blend of traditional charm and modern comforts, this property is a wonderful opportunity to create lasting memories in a beautiful part of the country.
Situation - 'The Woodlands' is situated in the picturesque village of Taddington in the Derbyshire Dales, surrounded by open countryside with various trails and walks.
Taddington is within easy reach of the busy market towns of Bakewell and Buxton, having a variety of traditional shops, restaurants, cafes and local amenities.
Directions - From our Derby Street Leek office take the A53 Buxton Road out of the town passing through Thorncliffe and Upper Hulme.
Prior to reaching the Market town of Buxton take the right hand turn into Harpur Hill. Follow this road to it's extremity and turn right onto Burlow Road.
Follow this road turning left at the end onto the B5053 Buxton Road at the the traffic lights turn right onto the A515, taking the next turning left onto the A5270 Old Coalpit Lane.
Follow this road to it's extremity and turn right onto the A6 turning right a short distance into Main Road.
Follow this road into the village of Taddington where 'The Woodlands' can by found on the right hand side identifiable by our For Sale board.
Hallway - With entrance door, staircase off, understairs cupboard and radiator.
Kitchen/Living Room - 3.61 x 5.05 (11'10" x 16'6") - With windows to three elevations, part tiled walls, good range of wall and floor units, radiator and cushioned floor.
Utility Room - 1.46 x 2.14 (4'9" x 7'0") - With rear entrance door, plumbing for washing machine.
Spacious Lounge - 4.80 x 6.98 (15'8" x 22'10") - With feature fireplace incorporating Calor gas living flame stove, windows to two elevations, radiator, built in cupboards and exposed beams.
First Floor Landing - With windows to the front elevation. Giving access to: Bedroom One - 4.91 x 3.64 (16'1" x 11'11") - With windows to two elevation, loft access and radiator.
Bedroom Two - 2.09 x 3.38 (6'10" x 11'1") - With window having secondary glazed unit to the rear elevation, built in wardrobe and radiator.
Bathroom - 1.50 x 2.40 (4'11" x 7'10") - With panelled bath and shower over, wash hand basin and low level flush, Upvc double glazed window to rear, radiator and tiled walls.
Bedroom Three - 3.67 x 3.20 (12'0" x 10'5") - With Upvc double glazed window to front elevation and radiator.
Bedroom Four - 3.40 x 2.10 (11'1" x 6'10") - With Upvc double glazed window to rear elevation and radiator. Built in Airing Cupboard housing hot water tank.
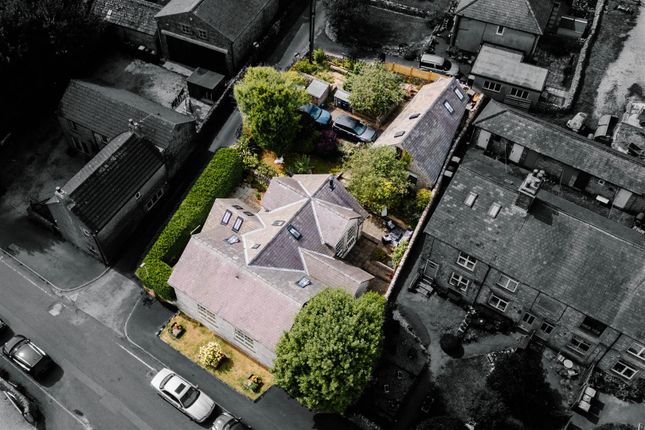
Outside - To the front of the property there is a Cottage garden area with lawns and floral borders which extends to the side of the dwelling with a lawned garden area to the rear, timber Summerhouse.
From the rear entrance door there is access to the rear of the property which gives access to a stone and slate roofed building. To the side of the property there is a car parking area.
Stone And Tile Roofed Building - 3.60 x 2.68 (11'9" x 8'9") - Stone floor, lighting, pedestrian door to the rear with garage door to the front elevation, loft storage over.
Store room accessed from outside. Services - Oil boiler and Calor gas heating, mains water and electricity are connected,.
Value & comps
No previous sales on record.
Returns
Set an offer; the calculator follows it.
We're still gathering serviced-accommodation data for this area.
Archie refurb estimate: a Pro feature
0.0% below asking
This is not financial or investment advice. Prop AI Deals is not authorised by the Financial Conduct Authority (FCA) to provide investment advice.
All investment calculators, property analyses, and AI-generated insights are for informational purposes only. Property investment carries risk and may result in financial loss. All calculations should be independently verified and you should consult with FCA-authorised financial advisors before making any investment decisions.
Past performance does not guarantee future results. Tax implications vary by individual circumstances.
Deal
Properties like this can earn 2–3x BTL yields when converted to HMO, with retrofit costs around £10k/room. Sign in to see the full tier, yield projection, and cost breakdown.
Commercial properties like this can earn 30-50% higher yields when converted to residential under Class MA / Q / P / PA, with prior approval costing ~GBP 96/unit. Sign in to see the recommended route, yield uplift, and cost breakdown.
BRRR-suited properties can recycle 80-100% of investor capital on refi, leaving a high-yielding rental with most of the money out. Sign in to see the refurb cost stack, ARV projection, and refinance maths.
Detached + large garden = sub-division play. Pro tier unlocks the tier badge, plot size, uplift estimate, and regional land benchmark.
Short-lease flats trade at deep discount, but extending under the 1993 Act often costs far less than the discount. Pro tier unlocks the tier badge, premium breakdown, long-lease ARV and arbitrage maths.
See projected short-stay revenue vs a vanilla BTL for this property.
See real sub-let margins (HMO room rates & SA nightly rates) vs the landlord rent.
Area
Agent & docs
FAQ
About Main Street, Taddington, Buxton
Explore nearby