3-bedroom house · SK9 7RW
Listing removedListed 82 days · slow let
Opportunity summary
See Archie’s verdict, returns by strategy and what to check before viewing.
About
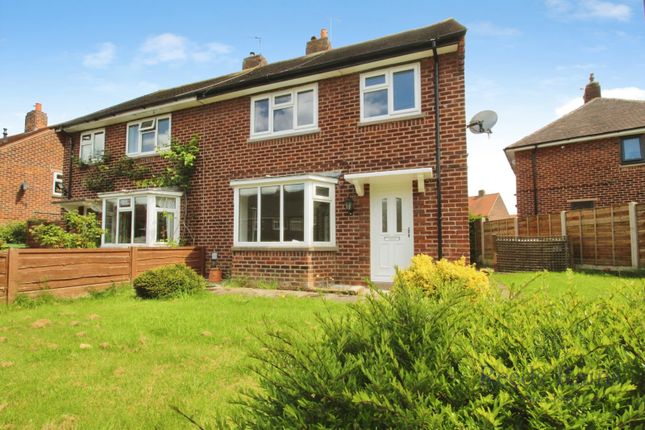
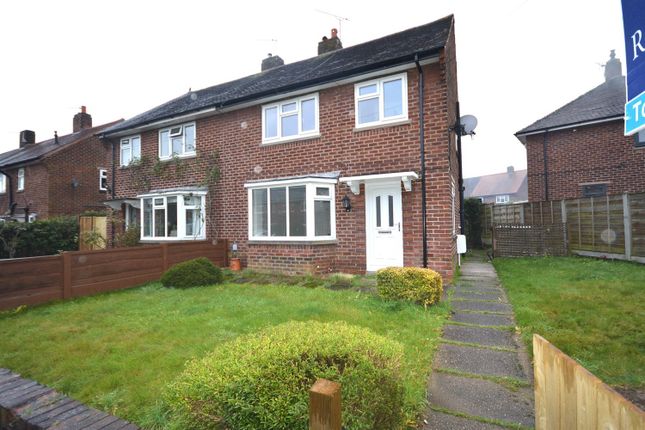
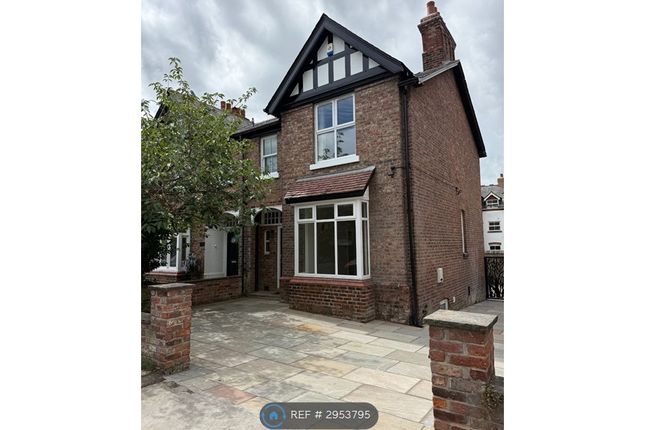
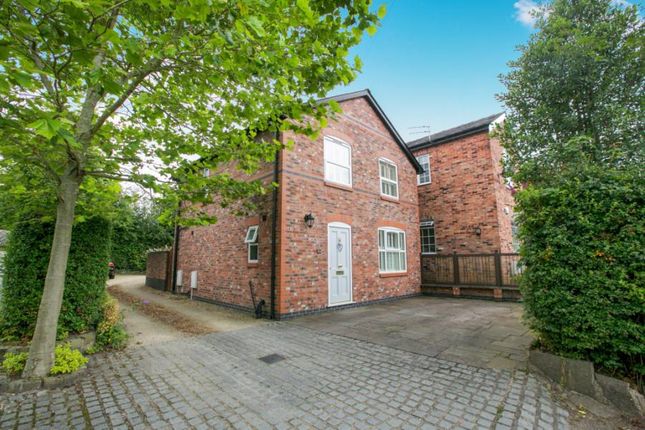
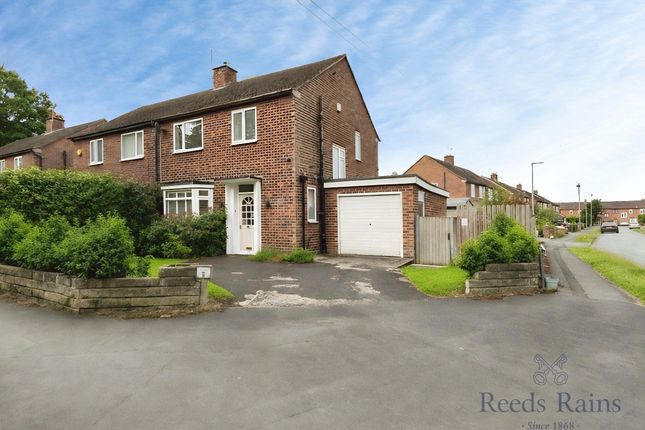
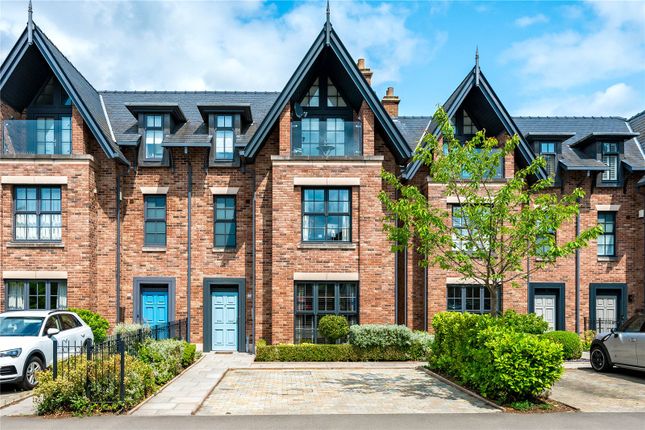
This beautifully appointed three bedroom two bathroom town house occupies a pleasant cul de sac position with the advantage of south west facing landscaped gardens, which are particularly private and not overlooked to the rear.
As such all viewers are urged to a make an internal inspection to fully appreciate the size of the accommodation and the position this property occupies.
The well presented accommodation briefly includes entrance hall, downstairs cloakroom, large lounge leading onto private rear gardens, recently refurbished stunning fully fitted dining kitchen with granite worksurfaces.
To the first floor there are two good size bedrooms, both with fitted wardrobes and a beautifully appointed wet room.
On the second floor the master suite has fitted wardrobes, a recessed dressing area and an en suite with walk in shower with body spray.
The property benefits further from double glazing, gas fired central heating, and has two parking spaces to the front. Available 18th September 2026. Unfurnished.
Entrance Door Part glazed front door leading through to: Entrance Hall 5.25m x 2.21m (17' 3" x 7' 3") Having cornice ceiling, wood effect flooring, cupboard housing meters, alarm, and power points.
Cloakroom/WC White suite including wall mounted wash hand basin, low level WC, chrome heated towel rail, fully tiled walls and vanity mirror.
Lounge 16' 6" x 16' (5.03m x 4.88m) Wood effect flooring, living flame gas fireplace with attractive surround, hearth, mantle over and mirror above.
Down lights and feature wall lights, cornice ceiling, power points, double doors leading to rear patio and landscaped south west facing gardens.
Dining Kitchen 16' 11" x 9' (5.16m x 2.74m) Recently refurbished and having a delightful range of modern kitchen units including one and a half bowl sink unit with Quooker hot tap, matching base and eye level units and floor to ceiling units, incorporating a Neff induction hob, Faber extractor hood, integrated Miele oven and combination microwave built in fridge freezer and washing machine/dryer, dishwasher, granite work surfaces with up stand and splash backs, mirror effect splash back, cornice ceiling, down lights, and feature pendant light, attractively tiled floor, three quarter height windows overlooking front garden.
Landing 1 Carpeted stairs from entrance hall to first floor landing, cornice ceiling, pendant light, airing cupboard housing Vailant boiler for domestic hot water and central heating.
Bedroom 2 16' 6" x 9' 5" (5.03m x 2.87m) Double glazed windows overlooking rear garden, ceiling cornice, fitted wardrobes, roman blinds and pelmets to windows.
Bedroom 3 9' 7" x 9' 6" (2.92m x 2.90m) Max measurement: With a range of full height built in wardrobes having space and fitted shelving with cupboards above, double windows over looking front with roman blinds and pelmets.
Bathroom 2.85m x 1.87m (9' 4" x 6' 2") Beautiful fully tiled wet room with walk in shower with rain fall shower and hand held shower attachment, with alcove shelving, wall hung wash hand basin with cupboard underneath, wall hung WC and large vanity mirror.
Landing 2 Staircase from first floor landing to second floor.
Master Bedroom 16' 6" x 9' 6" (5.03m x 2.90m) full height built in wardrobes having hanging space and fitted shelving, matching bedside tables and drawers, access to roof void, cornice ceiling, pendant light, two velux windows.
En Suite Shower Room 3.41m x 01.66m (11' 2" x 5' 5") Max With walk in shower and body spray, pedestal wash hand basin, wc low level suite, part tiled walls, chrome heated towel rail, large vanity mirror, cornice ceiling, two velux windows.
Garden To the front of the property is a paviour driveway with parking for two cars.
To the rear the garden is south west facing, fully enclosed and has been professionally landscaped to include a paved patio and walkway with stocked borders.
To the rear of the garden are open views and the garden is particularly private and not over looked.
Council Tax & Local Authority Cheshire East Council - Band F - 2023/2024 - �3,505.94 Deposit 5 Weeks Rent: �2307.69
Value & comps
No previous sales on record.
Rental comparables are shown in the Rental section below. Sold comparables remain for area capital context only.
Returns
We're still gathering serviced-accommodation data for this area.
This is not financial or investment advice. Prop AI Deals is not authorised by the Financial Conduct Authority (FCA) to provide investment advice.
All investment calculators, property analyses, and AI-generated insights are for informational purposes only. Property investment carries risk and may result in financial loss. All calculations should be independently verified and you should consult with FCA-authorised financial advisers before making any investment decisions.
Past performance does not guarantee future results. Tax implications vary by individual circumstances.
Deal
Properties like this can earn 2–3x BTL yields when converted to HMO, with retrofit costs around £10k/room. Sign in to see the full tier, yield projection, and cost breakdown.
Commercial properties like this can earn 30-50% higher yields when converted to residential under Class MA / Q / P / PA, with prior approval costing ~GBP 96/unit. Sign in to see the recommended route, yield uplift, and cost breakdown.
BRRR-suited properties can recycle 80-100% of investor capital on refi, leaving a high-yielding rental with most of the money out. Sign in to see the refurb cost stack, ARV projection, and refinance maths.
Detached + large garden = sub-division play. Pro tier unlocks the tier badge, plot size, uplift estimate, and regional land benchmark.
Short-lease flats trade at deep discount, but extending under the 1993 Act often costs far less than the discount. Pro tier unlocks the tier badge, premium breakdown, long-lease ARV and arbitrage maths.
See projected short-stay revenue vs a vanilla BTL for this property.
See real sub-let margins (HMO room rates & SA nightly rates) vs the landlord rent.
Area
Agent & docs

FAQ
About 14, Russet Way, Alderley Edge
Explore nearby