3-bedroom detached house · CB4 1TX
Listing removedListed 64 days
Opportunity summary
See Archie’s verdict, returns by strategy and what to check before viewing.
About
Occupying an exceptional riverside position, this individually designed Potton timber-framed home offers over 2,440 sq. Ft. Of beautifully proportioned accommodation.
Renowned for their quality craftsmanship, exposed timber framework and energy-efficient construction, Potton homes combine traditional character with contemporary family living, and this outstanding home is no exception.
Stepping inside, you are immediately welcomed by the home's impressive exposed timber beams, which create warmth and character throughout.
The entrance hall provides access to the principal ground floor accommodation and immediately showcases the craftsmanship synonymous with Potton homes.
The heart of the property is the substantial kitchen/breakfast room, an outstanding open-plan space perfectly suited to modern family life.
With extensive worktops, ample storage and space for a large dining table, it provides the ideal setting for everyday living and entertaining.
Large windows and glazed doors flood the room with natural light while offering delightful views over the garden. Leading through to the impressive sitting room, the sense of space continues.
This superb reception room is beautifully framed by the exposed timber structure and is centred around a magnificent inglenook-style brick fireplace, creating a striking focal point and a wonderfully cosy atmosphere.
Full-height glazing and doors open onto the rear terrace, seamlessly connecting the living space with the garden beyond while making the most of the picturesque riverside setting.
Completing the ground floor is a generous study, ideal for those working from home, together with a practical utility room, cloakroom and integral garage, ensuring the home is as functional as it is attractive.
The first floor continues to impress with three generously proportioned double bedrooms, all arranged around a spacious central landing.
The principal bedroom provides an elegant retreat, benefiting from a private en-suite shower room and direct access to a private balcony, perfectly positioned to enjoy the stunning views across the River Cam.
Whether enjoying a morning coffee or unwinding at the end of the day, the balcony offers a peaceful vantage point to appreciate the ever-changing riverside scenery.
Bedrooms two and three are both well-proportioned doubles, offering flexible accommodation for family or guests, and are served by a stylishly appointed family bathroom.
Throughout the home, the exposed timber beams remain a defining feature, adding warmth, texture and architectural interest that set this property apart from more conventional homes.
Built by Potton, one of Britain's most respected timber-frame specialists, the property reflects the company's reputation for exceptional craftsmanship, distinctive architecture and homes designed to stand the test of time.
Externally, the property is equally impressive.
To the front, electric gates open onto a generous private driveway providing ample off-road parking and access to the integral garage, creating both convenience and privacy.
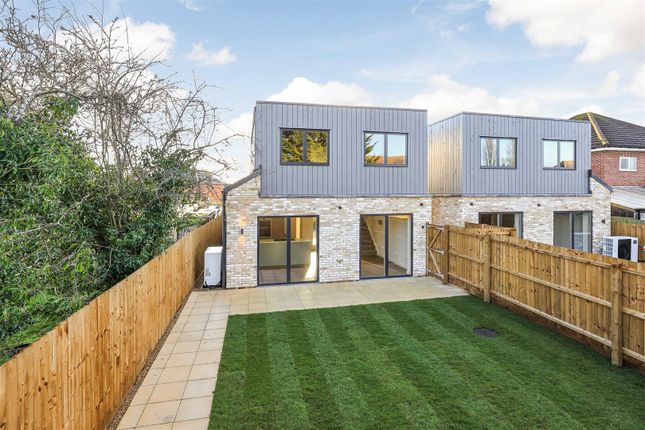
The rear garden has been thoughtfully designed for low-maintenance outdoor living, with an extensive paved patio stretching across the rear of the property.
This provides an ideal space for al fresco dining, entertaining family and friends, or simply relaxing while enjoying the peaceful surroundings.
Beyond the terrace, the garden is bordered by mature planting and established trees, creating a wonderful sense of seclusion while framing the outstanding riverside setting.
Chesterton; a former village that has been brought into the city and has a bustling community.
There is an excellent range of local facilities and amenities including a Post Office, medical centre, two churches, and a number of public houses, takeaways, and restaurants.
You can walk or cycle alongside the river to the city or to various nearby green spaces including Midsummer Common, Stourbridge Common, and Logan's Meadow nature reserve.
A cycle path and bridge over the river give easy access to retail parks on Newmarket Road and Coldham's Lane and into the city centre making the location of this superb townhouse ideal for those wishing to enjoy all that Cambridge has to offer.
There are a number of nearby schools including Milton Road Primary as well as a children's nursery.
Cambridge City Centre is just over a mile away with its combination of ancient and modern buildings, winding lanes, excellent choice of schools and wide range of shopping facilities.
Positioned close to the River Cam and within easy reach of Cambridge North railway station, as well as the Science and Business Parks, this home combines peaceful riverside living with outstanding connectivity.
Value & comps
No previous sales on record.
Returns
Set an offer; the calculator follows it.
We're still gathering serviced-accommodation data for this area.
Archie refurb estimate: a Pro feature
0.0% below asking
This is not financial or investment advice. Prop AI Deals is not authorised by the Financial Conduct Authority (FCA) to provide investment advice.
All investment calculators, property analyses, and AI-generated insights are for informational purposes only. Property investment carries risk and may result in financial loss. All calculations should be independently verified and you should consult with FCA-authorised financial advisors before making any investment decisions.
Past performance does not guarantee future results. Tax implications vary by individual circumstances.
Deal
Properties like this can earn 2–3x BTL yields when converted to HMO, with retrofit costs around £10k/room. Sign in to see the full tier, yield projection, and cost breakdown.
Commercial properties like this can earn 30-50% higher yields when converted to residential under Class MA / Q / P / PA, with prior approval costing ~GBP 96/unit. Sign in to see the recommended route, yield uplift, and cost breakdown.
BRRR-suited properties can recycle 80-100% of investor capital on refi, leaving a high-yielding rental with most of the money out. Sign in to see the refurb cost stack, ARV projection, and refinance maths.
Detached + large garden = sub-division play. Pro tier unlocks the tier badge, plot size, uplift estimate, and regional land benchmark.
Short-lease flats trade at deep discount, but extending under the 1993 Act often costs far less than the discount. Pro tier unlocks the tier badge, premium breakdown, long-lease ARV and arbitrage maths.
See projected short-stay revenue vs a vanilla BTL for this property.
See real sub-let margins (HMO room rates & SA nightly rates) vs the landlord rent.
Area
Agent & docs

FAQ
About 14, Fen Road, Cambridge
Explore nearby