4-bedroom flat · BN23 5NP
For saleListed 50 days
Opportunity summary
See Archie’s verdict, returns by strategy and what to check before viewing.
About
A truely rare oportunity to own this stunning penthouse apartment located in Silver Wharf.
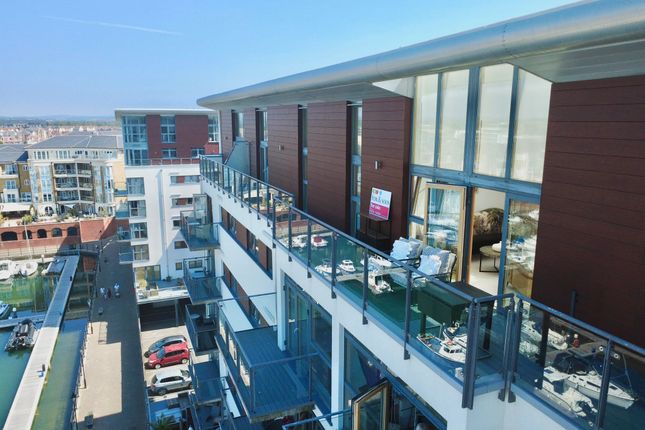
This luxurious property being only one of two with the development and boasts 4 bedrooms, offering a bright, comfortable home with far reaching views from a multi aspect living area over the Harbour and towards the South Downs.
This penthouse is designed with a sophisticated and stylish touch, providing a blend of modern and traditional wharf features and spacious layout that is well maintained and well lit throughout.
Enjoy the scenic views from one of three outdoor areas. The roof terraces and front balcony are perfect for relaxing or entertaining guests.
Additionally, the property features beautifully maintained communal grounds within the gated development and two undercroft parking spaces for convenience.
This unique penthouse offers a unique opportunity to experience waterfront living at its finest, combining elegance with practicality. Don't miss the chance to call this exquisite property your own.
Contact us today to arrange a viewing and discover the beauty of this exceptional home.
Agents note Important Notice: We have prepared these property particulars as a general guide to a broad description of the property. They are not intended to constitute part of an offer or contract.
We have not carried out a structural survey and the services, appliances and specific fittings have not been tested.
All photographs, measurements, floorplans and distances referred to are given as a guide only and should not be relied upon for the purchase of carpets or any other fixtures or fittings.
Lease details, service charges and ground rent (where applicable) and council tax are given as a guide only and should be checked and confirmed by your Solicitor prior to exchange of contracts.
The copyright of all details, photographs and floorplans remain exclusive to Leaders. ‘’These particulars are believed to be correct and have been verified by or on behalf of the Vendor.
However, any interested party will satisfy themselves as to their accuracy and as to any other matter regarding the Property or its location or proximity to other features or facilities which is of specific importance to them.
Distances and areas are only approximate and unless otherwise stated fixtures contents and fittings are not included in the sale.
Prospective purchasers are always advised to commission a full inspection and structural survey of the Property before deciding to proceed with a purchase.’’ Successful buyers will be required to complete online identity checks provided by Lifetime Legal.
The cost of these checks is £80 plus VAT per purchase which is paid in advance, directly to Lifetime Legal.
This charge verifies your identity in line with our obligations as agreed with hmrc and includes mover protection.
Entry Vehicular and pedestrian access through electronic security gates Silver Strand. Beautifully manicures grounds with mature planting and grassed area with seating. Access to the waterfront.
Ground floor entrance to under-croft secure carpark with two allocated spaces. Steps leading to entry with electronic security and entry phone giving access to ground floor lobby.
Stairs and passenger lift to all floors with secure direct access into penthouse which extends accross the entire top storey of the building.
Entrance Hall Direct access from lift with alternative main door from stairs. Two storage cupboards and further airing cupboard housing central heating and hot water system. Three Radiators.
Power points. Entry phone. Security alarm. Smoke alarm. Wooden maple flooring. Additional secondary lobby with large walk-in storage room, built in wardrobes. Loft access.
Two wall lights and window towards the sea. Shower Room Glazed shower cubicle. Wash hand basin with mixer tap. Low level WC. Ladder heated towel rail. Fully tiled walls. Ceramic tiled floor.
Extractor fan. Living And Dining Room Magnificent living room with breathtaking floor to ceiling arched window. Accessed via panelled doors from hall.
Triple aspect space with three sets of double glazed doors to main harbour west facing balcony and two terraces facing east and west. Further port hole windows with front aspect. Three radiators.
Wooden maple flooring. Harbour Facing Balcony And Terraces Balcony offering superb panoramic views over the main harbour and the South Downs. Stainless steel balustrade.
Two further terraces to either side of the living room. One south facing with superb views towards the Downs and the other with through views to the sea. Exterior lights and power.
Kitchen Wall and base units with contrasting granite worktops incorporating sink with drainer and mixer tap with further breakfast bar area. Beko dishwasher. 4 ring gas hob.
Stainless steel extractor hood, Hotpoint double oven. Under-counter fridge. Wooden maple flooring. Utility Room Range of base and wall units. Under-counter freezer. Space for washing machine.
Stainless steel sink and drainer. Further large cupboard. Worcester boiler. Extractor fan. Electricity distribution box. Ceiling light. Master Suite.
Very spacious double aspect bedroom with windows overlooking the North Harbour and towards the sea. Curtain pole and curtains. Three radiators. Fitted carpet. Dressing Room Ceiling spotlights.
Radiator. Fitted carpet. Ensuite Shower Room Suite consisting of basin set into a vanity unit with mixer taps and mirror above. Low level W.C. Ladder heated towel rail. Glazed double shower cabinet.
Corner bath with mixer tap and shower attachment. Extractor fan. Tiled flooring and fully tiled walls. Double glazed window with fitted blinds. Under floor heating.
Bedroom Two Triple wardrobes incorporating shelving and hanging rail. Two radiators. Two double glazed windows to overlooking the marina and the sea. Fitted carpet. Curtain poles and curtains.
Ensuite Shower Room White suite comprising of corner bath with mixer tap. Hand basin and mixer taps. Low level WC. Ladder heated towel rail. Extractor fan. Fully tiled walls and fitted carpet.
Bedroom Three Double glazed windows with marina aspect. Curtain pole and curtains. Radiator. Double wardrobe with shelves and hanging rails. Fitted carpet.
Ensuite Bathroom White suite comprising shower enclosure. Wash hand basin with mixer tap. Low level W.C. Ladder heated towel rail. Extractor fan. Fully tiled walls. Fitted carpet.
Bedroom Four/Study Radiator. Velux window with blind. Power points. Two ceiling lights. Fitted carpet. Secure Parking Two allocated spaces in a secure spacious communal garage.
Disclaimer These particulars are believed to be correct and have been verified by or on behalf of the Vendor.
However any interested party will satisfy themselves as to their accuracy and as to any other matter regarding the Property or its location or proximity to other features or facilities which is of specific importance to them.
Distances and areas are only approximate and unless otherwise stated fixtures contents and fittings are not included in the sale.
Prospective purchasers are always advised to commission a full inspection and structural survey of the Property before deciding to proceed with a purchase.
Value & comps
No previous sales on record.
Returns
Set an offer; the calculator follows it.
We're still gathering serviced-accommodation data for this area.
Archie refurb estimate: a Pro feature
0.0% below asking
This is not financial or investment advice. Prop AI Deals is not authorised by the Financial Conduct Authority (FCA) to provide investment advice.
All investment calculators, property analyses, and AI-generated insights are for informational purposes only. Property investment carries risk and may result in financial loss. All calculations should be independently verified and you should consult with FCA-authorised financial advisors before making any investment decisions.
Past performance does not guarantee future results. Tax implications vary by individual circumstances.
Deal
Properties like this can earn 2–3x BTL yields when converted to HMO, with retrofit costs around £10k/room. Sign in to see the full tier, yield projection, and cost breakdown.
Commercial properties like this can earn 30-50% higher yields when converted to residential under Class MA / Q / P / PA, with prior approval costing ~GBP 96/unit. Sign in to see the recommended route, yield uplift, and cost breakdown.
BRRR-suited properties can recycle 80-100% of investor capital on refi, leaving a high-yielding rental with most of the money out. Sign in to see the refurb cost stack, ARV projection, and refinance maths.
Detached + large garden = sub-division play. Pro tier unlocks the tier badge, plot size, uplift estimate, and regional land benchmark.
Short-lease flats trade at deep discount, but extending under the 1993 Act often costs far less than the discount. Pro tier unlocks the tier badge, premium breakdown, long-lease ARV and arbitrage maths.
See projected short-stay revenue vs a vanilla BTL for this property.
See real sub-let margins (HMO room rates & SA nightly rates) vs the landlord rent.
Area
Agent & docs

FAQ
About 13, Silver Strand West, Eastbourne
Explore nearby