4-bedroom house · KA23 9JA
Sold STCListed 121 days
Opportunity summary
See Archie’s verdict, returns by strategy and what to check before viewing.
About
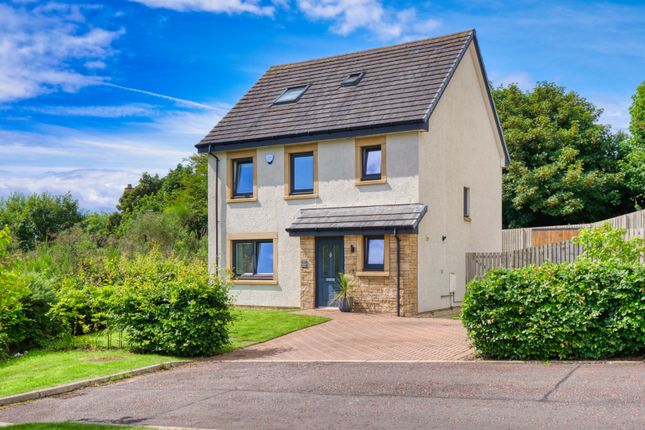
Beautifully positioned within the quiet cul-de-sac, 29 Kilruskin Drive, West Kilbride presents a superb four-bedroom family home offering generous and flexable accommodation and outstanding outdoor space.
The interior layout on the ground floor includes a stylish lounge enjoying elevated views of the countryside, a well-appointed modern kitchen, and a separate dining room, utility space and a WC.
Sun room with bay window and door leading out to the back garden providing excellent flexibility for modern living. Four bedrooms offer ample space for families, home working or guest accommodation.
The master bedroom boasts sea views and en-suite.
The property enjoys an expansive garden plot perfect for families with children and/or pets, complemented by a driveway to the front of the property allowing for off street parking along with a detached garage.
A rare opportunity to secure a substantial home in one of West Kilbride’s most popular addresses.
West Kilbride boasts many amenities including excellent primary schooling, local shopping facilities and café’s, also boasting a superb links golf course.
Known as 'Craft Town Scotland', West Kilbride offers fine craft studios and galleries, whilst for the outdoor enthusiast there are fabulous coastal walks on its doorstep including the West Kilbride Glen in addition to the West Coast Golf Trail, a haven of romantic seascapes and magnificent golf courses including West Kilbride, Largs, Loans, Prestwick, Royal Troon and Turnberry.
For the commuter there is a frequent rail service to Glasgow as well as direct road links to Glasgow International Airport and other major towns in the West of Scotland, making this an ideal base to enjoy family living on the Ayrshire coast.
Lounge - 17'9" x 11'10" - Kitchen - 22'4" x 11'6" - Dining Room - 9'10" x 9'10" - Utility Space - 9'6" x 6'11" - Sun Room - 14'9" x 9'6" - Bedroom 4/Home Office - 13'9" x 9'6" - Located downstairs Downstairs Wc - 5'11" x 4'3" - Hallway - Master Bedroom - 14'9" x 9'10" - En-Suite - 9'10" x 5'11" - Family Bathroom - 9'2" x 6'11" - Bedroom 2 - 11'2" x 9'6" - Bedroom 3 - 11'10" x 8'6" - VIEWING: Strictly by appointment through Coast Estate Agents on OFFERS: All offers should be submitted to Coast Estate Agents at INTEREST: It is important your solicitor notifies this office of your interest otherwise this property may be sold prior to your knowledge.
HAVE A PROPERTY TO SELL? Call Coast Estate Agents on and arrange your FREE valuation.
Disclaimer: Whilst we endeavour to provide as accurate information as possible, our particulars are for reference only. Dimensions are taken at widest points, and our floor plans are not to scale.
Some photographs may have been edited using AI.
Value & comps
Land Registry doesn’t cover Scotland or Northern Ireland, so previous sales may not be on record.
Returns
Set an offer; the calculator follows it.
We're still gathering serviced-accommodation data for this area.
Archie refurb estimate: a Pro feature
0.0% below asking
This is not financial or investment advice. Prop AI Deals is not authorised by the Financial Conduct Authority (FCA) to provide investment advice.
All investment calculators, property analyses, and AI-generated insights are for informational purposes only. Property investment carries risk and may result in financial loss. All calculations should be independently verified and you should consult with FCA-authorised financial advisors before making any investment decisions.
Past performance does not guarantee future results. Tax implications vary by individual circumstances.
Deal
Properties like this can earn 2–3x BTL yields when converted to HMO, with retrofit costs around £10k/room. Sign in to see the full tier, yield projection, and cost breakdown.
Commercial properties like this can earn 30-50% higher yields when converted to residential under Class MA / Q / P / PA, with prior approval costing ~GBP 96/unit. Sign in to see the recommended route, yield uplift, and cost breakdown.
BRRR-suited properties can recycle 80-100% of investor capital on refi, leaving a high-yielding rental with most of the money out. Sign in to see the refurb cost stack, ARV projection, and refinance maths.
Detached + large garden = sub-division play. Pro tier unlocks the tier badge, plot size, uplift estimate, and regional land benchmark.
Short-lease flats trade at deep discount, but extending under the 1993 Act often costs far less than the discount. Pro tier unlocks the tier badge, premium breakdown, long-lease ARV and arbitrage maths.
See projected short-stay revenue vs a vanilla BTL for this property.
See real sub-let margins (HMO room rates & SA nightly rates) vs the landlord rent.
Area
Agent & docs

FAQ
About 29, Kilruskin Drive, West Kilbride
Explore nearby