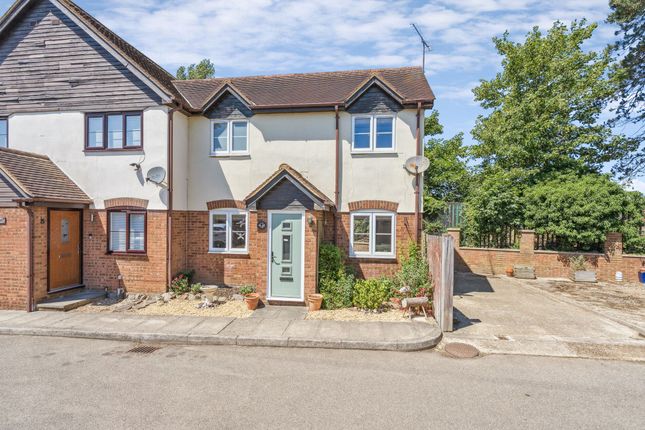
1-bedroom house · SG1 1YJ
For saleListed 259 days
Opportunity summary
See Archie’s verdict, returns by strategy and what to check before viewing.
About
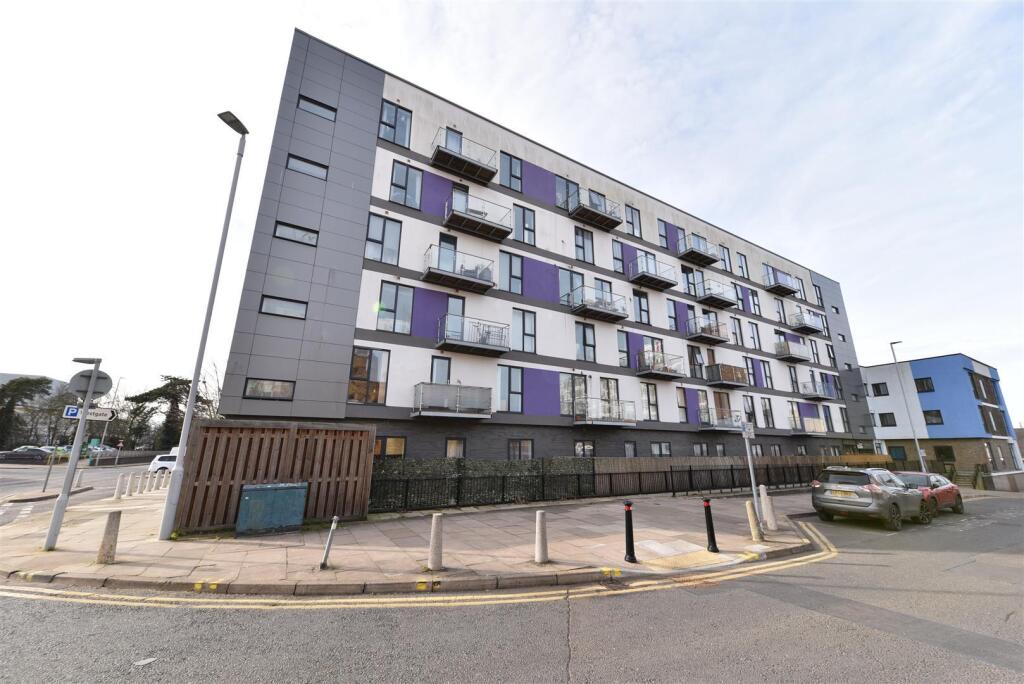
Welcome to this charming retirement apartment for the over 60s only located centrally in the heart of the New Town, Stevenage.
This well presented delightful home is situated within a peaceful community, retirement living offering a tranquil retreat for those looking to enjoy their golden years in a serene environment.
The single reception room provides a warm and inviting space to entertain guests or simply unwind with a good book. The property has a secure entry system and lifts to all floors.
With its convenient location and thoughtful design, this retirement apartment is ideal for those seeking a comfortable and low-maintenance lifestyle.
Don't miss the opportunity to make this lovely abode your own and enjoy all that retirement has to offer in this wonderful setting.
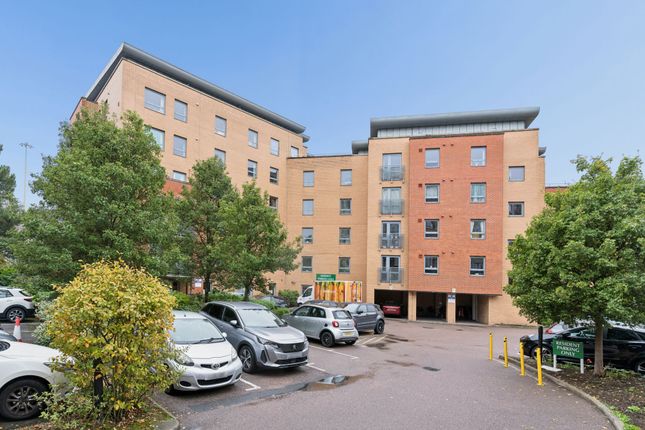
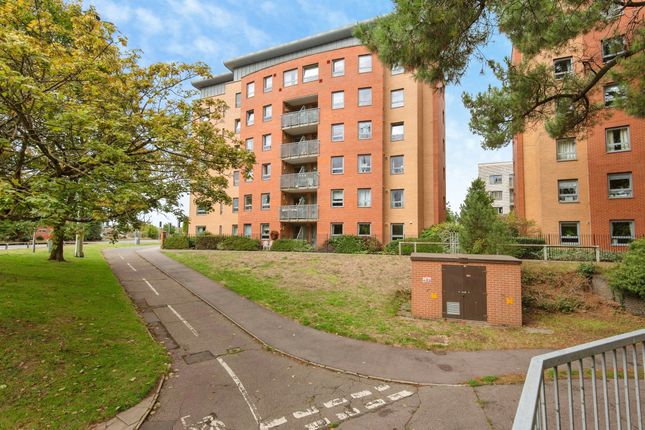
The Development - Pinetree Court is a retirement development with a target audience aimed at over 60s.
There is security entry on the ground floor where there is also a member of concierge staff/house manager at most times of the day.
There is a fully equipped and spacious laundry room ( cost included in he maintenance charge) on the ground floor along with a Guest Suite (additional charge) for family members, should they choose to stay over.
There are lifts and stairs to all floors and there is a super residents lounge with a kitchen where residents are able to socialise together and enjoy talks, activities and a friendly cup of tea.
Pinetree Court is very well located to the bus and railway stations, which provide excellent travel times (20mins approx..) into Kings Cross or St Pancras.
Located just across from the Town Centre which has a variety of shops, cafes and banking facilities. Pinetree Court also provides a house manager on site.
Third Floor - Hallway - 2.57m x 2.16m (8'5" x 7'1") - Inner Storage Cupboard - 2.21m x 1.70m (7'3" x 5'7") - Lounge/Diner - 4.14m (max) x 5.79m (13'7" (max) x 19'0") - Feature electric fireplace.
Window to rear aspect. Wall mounted heater. Kitchen - 2.01m x 2.36m (6'7" x 7'9") - UPVC window to rear aspect. Stainless steel sink unit, electric hob with extractor over, oven and grill under.
Under counter fridge and freezer. Tiled splashbacks. Matching eye level and base units with work surfaces over. Bedroom - 4.95m x 3.05m (16'3" x 10'0") - UPVC window to the rear aspect.
Wall mounted heater. Integral double wardrobe with bi-fold mirrored doors.
Bathroom - 2.01m x 1.65m (6'7" x 5'5") - Walk in shower enclosure, low level w/c, vanity sink unit with storage under, ceramic tiled splash backs.
Communal Lounge & Gardens - Spacious communal lounge where a number of events take place for residents such as coffee mornings and excursions. Communal kitchen. Guest suite for over night guests.
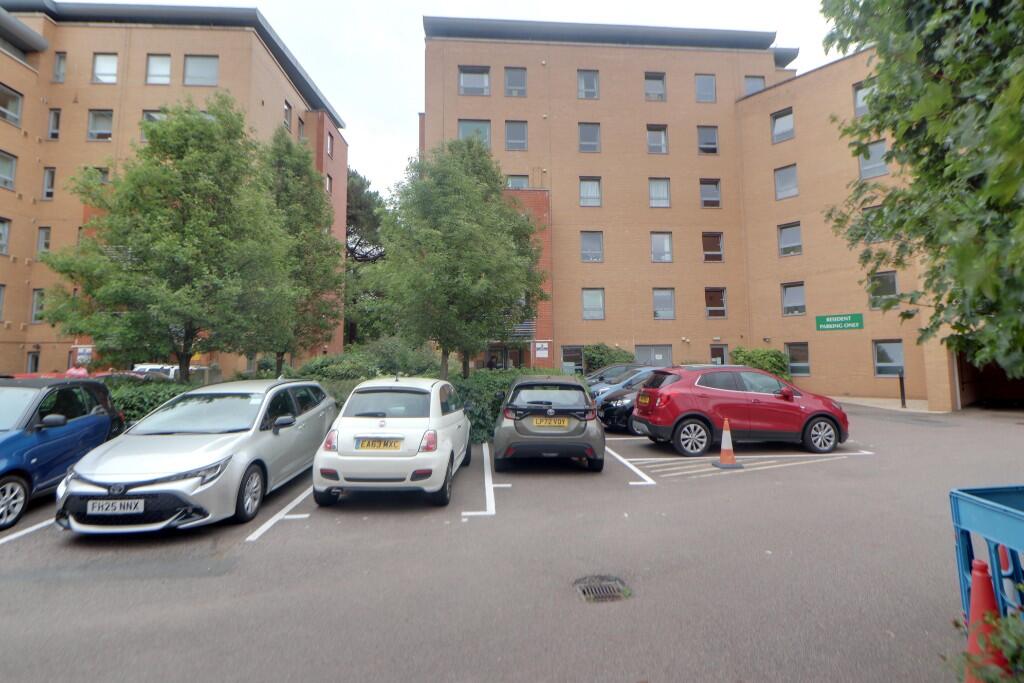
Communal grounds with some seating areas. Onside office manager. resident parking is on a first come first served basis. Laundry Room - Ground floor.
Fully fitted laundry room with washing machine and tumble dryers. Included in the maintenance charge.
Lease Details - Lease length - 125 years from 1/7/2008 Ground rent - Half yearly £212.50 Service charge - Half yearly £1,384.15 Service charge includes water rates, buildings insurance and use of communal services.
Value & comps
No previous sales on record.
Returns
Set an offer; the calculator follows it.
We're still gathering serviced-accommodation data for this area.
Archie refurb estimate: a Pro feature
0.0% below asking
This is not financial or investment advice. Prop AI Deals is not authorised by the Financial Conduct Authority (FCA) to provide investment advice.
All investment calculators, property analyses, and AI-generated insights are for informational purposes only. Property investment carries risk and may result in financial loss. All calculations should be independently verified and you should consult with FCA-authorised financial advisers before making any investment decisions.
Past performance does not guarantee future results. Tax implications vary by individual circumstances.
Deal
Properties like this can earn 2–3x BTL yields when converted to HMO, with retrofit costs around £10k/room. Sign in to see the full tier, yield projection, and cost breakdown.
Commercial properties like this can earn 30-50% higher yields when converted to residential under Class MA / Q / P / PA, with prior approval costing ~GBP 96/unit. Sign in to see the recommended route, yield uplift, and cost breakdown.
BRRR-suited properties can recycle 80-100% of investor capital on refi, leaving a high-yielding rental with most of the money out. Sign in to see the refurb cost stack, ARV projection, and refinance maths.
Detached + large garden = sub-division play. Pro tier unlocks the tier badge, plot size, uplift estimate, and regional land benchmark.
Short-lease flats trade at deep discount, but extending under the 1993 Act often costs far less than the discount. Pro tier unlocks the tier badge, premium breakdown, long-lease ARV and arbitrage maths.
See projected short-stay revenue vs a vanilla BTL for this property.
See real sub-let margins (HMO room rates & SA nightly rates) vs the landlord rent.
Area
Agent & docs
FAQ
About Pinetree Court, Danestrete, Stevenage, SG1 1YJ
Explore nearby