4-bedroom semi-detached house · B31 2SR
Sold STCListed 50 days
Opportunity summary
See Archie’s verdict, returns by strategy and what to check before viewing.
About
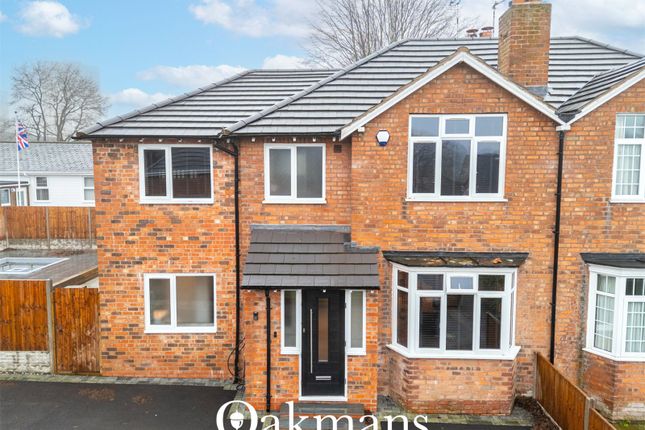
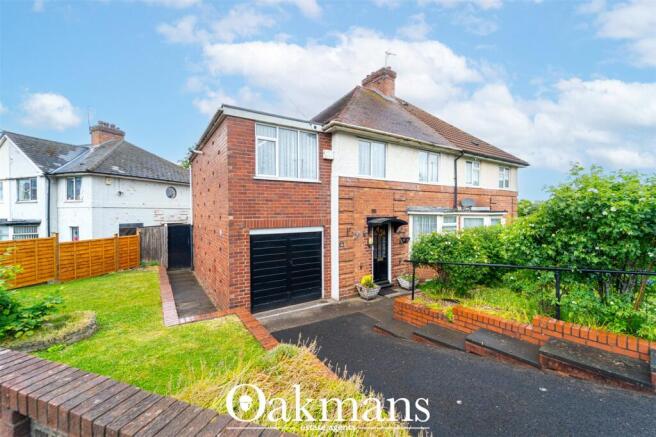
A superbly improved and extended four bedroom semi- detached home offering sensational family accommodation - viewing essential to appreciate all the extra features of this quality home.
Council Tax band 'D' (Birmingham) The spacious accommodation has been carefully and thoughtfully improved and extended by the current owners with many high spec.
Additions making this a really comfortable family home that stands out from the crowd. Early viewing is strongly recommended to appreciate the many features and attention to detail.
The rear living room/ kitchen is a particular feature of the house with high quality fittings, 'Quooker' tap, induction hob, triple glazed 'Velux' windows and triple glazed bi-fold doors opening to the garden.
The property is set well back from the road behind a front garden area offering generous space for parking multiple vehicles.
The accommodation comprises: Ground floor Enclosed porch with a period style front door opening to:- reception hall with stairs to the first floor, central heating radiator and doors leading off to; lounge 16' 0” (into bay) x 12' 3” a delightful bright room with double glazed window to the front.
Exceptional living room / kitchen 22' 6” x 17' 9” quite simply the best open plan living room extension that we have seen for a long time with high quality fitted kitchen units including a large island with inset induction hob and extractor system above, space for plenty of seating around and storage cupboards.
Appliances including a 'Quooker' hot water tap and cold water filter, 'Neff' slide and hide oven, space for further appliances.
Underfloor heating, ceiling spotlights, three 'Velux' triple glazed rooflights with sensor automatic operation, triple glazed 'Shuco' bifold doors across the rar opening to the garden.
Leading off:- fitted cloakroom with corner wash basin and close coupled WC Also on the ground floor with a door from the hall is a separate annexe which could be used as a separate suite or part of the home.
Bedroom/ study 14 ' 4” x 7' 1” with a window to the front, door to the side entrance giving separate access, door to kitchen/ utility 11' x 6' 9” with fitted kitchen units and sink, door to the side and door to shower room with walk in tiled shower recess, wall mounted wash basin and close coupled WC First floor Stairs leading to first floor landing all doors leading off to; Access hatch to the part boarded loft space with ladder.
Bedroom one 16' 11” (into bay) x 12' 3” principal bedroom with double glazed bay window to the front elevation. Bedroom 2 (front) 11' 3” x 13' 1” with double glazed window to the front elevation.
Bedroom 3 (rear) 13' 7” x 11' 1” with double glazed window to rear elevation. Bedroom four (rear) 7' 11” x 8' 5” with double glazed window to the rear. Family shower room/ W.C.
With a full width walk in shower with 10mm easy clean glass screen, wall mounted vanity unit with wash basin, close coupled WC with touchless flush, mirror over with led lighting and demister, double glazed window with integrated blind.
Outside Delightful enclosed rear garden with a wide porcelain paved patio outside the bifold doors offering plenty of space for outdoor dining and entertaining, artificial grass.
At the rear of the garden is a substantial Summer house and concealed covered storage space.
Summer house 15' 5 x 19' 9” a fantastic fully insulated and double glazed, lined and plastered space ideal for a home office, playroom/ entertaining space.
Garden storage shed 26' 9” x 6'4” hidden behind the summer house and offering superb outside storage space.
General information Tenure We are informed the property is Freehold viewing By prior appointment with Oakton Estates EPC Rating C72 Council Tax Band 'D' (Birmingham) consumer protection from unfair trading regulations 2008 The Agent has not tested any apparatus, equipment, fixtures and fittings or services and so cannot verify that they are in working order or fit for the purpose.
A Buyer is advised to obtain verification from their Solicitor or Surveyor. References to the Tenure of a Property are based on information supplied by the Seller.
The Agent has not had sight of the title documents. A Buyer is advised to obtain verification from their Solicitor.
Items shown in photographs are not included unless specifically mentioned within the sales particulars. They may however be available by separate negotiation.
Buyers must check the availability of any property and make an appointment to view before embarking on any journey to see a property.
Planning/ building regulation approvals Buyers must satisfy themselves as to whether planning approvals and/or building regulation approvals were obtained and adhered to for any extension or modification works carried out to the property.
Value & comps
No previous sales on record.
Returns
Set an offer; the calculator follows it.
We're still gathering serviced-accommodation data for this area.
Archie refurb estimate: a Pro feature
0.0% below asking
This is not financial or investment advice. Prop AI Deals is not authorised by the Financial Conduct Authority (FCA) to provide investment advice.
All investment calculators, property analyses, and AI-generated insights are for informational purposes only. Property investment carries risk and may result in financial loss. All calculations should be independently verified and you should consult with FCA-authorised financial advisors before making any investment decisions.
Past performance does not guarantee future results. Tax implications vary by individual circumstances.
Deal
Properties like this can earn 2–3x BTL yields when converted to HMO, with retrofit costs around £10k/room. Sign in to see the full tier, yield projection, and cost breakdown.
Commercial properties like this can earn 30-50% higher yields when converted to residential under Class MA / Q / P / PA, with prior approval costing ~GBP 96/unit. Sign in to see the recommended route, yield uplift, and cost breakdown.
BRRR-suited properties can recycle 80-100% of investor capital on refi, leaving a high-yielding rental with most of the money out. Sign in to see the refurb cost stack, ARV projection, and refinance maths.
Detached + large garden = sub-division play. Pro tier unlocks the tier badge, plot size, uplift estimate, and regional land benchmark.
Short-lease flats trade at deep discount, but extending under the 1993 Act often costs far less than the discount. Pro tier unlocks the tier badge, premium breakdown, long-lease ARV and arbitrage maths.
See projected short-stay revenue vs a vanilla BTL for this property.
See real sub-let margins (HMO room rates & SA nightly rates) vs the landlord rent.
Area
Agent & docs

FAQ
About 1327, Bristol Road South Northfield, Birmingham
Explore nearby