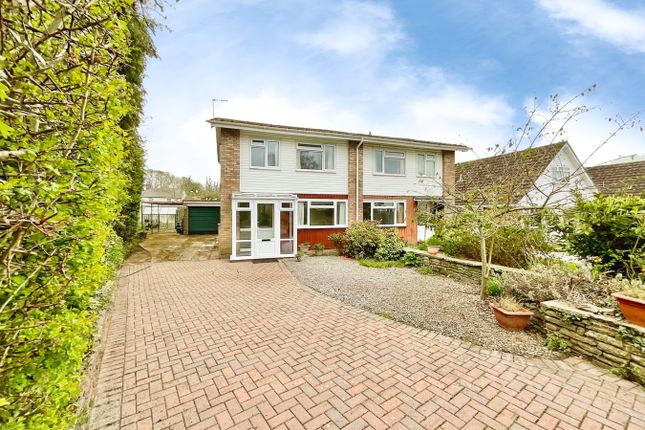
3-bedroom house · NP15 2DR
Listing removedListed 203 days
Opportunity summary
See Archie’s verdict, returns by strategy and what to check before viewing.
About
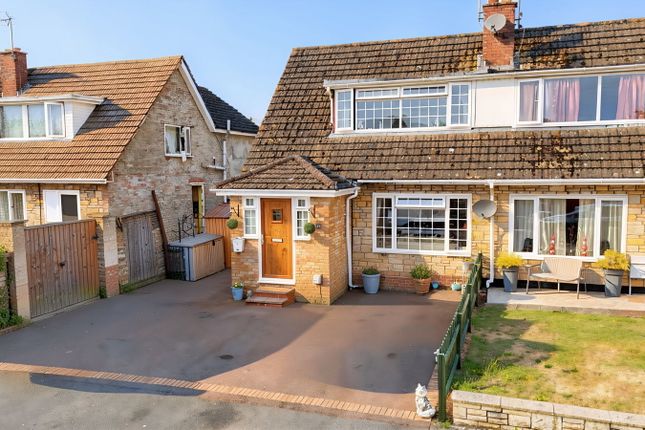
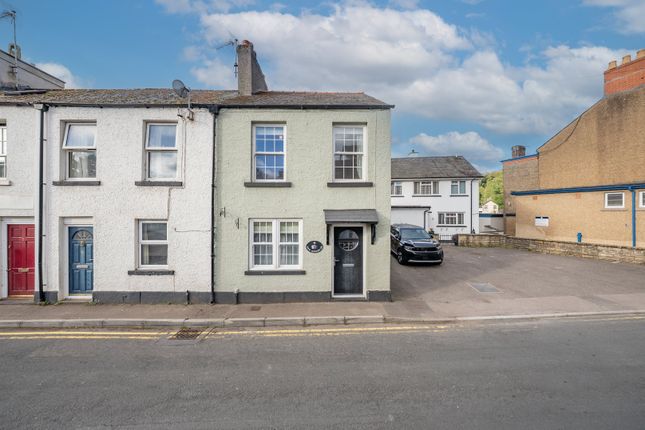
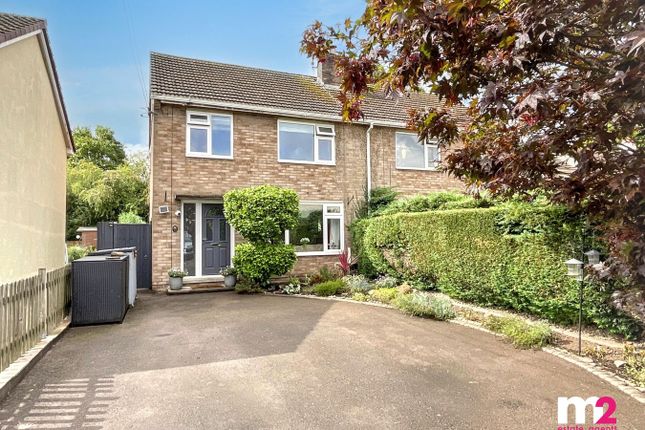
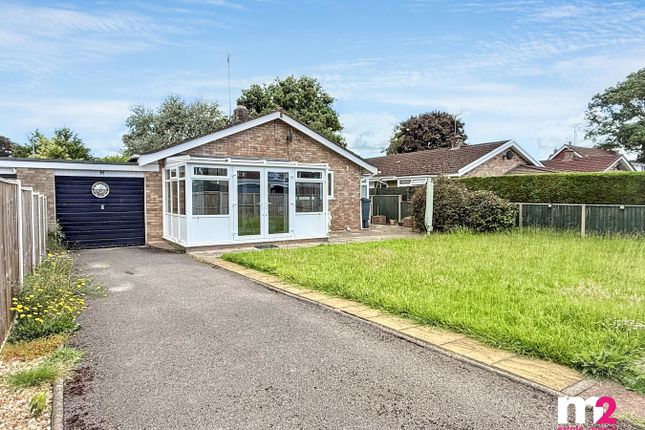
Set in the very heart of Raglan, this attractive three-bedroom semi-detached home enjoys a prime position within one of Monmouthshire's most sought-after villages.
Raglan is renowned for its strong sense of community, charming streets, and excellent local amenities, including independent shops, a well-regarded primary school, and the iconic medieval castle that forms a striking focal point of the area.
The village offers a perfect balance of rural charm and everyday convenience, with scenic countryside walks and traditional pubs all within easy reach.
For a wider range of shopping, dining, and leisure facilities, the nearby towns of Monmouth and Abergavenny are just a short drive away.
The property is also ideally placed for commuters, with excellent road links providing straightforward access to Cardiff, Bristol, Newport, London, and the Midlands, making it an ideal base for both work and lifestyle.
Step inside: - Stepping inside the property, you are welcomed into an entrance hallway which immediately sets a practical and well-organised tone.
To the left, a useful storage cupboard provides the perfect space for coats and shoes, helping to keep the main living areas clutter-free.
The staircase rises ahead to the first floor, while a door directly in front leads through to the kitchen. To the right, an opening gives access to the principal reception room.
The main lounge is a comfortable and inviting space, positioned to the front of the property and benefitting from a large window that allows for plenty of natural light.
This room offers an ideal setting for relaxing or entertaining, with a pleasant outlook to the front.
Moving through, the adjoining dining room provides a natural extension of the living space and is perfectly suited for both everyday meals and more formal gatherings.
French doors open directly onto the rear garden, creating a lovely connection between indoor and outdoor living and allowing light to flood the room.
From the dining room, a door leads into the kitchen, which also has its own access from the hallway.
The kitchen enjoys a rear-facing window overlooking the garden and is fitted with a range of units, offering ample storage along with space for essential appliances.
Its layout is both practical and functional, making it well suited to modern family life. Completing the ground floor is a particularly useful utility room with W.C., providing additional convenience.
This space also includes plumbing for a washing machine, keeping laundry separate from the main kitchen area.
Upstairs, the first floor landing features a built-in cupboard housing the gas central heating boiler, along with access to all rooms on this level.
There are three well-proportioned bedrooms, each offering flexibility for family living, guest accommodation, or home working.
The floor is served by a family bathroom, completing the internal accommodation of this well-arranged home.
Outside - Externally, the property continues to impress with well-maintained and thoughtfully arranged outdoor space.
To the front, a driveway provides off-road parking for two to three vehicles, offering both convenience and practicality. Gated side access leads through to the rear garden.
The rear garden is fully enclosed, making it ideal for families and those seeking a private outdoor retreat.
It is predominantly laid to lawn and complemented by neatly maintained flower and shrub borders, adding colour and interest throughout the seasons.
To the far corner, a dedicated vegetable garden provides an excellent opportunity for those with a passion for growing their own produce.
A particular highlight is the detached outbuilding, complete with light and power.
Currently utilised as a home gym, this versatile space could easily be adapted to suit a variety of needs, such as a home office, studio, or hobby room.
Viewings Please make sure you have viewed all of the marketing material to avoid any unnecessary physical appointments.
Pay particular attention to the floorplan, dimensions, video (if there is one) as well as the location marker.
In order to offer flexible appointment times, we have a team of dedicated Viewings Specialists who will show you around.
Whilst they know as much as possible about each property, in-depth questions may be better directed towards the Sales Team in the office.
If you would rather a ‘virtual viewing’ where one of the team shows you the property via a live streaming service, please just let us know. Selling?
We offer free Market Appraisals or Sales Advice Meetings without obligation. Find out how our award winning service can help you achieve the best possible result in the sale of your property.
Legal You may download, store and use the material for your own personal use and research.
You may not republish, retransmit, redistribute or otherwise make the material available to any party or make the same available on any website, online service or bulletin board of your own or of any other party or make the same available in hard copy or in any other media without the website owner's express prior written consent.
The website owner's copyright must remain on all reproductions of material taken from this website. - ref ACP45356_USK_126
Value & comps
No previous sales on record.
Returns
Set an offer; the calculator follows it.
We're still gathering serviced-accommodation data for this area.
Archie refurb estimate: a Pro feature
0.0% below asking
This is not financial or investment advice. Prop AI Deals is not authorised by the Financial Conduct Authority (FCA) to provide investment advice.
All investment calculators, property analyses, and AI-generated insights are for informational purposes only. Property investment carries risk and may result in financial loss. All calculations should be independently verified and you should consult with FCA-authorised financial advisors before making any investment decisions.
Past performance does not guarantee future results. Tax implications vary by individual circumstances.
Deal
Properties like this can earn 2–3x BTL yields when converted to HMO, with retrofit costs around £10k/room. Sign in to see the full tier, yield projection, and cost breakdown.
Commercial properties like this can earn 30-50% higher yields when converted to residential under Class MA / Q / P / PA, with prior approval costing ~GBP 96/unit. Sign in to see the recommended route, yield uplift, and cost breakdown.
BRRR-suited properties can recycle 80-100% of investor capital on refi, leaving a high-yielding rental with most of the money out. Sign in to see the refurb cost stack, ARV projection, and refinance maths.
Detached + large garden = sub-division play. Pro tier unlocks the tier badge, plot size, uplift estimate, and regional land benchmark.
Short-lease flats trade at deep discount, but extending under the 1993 Act often costs far less than the discount. Pro tier unlocks the tier badge, premium breakdown, long-lease ARV and arbitrage maths.
See projected short-stay revenue vs a vanilla BTL for this property.
See real sub-let margins (HMO room rates & SA nightly rates) vs the landlord rent.
Area
Agent & docs
FAQ
About 20, Fairfax View, Raglan, Usk
Explore nearby