4-bedroom detached house · TA7 8AN
For saleListed 48 days
Opportunity summary
See Archie’s verdict, returns by strategy and what to check before viewing.
About
A truly magnificent four-bedroom family home with exceptional living space, a spectacular bespoke kitchen and a west-facing garden.
From the moment you arrive, it is clear that this is a home that offers something rather special.
Immaculately presented throughout and thoughtfully adapted by the current owners, the property combines impressive proportions with high-quality finishes and superb attention to detail.
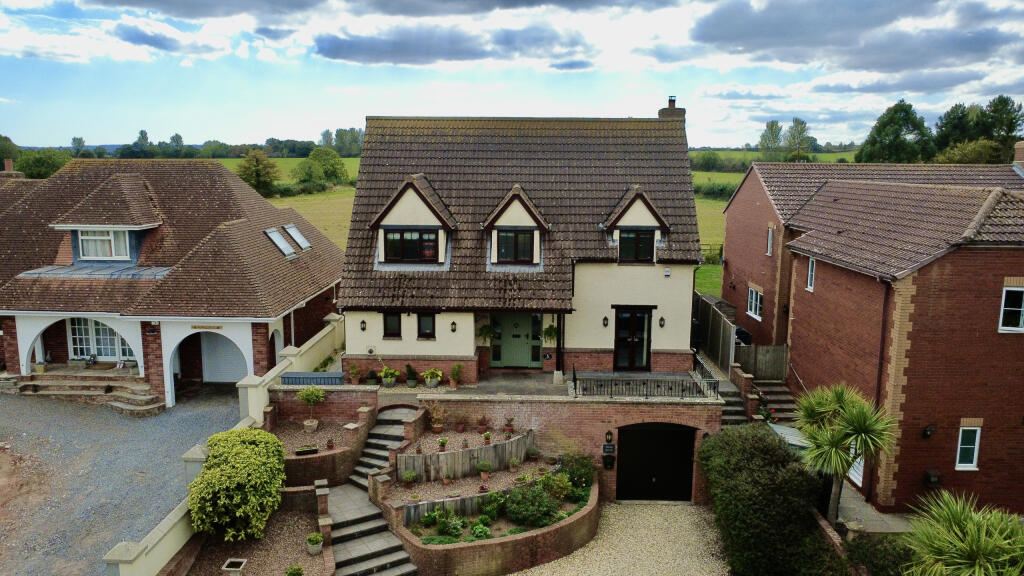
Originally configured with two single garages, the vendor has cleverly knocked through to one of the garages to create what is now an exceptionally large entrance hall.
Far more than simply an entrance, this versatile space provides many options and sets the tone for the rest of the property - the flooring combines carpet with beautiful Italian porcelain tiles, which continue seamlessly into the kitchen.
From the entrance hall there is access to the utility room and ground floor WC, together with the property’s outstanding main reception space.
The dual-aspect lounge/diner measures in excess of 40ft in length, providing an enormous amount of flexibility for family living and entertaining.
It benefits from a Stovax wood-burning stove, creating a warm and inviting focal point. However, the true heart of this remarkable home is undoubtedly the showpiece kitchen.
Designed with both style and practicality in mind, the kitchen centres around a substantial island unit incorporating quartz and solid walnut work surfaces, as well as generous additional storage.
The specification is comprehensive and includes a built-in fridge/freezer, two under-counter fridges, two Bosch dishwashers, two neff slide-and-hide oven & grill units, integrated microwave, two warming drawers, an accessory drawer and a neff electric induction hob, set within further quartz work surfaces.
There is, of course, the main kitchen sink, while a separate drinks area incorporates a second sink with mixer tap over, creating the perfect dedicated space for a coffee machine or drinks station and allowing the main kitchen to remain uncluttered.
The conservatory with views over the garden completes the ground floor accommodation. Upstairs, the impressive proportions continue with four large double bedrooms and a generous family bathroom.
The principal bedroom benefits from its own en suite shower room, complete with a walk-in shower, heated towel rail and electric under floor heating. Outside, the property is equally impressive.
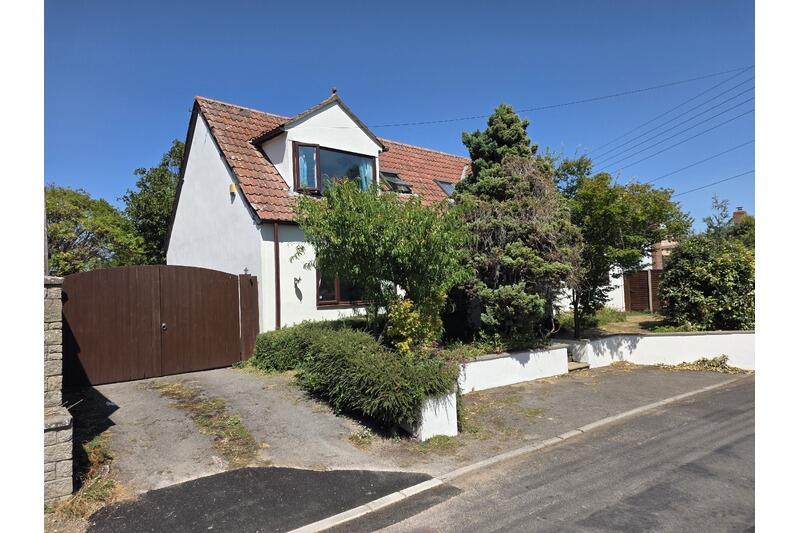
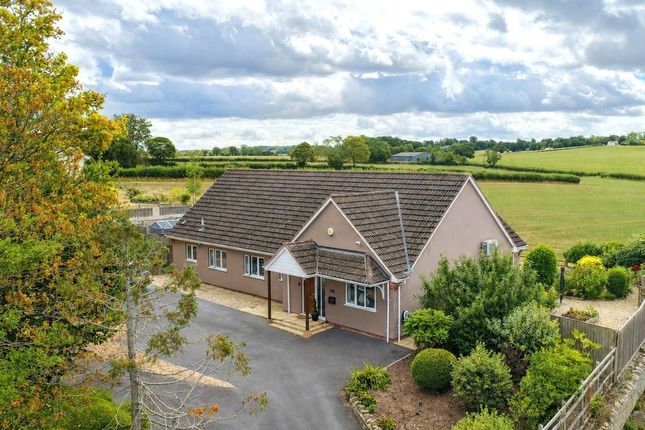
The substantial block-paved front driveway provides parking for approximately six to seven vehicles and leads to the single garage.
The garage benefits from power and lighting, together with a pedestrian door providing direct access into the rear garden and rear window. There is also a 32-amp EV car charging option.
The west-facing rear garden is laid with areas of patio and lawn, providing plenty of space for outdoor dining, entertaining and family enjoyment.
A side gate gives convenient access back to the front of the property, while a particularly useful timber-built structure provides covered outdoor space alongside an integrated lockable shed, offering excellent additional storage.
The property is ideally situated within the popular Polden villages, with Puriton itself providing a selection of everyday amenities including a butcher, hairdresser and post office.
Nearby Woolavington offers further facilities, including a Co-op store with extended opening hours and a doctors’ surgery.
For families, Puriton Primary School is within walking distance, while commuters will particularly appreciate the property’s excellent road connections, with the M5 motorway less than a five-minute drive away.
In short, 28 Hillside is a home of exceptional scale and quality.
From the huge entrance hall and 40ft-plus reception space to the outstanding kitchen, four generous double bedrooms, extensive parking and west-facing garden, this is an impressive family residence that needs to be viewed to be fully appreciated.
Accommodation ground floor entrance hall Cloakroom 6’8” x 5’3” (2.05m x 1.60m) utility room 8’1” x 4’0” (2.49m x 1.23m) kitchen 15’5” x 20’7” (4.70m x 6.28m) lounge/diner 13’7” x 40’1” (4.16m x 12.24m) conservatory 12’1” x 12’4” (3.70m x 3.77m) First floor landing Bedroom one 15’7” x 12’4” (4.77m x 3.78m) Not into door recess.
En-suite shower room 7’0” x 7’8” (2.16m x 2.35m) bedroom two 13’5” x 15’2” (4.10m x 4.63m) bedroom three 11’4” x 15’7” (3.46m x 4.76m) Measured to fitted wardrobe.
Bedroom four 12’2” x 10’9” (3.72m x 3.29m) bathroom 9’3” x 7’10” (2.84m x 2.41m) outside Good sized enclosed rear garden to the rear. Ample off road car parking to the front.
Please note: The property has solar panels to the roof (owned outright) and these provide an approximate income of £1300 - £1500 per annum.
The three large trees in the rear garden also have a TPO attached to them.
Viewing: By appointment with the vendors’ agents Messrs Charles Dickens, who will be pleased to make the necessary arrangements. Tenure: Freehold.
Services: Mains electricity, gas, water & drainage. Council Tax: Band E Energy Rating: C (78/82)
Value & comps
No previous sales on record.
Returns
Set an offer; the calculator follows it.
We're still gathering serviced-accommodation data for this area.
Archie refurb estimate: a Pro feature
0.0% below asking
This is not financial or investment advice. Prop AI Deals is not authorised by the Financial Conduct Authority (FCA) to provide investment advice.
All investment calculators, property analyses, and AI-generated insights are for informational purposes only. Property investment carries risk and may result in financial loss. All calculations should be independently verified and you should consult with FCA-authorised financial advisors before making any investment decisions.
Past performance does not guarantee future results. Tax implications vary by individual circumstances.
Deal
Properties like this can earn 2–3x BTL yields when converted to HMO, with retrofit costs around £10k/room. Sign in to see the full tier, yield projection, and cost breakdown.
Commercial properties like this can earn 30-50% higher yields when converted to residential under Class MA / Q / P / PA, with prior approval costing ~GBP 96/unit. Sign in to see the recommended route, yield uplift, and cost breakdown.
BRRR-suited properties can recycle 80-100% of investor capital on refi, leaving a high-yielding rental with most of the money out. Sign in to see the refurb cost stack, ARV projection, and refinance maths.
Detached + large garden = sub-division play. Pro tier unlocks the tier badge, plot size, uplift estimate, and regional land benchmark.
Short-lease flats trade at deep discount, but extending under the 1993 Act often costs far less than the discount. Pro tier unlocks the tier badge, premium breakdown, long-lease ARV and arbitrage maths.
See projected short-stay revenue vs a vanilla BTL for this property.
See real sub-let margins (HMO room rates & SA nightly rates) vs the landlord rent.
Area
Agent & docs

FAQ
About 28, Hillside, Bridgwater
Explore nearby