5-bedroom house · DE4 5PQ
Listing removedReduced £10k (−2.1%) on 29 JulListed 450 days
Opportunity summary
See Archie’s verdict, returns by strategy and what to check before viewing.
About
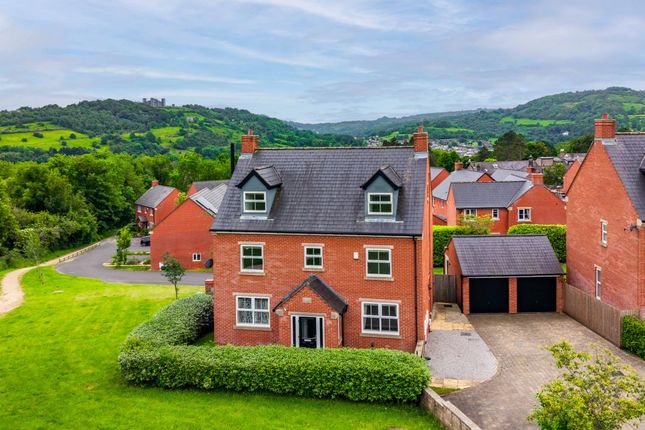
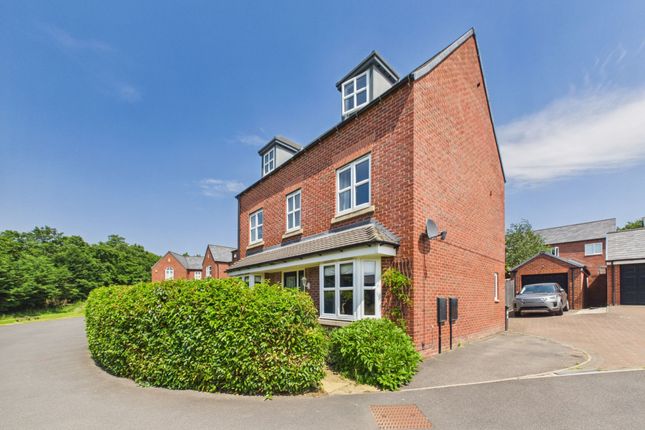
This beautifully presented five-bedroom home, spanning three thoughtfully designed storeys, would make an ideal family or executive home.
Situated on a peaceful cul-de-sac, within walking distance of Highfields School, and just a short drive from the bustling town of Matlock, this home is only five years old and has five years remaining of an labc Warranty.
The ground floor showcases a stylish and spacious kitchen with adjoining utility room, a convenient downstairs WC, dining room, and an inviting living room-perfect for entertaining or relaxing as a family.
Upstairs, discover a generously sized master bedroom complete with a sleek en-suite shower room, alongside two further well-proportioned bedrooms and a family bathroom.
On the top floor, are two large double bedrooms and a family bathroom.
Outside, the fully enclosed rear garden offers a delightful retreat, featuring a patio area perfect for private gatherings or outdoor entertaining.
Additional benefits include a garage, private driveway with off-street parking, and a maintained communal front garden. Viewing is highly recommended. A virtual tour is available.
EPC Rating: B Entrance Hall Dimensions: 1.86 x 3.64 (6'1" x 11'11"). Upon entering the property, you’re welcomed by a bright and generously sized entrance hall.
Directly ahead, a staircase leads to the first floor, while a doorway to the right opens into the main living room. Living Room Dimensions: 3.10 x 4.62 (10'2" x 15'1").
This inviting living room offers a generous layout, with ample natural light streaming through a large front-aspect window.
The bright and open atmosphere makes it the perfect space to relax, entertain, or spend time with family. Dining Room Dimensions: 2.88 x 4.11 (9'5" x 13'5").
Although currently used as a second reception room, this versatile space would also make an excellent dining area, with ample space for a family-sized table and chairs.
The large front-aspect window floods the space with natural light, creating a warm and inviting atmosphere, perfect for everyday meals or entertaining guests.
Kitchen Dimensions: 4.87 x 4.13 (15'11" x 13'6"). This bright and spacious kitchen offers an extensive range of modern wall, base, and drawer units, complemented by a wood-effect worktop.
It features a Zanussi electric oven, an induction hob with an extractor above, and additional integrated appliances, including a dishwasher and a full-height fridge and freezer.
Roof skylights provide ample natural light, while French doors open onto the patio, offering easy access to the garden, making alfresco dining a breeze.
An attractive archway leads seamlessly into the utility space. Utility Room Dimensions: 2.08 x 1.73 (6'9" x 5'8").
This practical utility space features modern wall and base units paired with a wood-effect worktop.
It offers dedicated space and plumbing for both a washing machine and dryer, along with generous cupboard storage for household essentials.
A back door provides convenient access to the garden, adding functionality to this well-appointed area. Downstairs WC Dimensions: 0.91 x 1.73 (2'11" x 5'8").
This stylish downstairs WC showcases contemporary design with a dual flush toilet, wall-mounted hand basin and a side-aspect window, which brings in plenty of natural light.
First Floor The staircase leads up from the entrance hall to reach the first floor landing, from here doors lead to the bedrooms and family bathroom.
Bedroom One Dimensions: 3.11 x 3.89 (10'2" x 12'9"). This generously sized bedroom enjoys a front-aspect window framing stunning views of the countryside.
A charming archway leads through to a dedicated wardrobe area, which includes fitted mirrored wardrobes and a rear-aspect window that fills the space with natural light.
From here, a door opens into the ensuite, adding both convenience and privacy. Ensuite Dimensions: 1.62 x 2.43 (5'3" x 7'11").
This sleek modern suite includes a dual flush WC, a pedestal wash basin with mixer tap, and a fully tiled shower enclosure.
A rear-aspect uPVC double-glazed window brings in natural light, while a radiator adds comfort to this well-appointed space. Bedroom Three Dimensions: 2.82 x 3.24 (9'3" x 10'7").
This inviting double bedroom boasts a charming front-aspect window that offers countryside views while flooding the space with natural light. Bedroom Five Dimensions: 2.13 x 3.11 (6'11" x 10'2").
Currently styled as a contemporary home office, this multi-functional space offers the flexibility to become a fifth bedroom, with a rear-aspect window that fills the room with natural light Bathroom Dimensions: 2.66 x 2.12 (8'8" x 6'11").
This beautifully appointed modern family bathroom includes a white vanity sink with mixer tap, a corner shower cubicle, and a separate bath tub.
A rear-aspect obscured glass window fills the room with natural light while ensuring privacy Second Floor The staircase leads up from the landing to reach the second floor landing, from here doors lead to the bedrooms and family bathroom, as well as the cupboard housing the hot water tank.
Bedroom Four Dimensions: 2.78 x 3.41 (9'1" x 11'2"). A good-sized double bedroom with a front-facing uPVC window, offering lovely views of the countryside and letting in plenty of natural light.
Bedroom Two Dimensions: 3.19 x 5.23 (10'5" x 17'1").
This generously proportioned double bedroom benefits from roof skylights that bathe the space in natural light and offer views of the surrounding countryside.
Bathroom Dimensions: 1.93 x 1.73 (6'3" x 5'8"). This modern family bathroom features a dual-flush WC, pedestal wash basin with a mixer tap, and a fully tiled shower enclosure.
A roof skylight bathes the space in natural light, enhancing its fresh and airy feel.
Outside/Parking At the rear of the property, you'll find a generous, fully enclosed garden featuring both decking and patio areas-perfect for outdoor dining or entertaining guests.
To the front, a communal garden is maintained via an annual fee.
Additional benefits include a private garage with a dedicated parking space, as well as ample on-road parking for residents and visitors.
Service Charges & Labc Warranty We have been informed by our vendor that the service charge is £173.00 per annum.
The annual service charge has been supplied in good faith by the property owner and is reviewed by 'Allerton Property Management Ltd' on an annual basis (last reviewed and paid in September 2025).
This home is only five years old and has five years remaining of an labc Warranty.
Directional Notes From Crown Square in the centre of Matlock, continue along Causeway Lane (A615) and at the roundabout take the first exit onto Steep Turnpike.
At the top of the hill turn left onto Chesterfield Road (A632) and continue until you see a right hand turn into Bentley Bridge Road, the property is straight ahead of this.
Council Tax Information We are informed by Derbyshire Dales District Council that this home falls within Council Tax Band E which is currently £2851 per annum.
The annual Council Tax charge has been supplied in good faith by the property owner and is for the tax year 2025/2026.
It will likely be reviewed and changed by the Local Authority the following tax year and will be subject to an increase after the end of March.
Value & comps
No previous sales on record.
Returns
Set an offer; the calculator follows it.
We're still gathering serviced-accommodation data for this area.
Archie refurb estimate: a Pro feature
0.0% below asking
This is not financial or investment advice. Prop AI Deals is not authorised by the Financial Conduct Authority (FCA) to provide investment advice.
All investment calculators, property analyses, and AI-generated insights are for informational purposes only. Property investment carries risk and may result in financial loss. All calculations should be independently verified and you should consult with FCA-authorised financial advisers before making any investment decisions.
Past performance does not guarantee future results. Tax implications vary by individual circumstances.
Deal
Properties like this can earn 2–3x BTL yields when converted to HMO, with retrofit costs around £10k/room. Sign in to see the full tier, yield projection, and cost breakdown.
Commercial properties like this can earn 30-50% higher yields when converted to residential under Class MA / Q / P / PA, with prior approval costing ~GBP 96/unit. Sign in to see the recommended route, yield uplift, and cost breakdown.
BRRR-suited properties can recycle 80-100% of investor capital on refi, leaving a high-yielding rental with most of the money out. Sign in to see the refurb cost stack, ARV projection, and refinance maths.
Detached + large garden = sub-division play. Pro tier unlocks the tier badge, plot size, uplift estimate, and regional land benchmark.
Short-lease flats trade at deep discount, but extending under the 1993 Act often costs far less than the discount. Pro tier unlocks the tier badge, premium breakdown, long-lease ARV and arbitrage maths.
See projected short-stay revenue vs a vanilla BTL for this property.
See real sub-let margins (HMO room rates & SA nightly rates) vs the landlord rent.
Area
Agent & docs
FAQ
About 76 Bentley Bridge Road, Matlock
Explore nearby