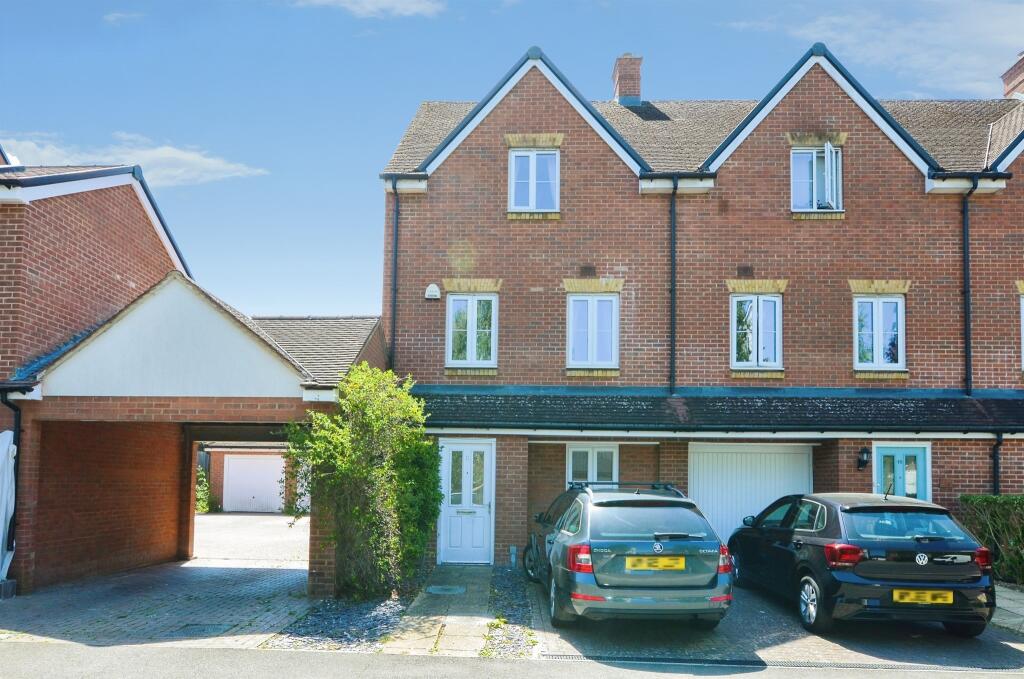
4-bedroom terraced house · WD23 2HD
Sold STCListed 111 days
Opportunity summary
See Archie’s verdict, returns by strategy and what to check before viewing.
About
There is a brief that almost every buyer carries: a house of genuine character, with room to grow, near exceptional schools and transport, at a price that makes sense.
It is a brief rarely, if ever, answered in full, which is what makes this four-bedroom Victorian terraced house so quietly remarkable.
Located on Highfield Road, a quiet road close to Bushey Station, the house extends to just shy of 1,800 sq.ft.
across three floors, with everything the village has to offer within comfortable walking distance. That is a rarity at this scale, and rarer still at under £450.00 per square foot.
Currently arranged as four bedrooms, with an effortless fifth should life require it, this is a home of considered detail and honest proportion, shaped by owners who understand that the best houses are curated.
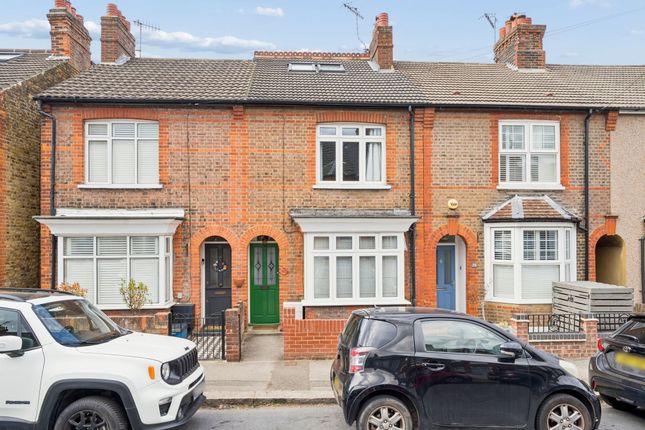
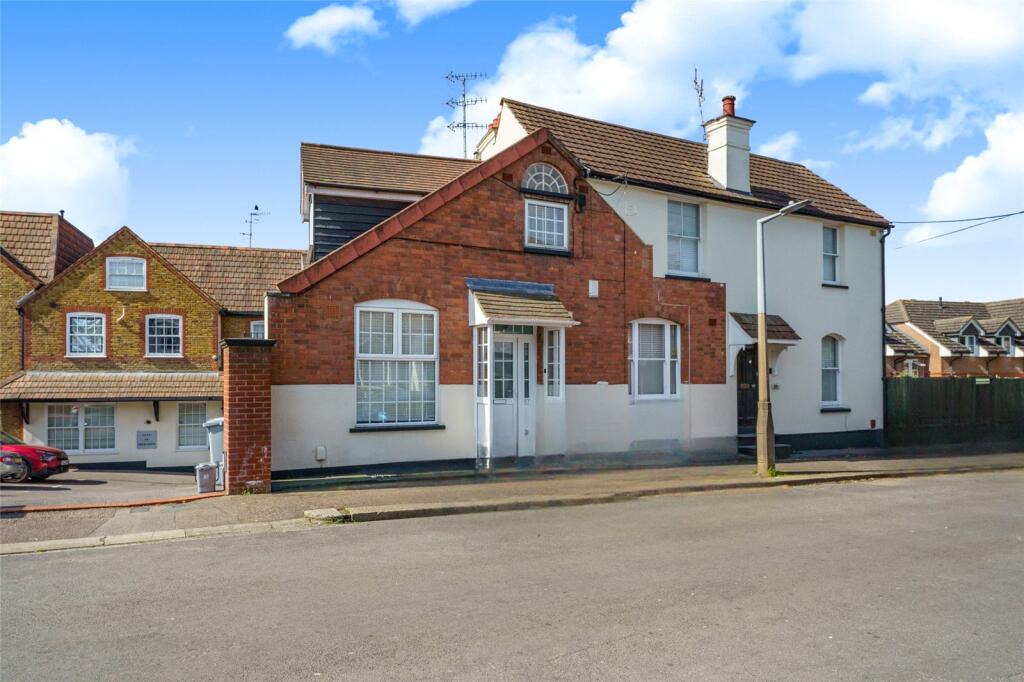
From the street, the house announces its era with a generous Victorian bay, mirrored directly above.
The front door tells the first of the home's quieter stories: it reads as original, yet the stained glass was designed by the current owners, a faithful piece of new heritage and a fitting introduction to a house where every intervention has been made with the period in mind.
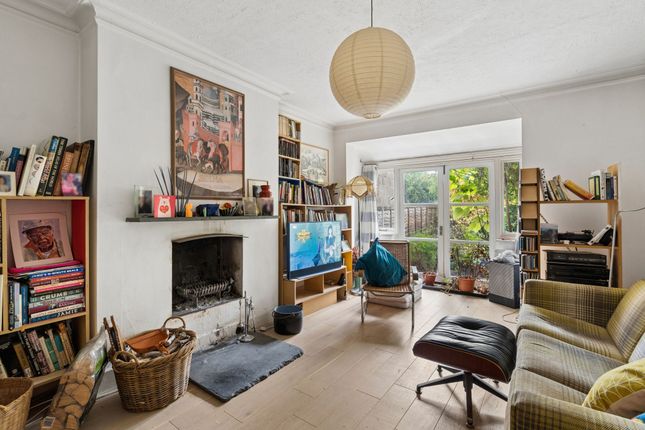
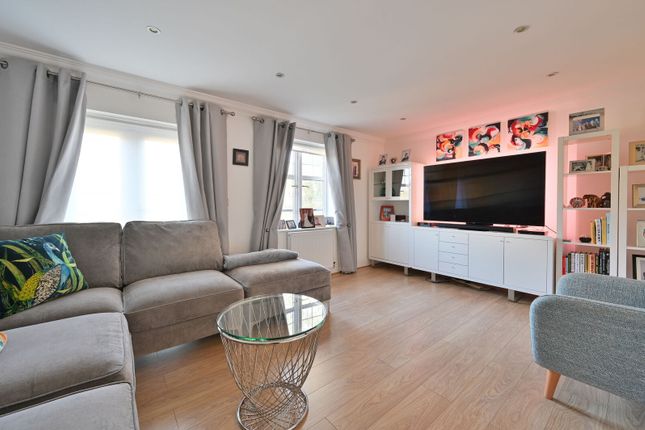
Inside, the living room (16' into the bay x 13'4") is grounded by original stripped and varnished floorboards and centred on a reclaimed fireplace so sympathetically chosen it passes as original.
The ceiling height here is exceptional, and the room's southern elevation draws in light throughout the day, so much so that no pendant is needed; two wall lights and an unadorned ceiling rose suffice, framed by photo rail and high skirting.
Beyond, the second reception room, currently home to the owners' musical instruments though conceived as a dining room, holds the house's original fireplace, with double doors opening onto the rear garden.
Across the back of the plan, the kitchen and breakfast room brings warmth and utility in equal measure: a Rayburn and full suite of cabinetry topped in Iroko,and terracotta tiling underfoot, with views over the garden and a dedicated dining area within the extension.
A useful cloakroom sits discreetly off the kitchen in its own nook.
The whole floor is fully functional as it stands, yet for anyone wishing to put their own stamp on it there is clear scope to do so, and in an area where houses achieve in excess of £600.00 per square foot, not a penny would be lost in the process.
The staircase rises with a detail worth pausing over: a single spindle set upside down, the Victorian craftsman's traditional acknowledgement that no work of human hands is perfect.
Whether you can spot it is another matter.
The first floor is as expansive as the ground: the principal bedroom sits directly above the living room, inheriting its bay window, feature fireplace and ample space for a super-king bed and freestanding furniture besides.
Alongside, a home office measuring 11'10" x 5'1", previously as a nursery, offers an obvious fifth bedroom for the family that needs one.
Bedroom two, positioned above the second reception room, continues the run of standing feature fireplaces and measures a generous 13'10" x 11'2", while the fourth bedroom, with its photo rail and alcove shelving currently arranged as a bookcase, sits beyond the family bathroom; perfectly serviceable today, and a ready canvas for reinvention tomorrow.
A further staircase climbs to the second floor and to bedroom three, so named purely for its scale.
At 15'11" x 17'1", and with the luxury of a quasi-en-suite accessible from the landing, complete with freestanding tub and a window framing views across the surrounding rooftops, it could very easily be claimed as the principal suite.
At the rear, the garden has been designed for enjoyment rather than upkeep.
A patio flows to a well-kept lawn, with a shed tucked into the back right-hand corner: everything you want, nothing you don't.
For those who love to entertain without the garden becoming a second occupation, the proportions are exactly right: generous enough for a long summer table, measured enough to leave the weekends free.
Value & comps
No previous sales on record.
Returns
Set an offer; the calculator follows it.
We're still gathering serviced-accommodation data for this area.
Archie refurb estimate: a Pro feature
0.0% below asking
This is not financial or investment advice. Prop AI Deals is not authorised by the Financial Conduct Authority (FCA) to provide investment advice.
All investment calculators, property analyses, and AI-generated insights are for informational purposes only. Property investment carries risk and may result in financial loss. All calculations should be independently verified and you should consult with FCA-authorised financial advisors before making any investment decisions.
Past performance does not guarantee future results. Tax implications vary by individual circumstances.
Deal
Properties like this can earn 2–3x BTL yields when converted to HMO, with retrofit costs around £10k/room. Sign in to see the full tier, yield projection, and cost breakdown.
Commercial properties like this can earn 30-50% higher yields when converted to residential under Class MA / Q / P / PA, with prior approval costing ~GBP 96/unit. Sign in to see the recommended route, yield uplift, and cost breakdown.
BRRR-suited properties can recycle 80-100% of investor capital on refi, leaving a high-yielding rental with most of the money out. Sign in to see the refurb cost stack, ARV projection, and refinance maths.
Detached + large garden = sub-division play. Pro tier unlocks the tier badge, plot size, uplift estimate, and regional land benchmark.
Short-lease flats trade at deep discount, but extending under the 1993 Act often costs far less than the discount. Pro tier unlocks the tier badge, premium breakdown, long-lease ARV and arbitrage maths.
See projected short-stay revenue vs a vanilla BTL for this property.
See real sub-let margins (HMO room rates & SA nightly rates) vs the landlord rent.
Area
Agent & docs
FAQ
About Highfield Road, Bushey, WD23
Explore nearby