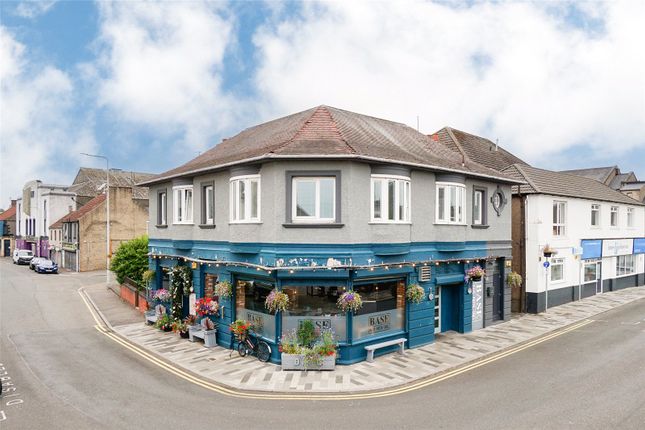
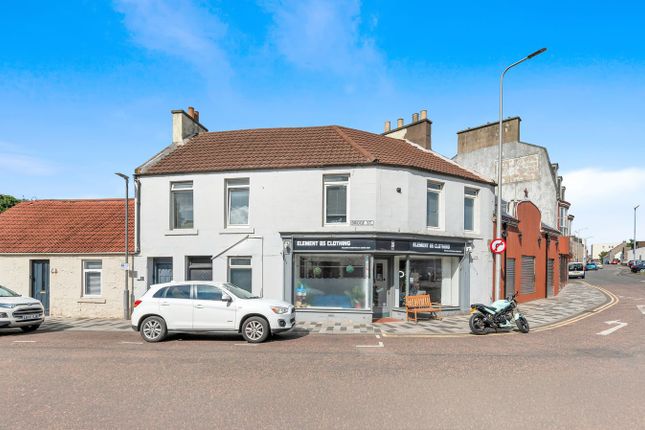
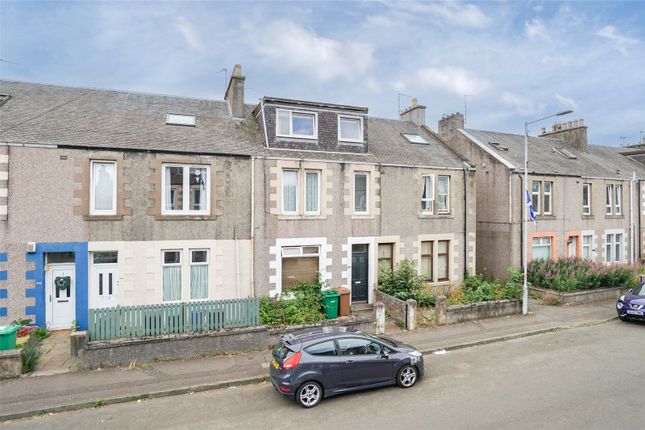
3-bedroom flat · KY8 4DE
For saleListed 19 days
Opportunity summary
See Archie’s verdict, returns by strategy and what to check before viewing.
About
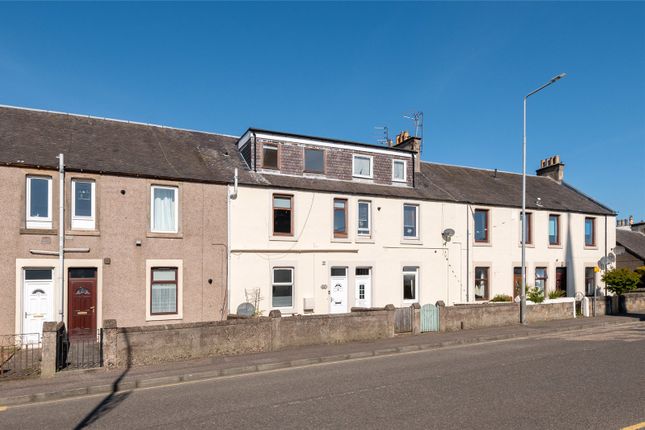
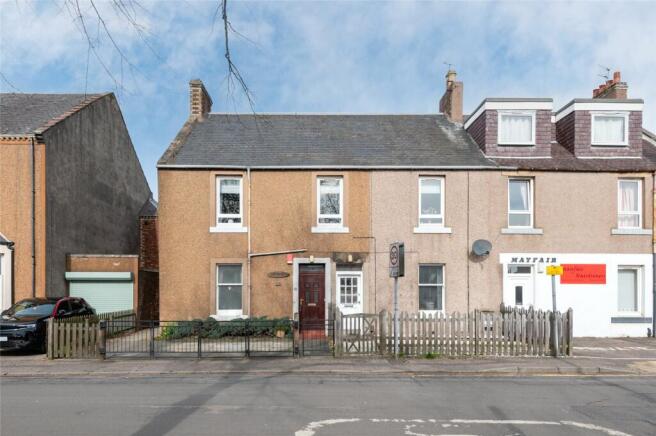
Delmor are delighted to bring this beautifully presented three bedroom upper flat to market.
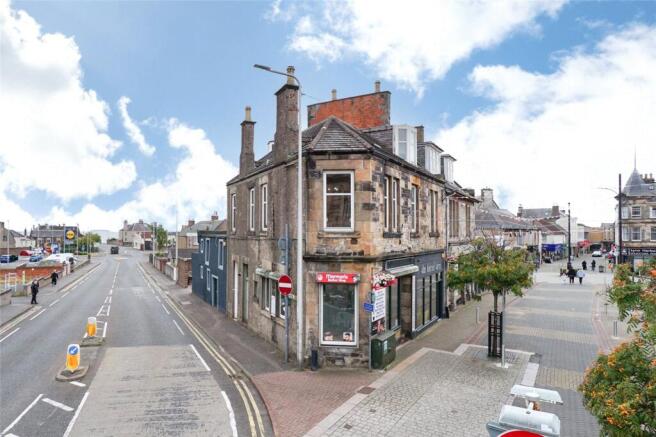
This home is ideally located within walking distance of Leven Town Centre, The Glen, the beach, golf courses and a wide range of local amenities.
The stunning accommodation comprises a hall, spacious modern lounge, fitted kitchen, recently upgraded shower room and three excellent sized bedrooms. Professionally decorated throughout.
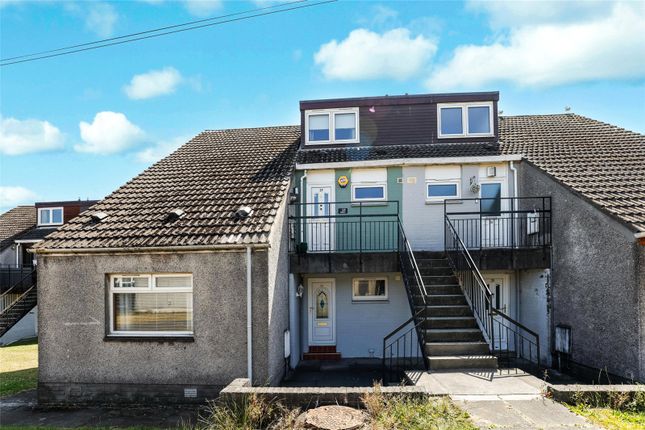
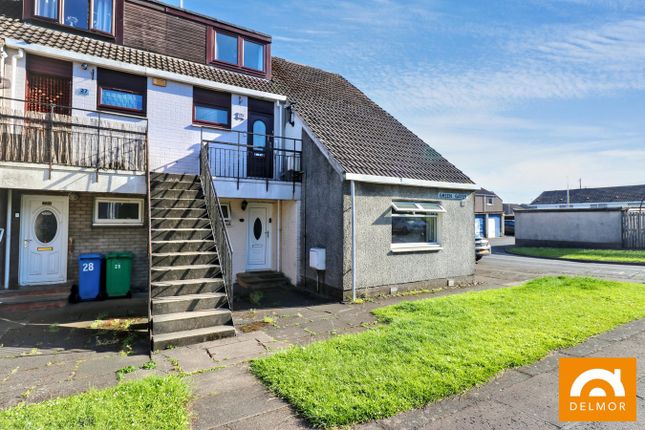
Gardens are situated to both the side and rear of the property, along with a multi vehicle driveway. Don't miss this opportunity to view this must see upper flat. Will it be your new home?
Viewing strictly by appointment. Driveway and Side Garden The large side garden is predominantly laid to lawn and runs along the full length of the property’s end elevation.
It also features a paved area suitable for vehicle parking, with a double drop kerb providing convenient access. A shared side path leads from Waggon Road directly to the front door.
Entrance and Hallway External steps provide access to the home via a mahogany UPVC door (internally white), opening into a small lower hall with room for coats or additional storage.
Grey laminate flooring offers a practical finish, while dark grey carpeted stairs lead to the upper level. A generous window at the stair-head brings natural light into the hall.
Located within the hall is a storage cupboard and access to the attic. The attic is partially floored.
This property is professionally decorated in sage green tones with crisp white finishings and modern solid oak internal doors carried through the entire home.
Lounge This is a beautifully presented lounge with a calm, contemporary feel.
Soft sage green walls create a warm backdrop for the standout feature: a recently completed sleek media wall with a large wall mounted TV and sound bar above a modern electric fire, complete with a realistic flame effect.
Built in shelving frames the unit can be styled with decorative pieces that add personality without clutter. There are low cupboards for additional storage.
The fuse box is house within one of said cupboards. The generous lounge size can comfortably fit large sofas making the space ideal for relaxing or entertaining.
A large window overlooks Waggon Road and is finished with dual layered roller blinds, allowing adjustable natural light while keeping the room looking clean and modern.
The flooring is a grey carpet that softens the space, and a contemporary ceiling light adds a finishing touch with Sage green decor.
Overall, the room feels stylish, cosy and thoughtfully designed, with a perfect ... Kitchen This kitchen is a compact, well designed space with a bright and welcoming feel.
White wall cabinets with sleek metallic handles sit above a dark worktop, wood effect floor cabinets work well as a contrast.
The light coloured tiled splash-back includes a decorative strip that adds a subtle touch of character. Space for washing machine, dryer and fridge freezer.
The slot in freestanding cooker is included in the sale. A stainless steel sink with mixer tap is positioned beside the window fitted with dual layer roller blinds, allowing adjustable natural light.
The window has views over the rear gardens. Tiled flooring with grey slate effect modern sage green decor. A shelved pantry cupboard adds additional storage.
The combi boiler is also housed within the kitchen.
Shower Room This newly remodelled bathroom showcases a contemporary design with a large clear glass walk in shower set against striking grey split face stone tiles.
The shower benefits from both a monsoon head and a traditional shower head.
A sleek white gloss vanity with two drawers offers excellent storage, paired with a steam resistant illuminated mirror above an inset sink with waterfall tap.
A frosted window provides daylight, ventilation and privacy.
The remainder of the room is finished with soft grey shimmer large tiles and chrome accents, complemented by a modern low flush toilet and tall chrome towel radiator.
The ceiling is PVC panelled with down-lights.
Bedroom 1 A fantastic sized beige carpeted bedroom positioned to the rear of the property, enjoying views over the rear gardens through a large window.
The décor is neutral, and triple wardrobes with a mirrored section span the width of the room and are included in the sale.
The space comfortably accommodates a king sized bed with integrated TV alongside additional bedroom furniture.
Bedroom 2 Bedroom 2 is positioned to the front of the property, with a large window overlooking Waggon Road. Décor is light and complemented by a grey carpet.
Floor to ceiling mirrored and panelled wardrobes span the length of this double room, providing excellent storage.
An additional spacious cupboard is located beside the window, offering substantial storage due to its position above the internal staircase.
Bedroom 3/Office The third bedroom is currently arranged as an office and, like Bedroom 2, features a front facing window overlooking Waggon Road. Décor is light with a beige carpet underfoot.
Additional storage is provided by a useful press cupboard located beside the window. Rear Garden The rear garden is accessed from the side garden and shared path.
A central path within the rear grounds is also shared with the lower property. The section to the right of this path forms the rear garden for this home, laid to lawn and triangular in shape.
It offers ample space for various uses, including a drying green. A small paved area adjacent to the neighbour’s shed also belongs to the property.
Heating and Glazing Worcester combi boiler - serviced annually - located within kitchen. Replacement double glazed windows and door - fitted in 2023 with PVC window sill. Hive system.
Three sided media wall fire, light changing, crackling sound effects. Contact Details 🏠 Delmor Leven 52 Commercial Road Leven KY8 4LA 💻 📧
Value & comps
Land Registry doesn’t cover Scotland or Northern Ireland, so previous sales may not be on record.
Returns
Set an offer; the calculator follows it.
We're still gathering serviced-accommodation data for this area.
Archie refurb estimate: a Pro feature
0.0% below asking
This is not financial or investment advice. Prop AI Deals is not authorised by the Financial Conduct Authority (FCA) to provide investment advice.
All investment calculators, property analyses, and AI-generated insights are for informational purposes only. Property investment carries risk and may result in financial loss. All calculations should be independently verified and you should consult with FCA-authorised financial advisors before making any investment decisions.
Past performance does not guarantee future results. Tax implications vary by individual circumstances.
Deal
Properties like this can earn 2–3x BTL yields when converted to HMO, with retrofit costs around £10k/room. Sign in to see the full tier, yield projection, and cost breakdown.
Commercial properties like this can earn 30-50% higher yields when converted to residential under Class MA / Q / P / PA, with prior approval costing ~GBP 96/unit. Sign in to see the recommended route, yield uplift, and cost breakdown.
BRRR-suited properties can recycle 80-100% of investor capital on refi, leaving a high-yielding rental with most of the money out. Sign in to see the refurb cost stack, ARV projection, and refinance maths.
Detached + large garden = sub-division play. Pro tier unlocks the tier badge, plot size, uplift estimate, and regional land benchmark.
Short-lease flats trade at deep discount, but extending under the 1993 Act often costs far less than the discount. Pro tier unlocks the tier badge, premium breakdown, long-lease ARV and arbitrage maths.
See projected short-stay revenue vs a vanilla BTL for this property.
See real sub-let margins (HMO room rates & SA nightly rates) vs the landlord rent.
Area
Agent & docs
FAQ
About Waggon Road, Leven, KY8
Explore nearby