2-bedroom property · TD15 2NS
For saleListed 182 days
Opportunity summary
See Archie’s verdict, returns by strategy and what to check before viewing.
About
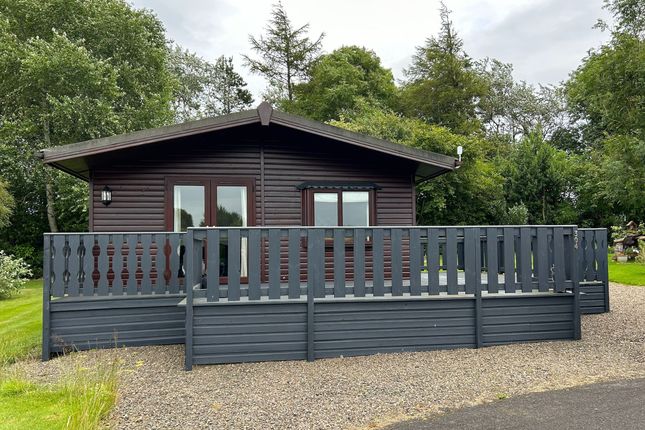
Forming part of this highly sought after residential Park Home development, this lodge has been maintained to a high standard and is located in a quiet position with the park.
This Pemberton Serena design is 42' x 13' offers well proportioned modern living accommodation which has been meticulously designed to ensure the space has been maximized to the full, to create comfortable home.
The property has full double glazing, gas central heating and parking for two vehicles.
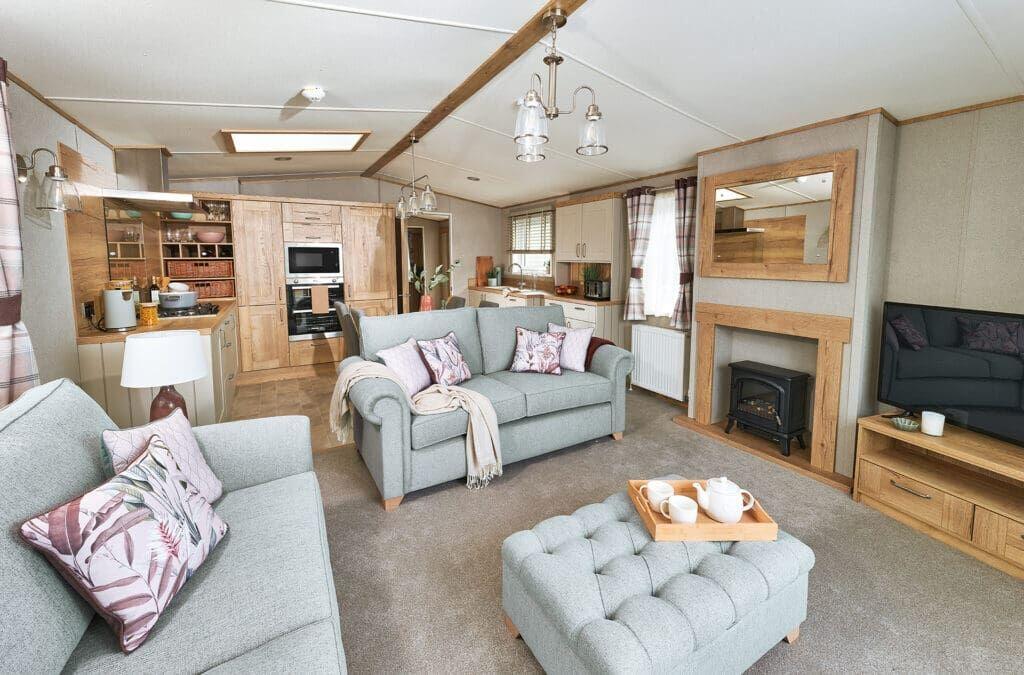
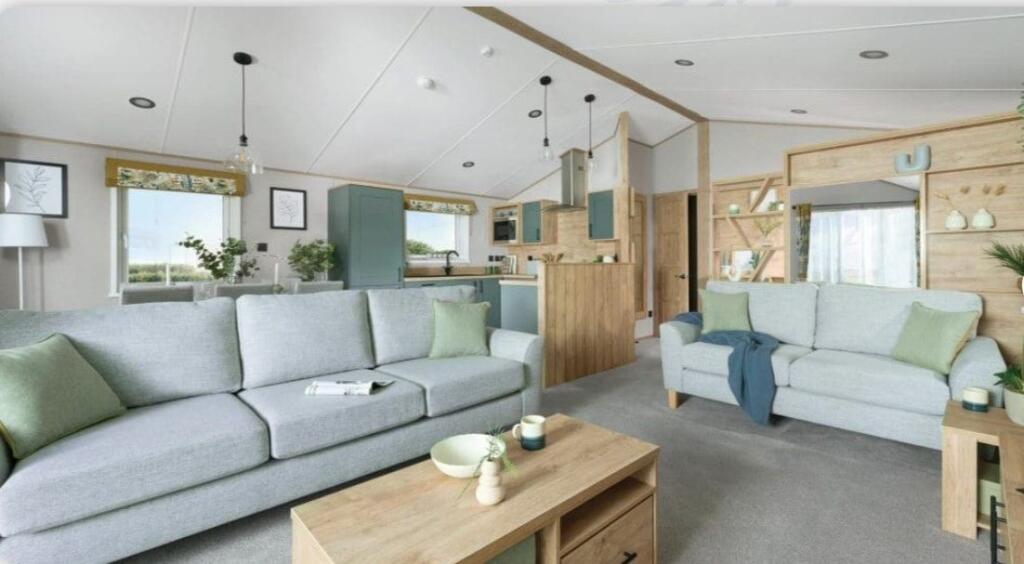
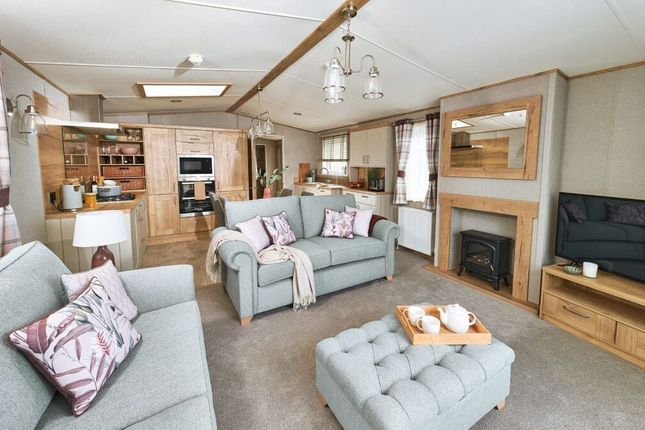
The interior comprises of a large open plan lounge/kitchen/diner with a vaulted ceiling and French doors giving access to a veranda.
There is ample space for lounge furniture and the kitchen area has an excellent range of cream units with integrated appliances and ample space for a table and chairs.
The generous main bedroom has tow built-in wardrobes offering excellent storage and an en-suite bathroom.
The second bedroom is an ideal twin room with a fitted wardrobe and next to a separate shower room.
Ord House Country Park has fantastic facilities which include a lounge bar and grill, which serves delicious meals and an adults only lounge to mix with other residents if desired.
East Ord is a small village on the edge of Berwick-upon-Tweed, which offers excellent shopping, sporting facilities, lovely beaches and a railway station on the East Coast mainline.
Viewing is recommended.
Lounge/Kitchen/Dining Area - 6.55m x 3.73m (21'6 x 12'3) - Partially glazed entrance door giving access to the spacious open plan room with a vaulted ceiling with recessed ceiling spotlights.
Windows on either side of the property and double French doors is giving access to the veranda making the room bright and airy.
Feature fireplace with a log effect electric fire and two central heating radiators. Cream wall and floor kitchen units with wood effect worktop surfaces.
Plumbing for an automatic washing machine and an integrated fridge, freezer and dish washing machine. Built-in double oven, five ring gas hob with a cooker hood above and a built-in microwave.
Plumbing for an automatic washing machine and a cupboard housing the central heating boiler. Stainless steel sink and drainer below a window at the side of the property.
Internal Hall - 2.21m x 0.74m (7'3 x 2'5) - Cloaks hanging area and a central heating radiator.
Bedroom 1 - 3.58m x 3.73m (11'9 x 12'3) - A generous double bedroom with a double window at the rear and two single windows at the side of the property.
Two bedside cabinets beside the double bed and a headboard. Dressing table with with cupboards above, two built-in double wardrobes and recessed ceiling spotlights. Central heating radiator.
En-Suite Bathroom - 1.73m x 1.45m (5'8 x 4'9) - Fitted with a white three-piece suite which includes a bath with a shower and screen above, a toilet and a wash hand basin basin with a medicine cabinet above.
Heated towel rail and a frosted window to the side. Bedroom 2 - 2.92m x 1.83m (9'7 x 6') - A single bedroom with a double window at the side and a central heating radiator.
Headboard for two twin beds with a bedside cabinet between. Built-in double wardrobe and a dressing table to the side. Recessed ceiling spotlights.
Shower Room - 2.21m x 1.02m (7'3 x 3'4) - Fitted with a white three-piece suite which includes a built-in shower cubicle, a toilet and a wash hand basin with a mirror above.
Built-in bathroom cabinet, a frosted window to the side and a heated towel rail. General Information - Full double glazing. Full gas central heating. All mains services are connected except for gas.
Council tax band A. Tenure-Leasehold All fitted floor coverings are included in the sale. All furniture can be bought by separate negotiation.
Value & comps
No previous sales on record.
Returns
Set an offer; the calculator follows it.
We're still gathering serviced-accommodation data for this area.
Archie refurb estimate: a Pro feature
0.0% below asking
This is not financial or investment advice. Prop AI Deals is not authorised by the Financial Conduct Authority (FCA) to provide investment advice.
All investment calculators, property analyses, and AI-generated insights are for informational purposes only. Property investment carries risk and may result in financial loss. All calculations should be independently verified and you should consult with FCA-authorised financial advisors before making any investment decisions.
Past performance does not guarantee future results. Tax implications vary by individual circumstances.
Deal
Properties like this can earn 2–3x BTL yields when converted to HMO, with retrofit costs around £10k/room. Sign in to see the full tier, yield projection, and cost breakdown.
Commercial properties like this can earn 30-50% higher yields when converted to residential under Class MA / Q / P / PA, with prior approval costing ~GBP 96/unit. Sign in to see the recommended route, yield uplift, and cost breakdown.
BRRR-suited properties can recycle 80-100% of investor capital on refi, leaving a high-yielding rental with most of the money out. Sign in to see the refurb cost stack, ARV projection, and refinance maths.
Detached + large garden = sub-division play. Pro tier unlocks the tier badge, plot size, uplift estimate, and regional land benchmark.
Short-lease flats trade at deep discount, but extending under the 1993 Act often costs far less than the discount. Pro tier unlocks the tier badge, premium breakdown, long-lease ARV and arbitrage maths.
See projected short-stay revenue vs a vanilla BTL for this property.
See real sub-let margins (HMO room rates & SA nightly rates) vs the landlord rent.
Area
Agent & docs

FAQ
About Ord House Caravan Park, East Ord
Explore nearby