5-bedroom house · SA44 5AT
For saleListed 134 days
Opportunity summary
See Archie’s verdict, returns by strategy and what to check before viewing.
About
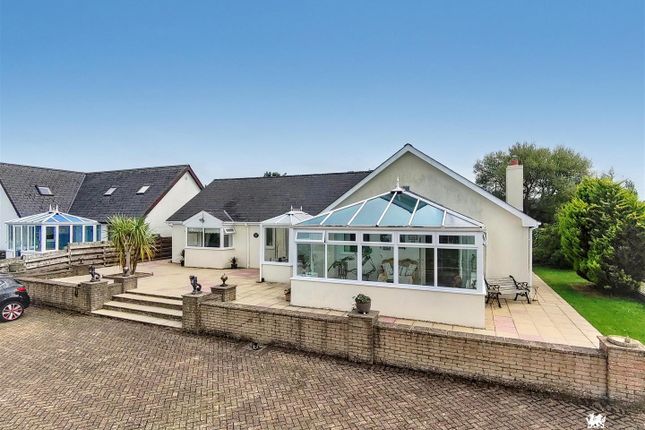
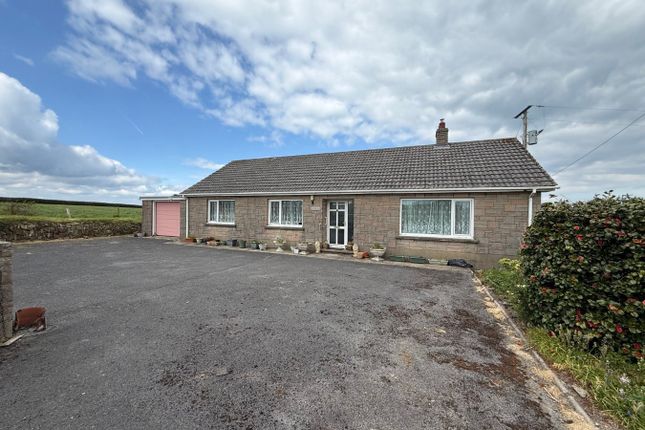
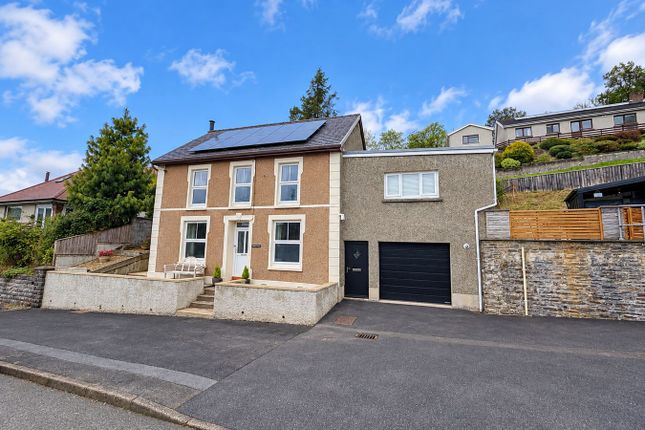
** An attractive and deceptively spacious 5 bedroom detached home ** Set in 1 acre of garden & grounds ** Located in the popular semi-rural village of Pentrecwrt, Nr Llandysul ** Range of useful outbuildings including stables ** Highly efficient home with solar panels, air source heating and wall insulation ** Perfect family home ** Property comprises of : Lounge, Kitchen/Diner, Snug, Utility Room, Downstairs Bedroom, Shower Room.
First Floor - Landing, 4 Bedrooms, Bathroom. The village of Pentrecwrt lies in the lower reaches of the Teifi Valley adjacent to the A486 Carmarthen road.
Some 3 miles from the popular town of Llandysul with its comprehensive range of shopping and schooling facilities and some 30 miles from the county town of Carmarthen and the link road to the M4 motorway and National Rail Network.
Pentrecwrt offers a village shop, village pub and is only a 30 minute drive from the Cardigan Bay coastline with its popular sandy beaches.
The property benefits from - mains water, electricity and drainage. Solar panels & air source heat pump. Tenure : Freehold Council Tax Band : E (Carmarthenshire County Council).
Lounge 4.64m x 7.23m (15' 3" x 23' 9") with carpeted flooring, a log burner on tiled hearth with mantel over, front facing double glazed uPVC window, a wall mounted radiator, variety of wall and ceiling mounted lighting and a uPVC external door.
Kitchen/Dining Room 3.51m x 6.8m (11' 6" x 22' 4") with range of fitted shaker style base and wall units with worktop over, 1 1/2 stainless steel sink and drainer, tiled splashback, front aspect double glazed uPVC window, 4 ring electric hob with extractor fan over, integrated eye level cooked and microwave, spotlights throughout.
The dining area has carpet flooring, wall mounted radiator, side aspect double glazed uPVC window and exposed beamed ceiling.
Utility Room 2.21m x 3.31m (7' 3" x 10' 10") wall mounted radiator, side facing double glazed uPVC window, ceiling light uPVC external door to side. Snug 3.49m x 2.92m (11' 5" x 9' 7").
A versatile room with carpeted flooring, wall mounted radiator, central ceiling light, rear sliding double glazed doors leading to rear garden.
Ground Floor Double Bedroom 1 3.1m x 2.86m (10' 2" x 9' 5") ground floor bedroom with carpet flooring, wall mounted radiator, rear aspect double glazed uPVC window to rear and ceiling light.
Shower Room / En Suite 2.11m x 2.12m (6' 11" x 6' 11") A modern suite comprising of a walk in shower with mains shower above, due flush WC, pedestal wash hand basin, half tiled walls, central heating radiator.
Landing Area Carpet flooring, rear aspect window, wall mounted radiator and hatch to loft space.
Double Bedroom 2 3.56m x 3.28m (11' 8" x 10' 9") A spacious room with carpet flooring, wall mounted radiator, rear aspect double glazed uPVC window, ceiling light and built-in storage cupboard.
Double Bedroom 3 3.56m x 2.91m (11' 8" x 9' 7") with carpet flooring, front aspect double glazed uPVC window, wall mounted radiator and ceiling light. Double Bedroom 4 2.92m x 4.52m (9' 7" x 14' 10").
A spacious room with carpet flooring, front aspect double glazed uPVC window, wall mounted radiator and ceiling light.
Double Bedroom 5 2.08m x 2.42m (6' 10" x 7' 11") with laminate flooring, front aspect double glazed uPVC window, wall mounted radiator and ceiling light.
Bathroom 2.93m x 2.33m (9' 7" x 7' 8") with linoleum flooring, WC, wash-hand basin, corner bath, walk-in shower, fully tiled walls throughout, rear aspect double glazed uPVC frosted window, wall mounted radiator and ceiling light.
To The Front The front of the property has a gated driveway and provides ample parking for 5+ vehicles.
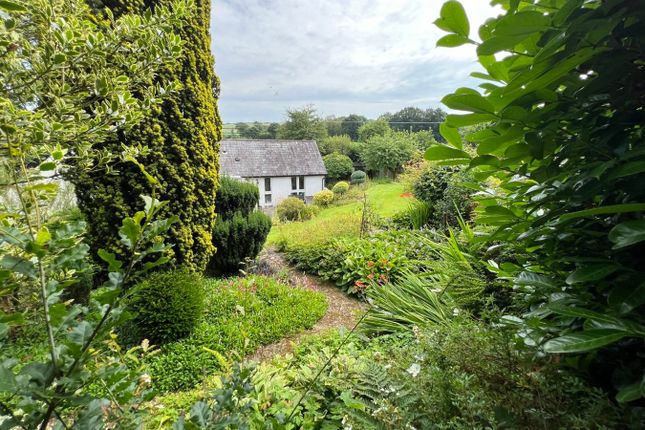
To The Rear The rear of the property boasts a fully enclosed one acre paddock, sheep fenced an ideal for a variety of uses.
The land includes a range of purpose built outbuildings, including 2 x stables, cow shed, workshop with power connected and a further shed with power connected.
The paddock also benefits from 12 solar panels, contributing to the property's energy efficiency.
Closer to the house is a well maintained lawned garden area and a patio seating area (separate to the paddock) which enjoys open countryside views.
This property offers a perfect balance of functional land and private outdoor space. Viewing Arrangements Strictly by prior appointment only.
Please contact our Aberaeron Office on or All properties are available to view on our Website – . Also on our facebook Page - .
Please 'like' our facebook Page for new listings, updates, property news and ‘Chat to Us’. To keep up to date please visit our Website, Facebook and Instagram Pages
Value & comps
No previous sales on record.
Returns
Set an offer; the calculator follows it.
We're still gathering serviced-accommodation data for this area.
Archie refurb estimate: a Pro feature
0.0% below asking
This is not financial or investment advice. Prop AI Deals is not authorised by the Financial Conduct Authority (FCA) to provide investment advice.
All investment calculators, property analyses, and AI-generated insights are for informational purposes only. Property investment carries risk and may result in financial loss. All calculations should be independently verified and you should consult with FCA-authorised financial advisors before making any investment decisions.
Past performance does not guarantee future results. Tax implications vary by individual circumstances.
Deal
Properties like this can earn 2–3x BTL yields when converted to HMO, with retrofit costs around £10k/room. Sign in to see the full tier, yield projection, and cost breakdown.
Commercial properties like this can earn 30-50% higher yields when converted to residential under Class MA / Q / P / PA, with prior approval costing ~GBP 96/unit. Sign in to see the recommended route, yield uplift, and cost breakdown.
BRRR-suited properties can recycle 80-100% of investor capital on refi, leaving a high-yielding rental with most of the money out. Sign in to see the refurb cost stack, ARV projection, and refinance maths.
Detached + large garden = sub-division play. Pro tier unlocks the tier badge, plot size, uplift estimate, and regional land benchmark.
Short-lease flats trade at deep discount, but extending under the 1993 Act often costs far less than the discount. Pro tier unlocks the tier badge, premium breakdown, long-lease ARV and arbitrage maths.
See projected short-stay revenue vs a vanilla BTL for this property.
See real sub-let margins (HMO room rates & SA nightly rates) vs the landlord rent.
Area
Agent & docs
FAQ
About Y Felin, Pentrecwrt, Llandysul
Explore nearby