3-bedroom detached house · CW5 7PA
Listing removedListed 224 days
Opportunity summary
See Archie’s verdict, returns by strategy and what to check before viewing.
About
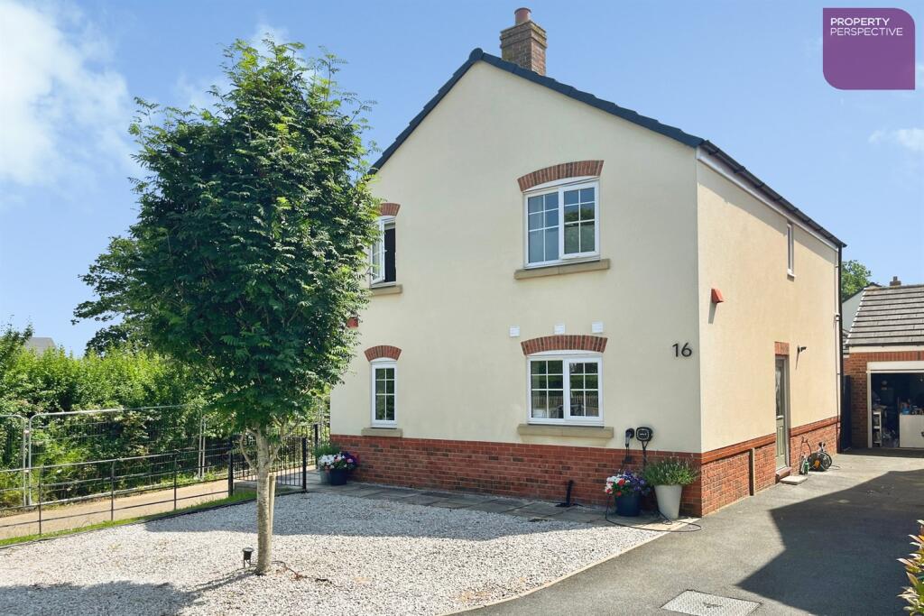
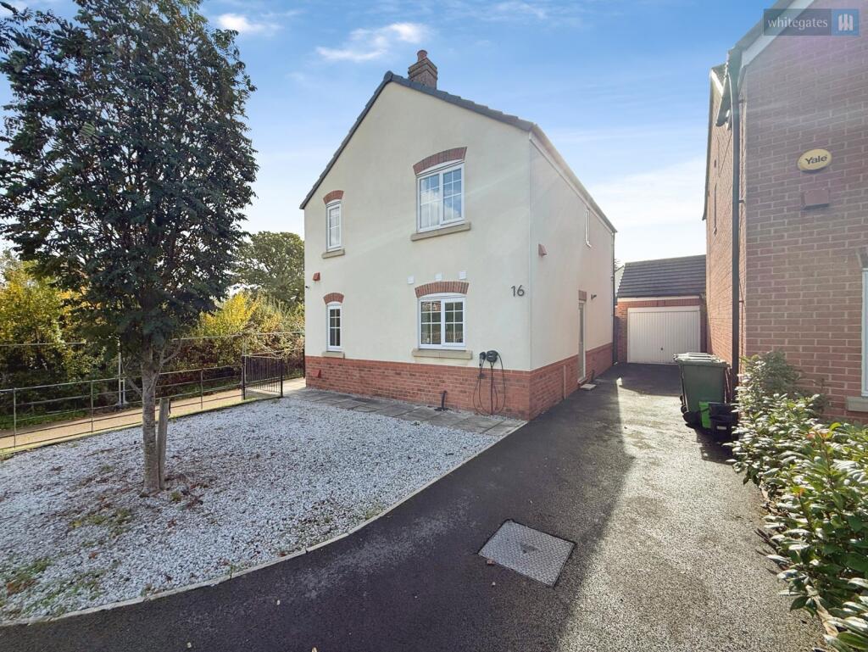
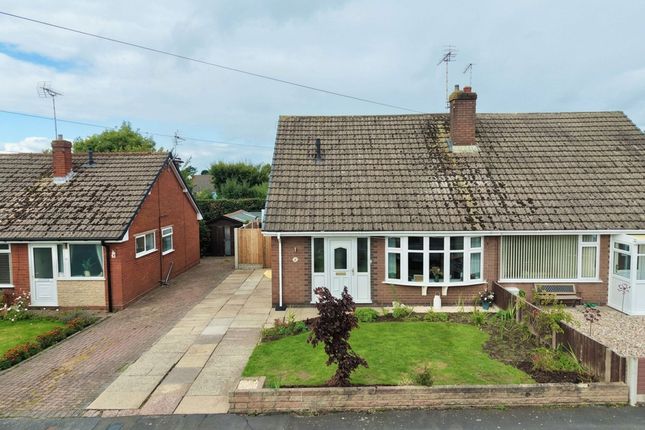
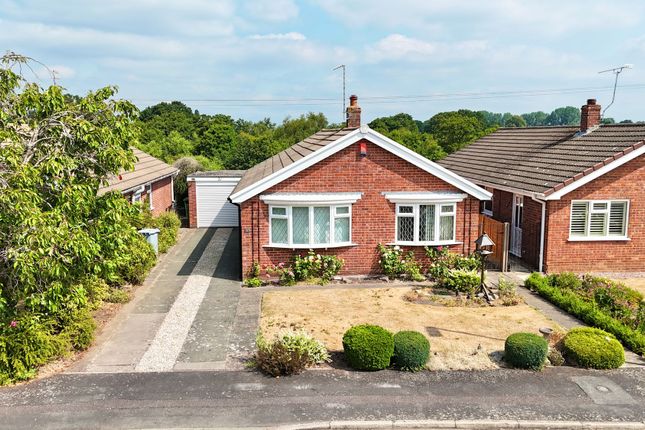
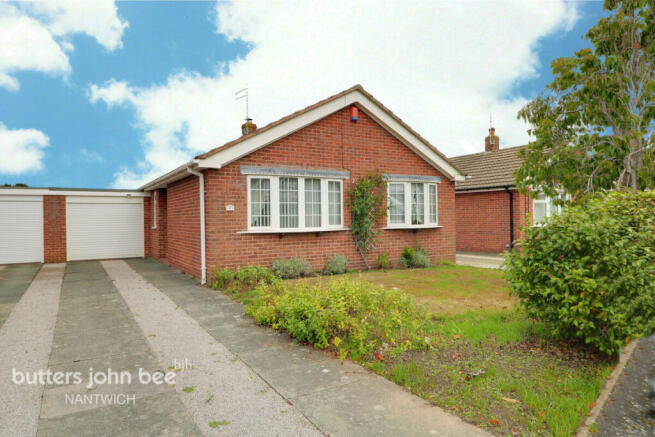
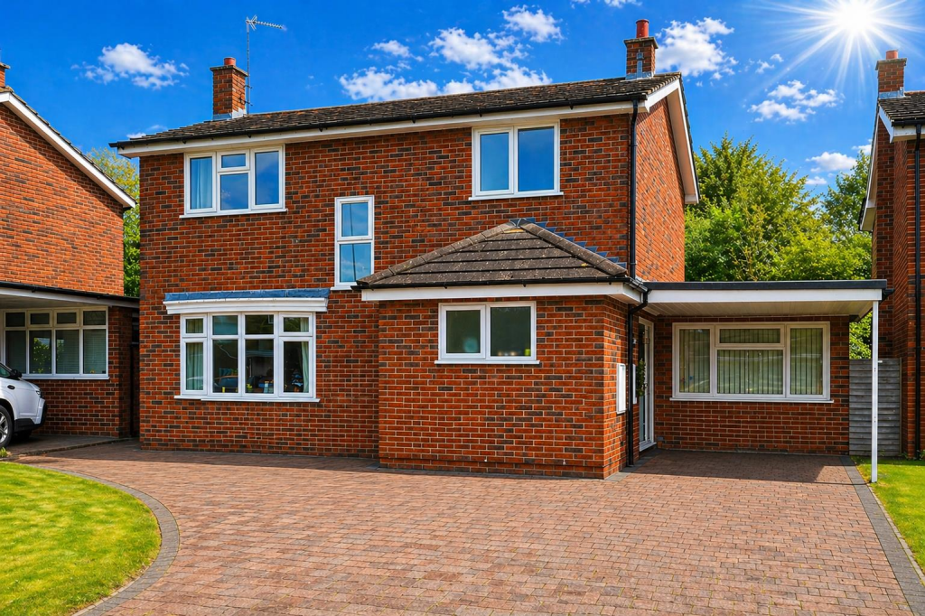
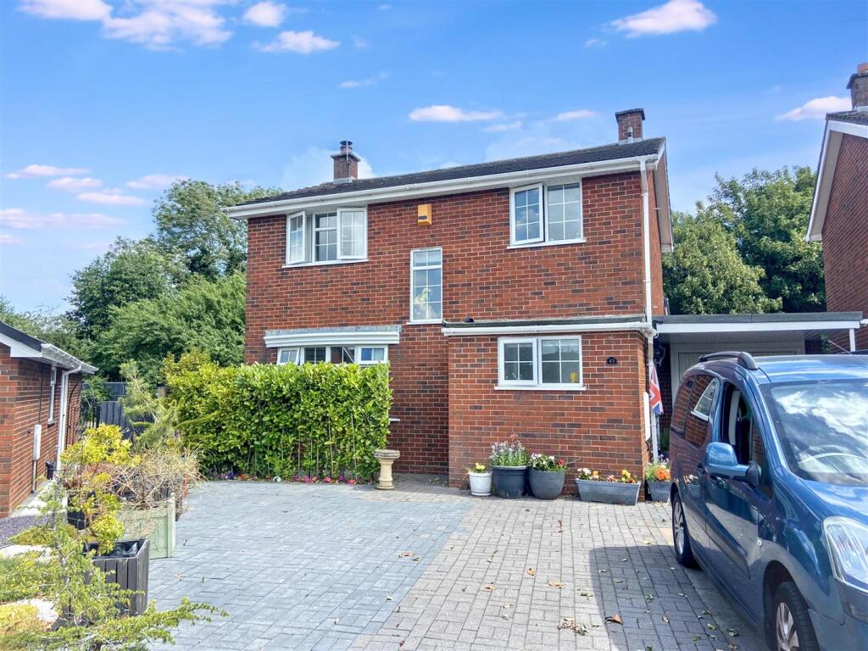
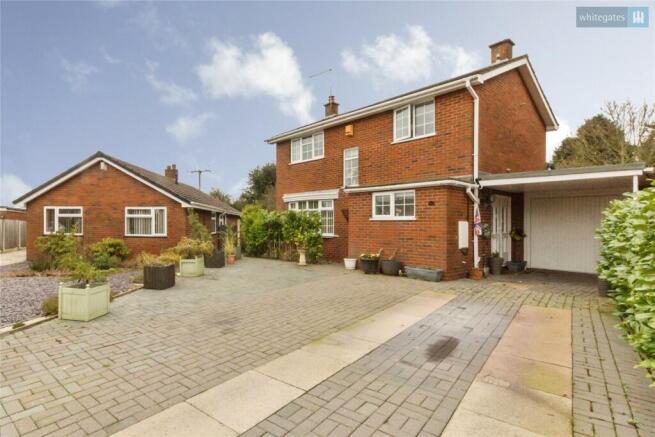
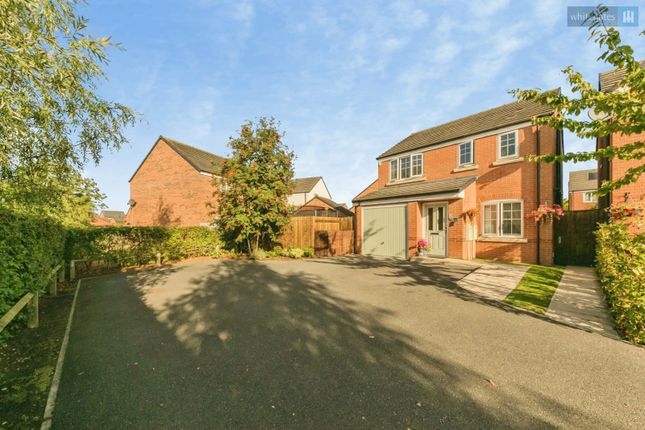
A particularly desirable three-bedroom, two-bathroom modern detached dormer bungalow, occupying a choice garden plot at the head of the cul-de-sac with generous off-road parking and an attached single garage.
Situated in a delightful family friendly rural village with countryside surrounding including close by Wybunbury Moss, a Natural England nature reserve, with lots of wildlife interest.
The accommodation is both well maintained and versatile with a bathroom on each floor together with a ground floor bedroom or reception room.
Offered for sale with no chain and a Gross Internal Area including Garage of approx.1155 ft2. ( 107.3 m2 ).
DIRECTIONS TO CW5 7PA what3words /// overheat.mountains.bronzes From Nantwich proceed along the A51 London Road, over the level crossings, at the traffic lights turn right, at the next set of traffic lights turn left, continue along here and take a left into Wybunbury Lane, proceed to the T junction and turn right into Main Road, take the first turning on the left into Moorlands Drive and the property is situated at the head of the Cul de sac.
GENERAL REMARKS Comment by Mark Johnson FRICS @ Baker Wynne and Wilson Step Into Your Forever Home – This immaculately presented three-bedroom detached two storey dormer bungalow is tailor-made for downsizers seeking comfort, convenience, and a lock-up and-leave lifestyle.
Ideal for retirees, empty nesters, or anyone craving a manageable, modern home in a sought-after cul de sac location. Ready for a swift, stress-free.
OUT AND ABOUT Wybunbury is a thriving village community and boasts day to day facilities including a post office/general store, two public houses, a church with the 'leaning tower of Wybunbury' and Wybunbury Delves C Of E Aided Primary School.
The popular historic market town of Nantwich is 3.3 miles away and rich with history providing a wealth of Period buildings, 12th Century church, cobbled streets, independent boutique shops, cafes, bars and restaurants, historic market hall, superb sporting and leisure facilities with an outdoor saltwater pool, riverside walks, lake, nearby canal network, highly regarded Junior, and Senior schooling and nearby to the M6 Motorway at Junction 16 and Crewe mainline Railway Station.
Whatever your interest you'll find plenty to do in Nantwich.
There are many visitor attractions within a short distance of the town including Bridgemere Garden Centre, The Secret Nuclear Bunker, Nantwich Museum and Cholmondeley Castle Gardens.
It is also a major centre for canal holidays with several marinas within easy reach on the Shropshire Union and Llangollen canals.
Nantwich hosts several festivals throughout the year including The Nantwich Show, the International Cheese Awards, Nantwich Jazz Festival, and the Food Festival.
The attractive Roman city of Chester is approximately 26.5 miles away.
(All travel times and distances are approximate.) EPC Rating: D DIRECTIONS TO CW5 7PA what3words /// overheat.mountains.bronzes From Nantwich proceed along the A51 London Road, over the level crossings, at the traffic lights turn right, at the next set of traffic lights turn left, continue along here and take a left into Wybunbury Lane, proceed to the T junction and turn right into Main Road, take the first turning on the left into Moorlands Drive and the property is situated at the head of the Cul de sac.
OUT AND ABOUT Wybunbury is a thriving village community and boasts day to day facilities including a post office/general store, two public houses, a church with the 'leaning tower of Wybunbury' and Wybunbury Delves C Of E Aided Primary School..
The popular historic market town of Nantwich is 3.3 miles away and rich with history providing a wealth of Period buildings, 12th Century church, cobbled streets, independent boutique shops, cafes, bars and restaurants, historic market hall, superb sporting and leisure facilities with an outdoor saltwater pool, riverside walks, lake, nearby canal network, highly regarded Junior, and Senior schooling and nearby to the M6 Motorway at Junction 16 and Crewe mainline Railway Station.
Whatever your interest you'll find plenty to do in Nantwich.
There are many visitor attractions within a short distance of the town including Bridgemere Garden Centre, The Secret Nuclear Bunker, Nantwich Museum and Cholmondeley Castle Gardens.
It is also a major centre for canal... THE TOUR ACCOMMODATION WITH APPROX DIMENSIONS ENTRANCE HALL Dimensions: 4.27m x 2.34m (14'0" x 7'8").
Rocdoor composite entrance door, radiator, understairs storage with Sharps fitted doors. DOWNSTAIRS SHOWER ROOM Dimensions: 2.13m x 1.42m (7'0" x 4'8").
Pedestal wash hand basin, close coupled W/C, screen door enclosed cubicle with thermostatic shower, shower, radiator, tiled walls.
BEDROOM NO 3/DINING ROOM Dimensions: 3.73m x 3.43m (excluding the bay window) (12'2" x . uPVC double glazed box bay window, radiator, two wall lights points, ceiling coving, sunken spot light.
LIVING ROOM Dimensions: 4.47m x 3.43m (14'8" x 11'3").
Composite Adam style fireplace and hearth, living flame 9kw fitted gas fire, ceiling coving, radiator, two wall light points, twin double glazed extended doors with internal security grills.
KITCHEN Dimensions: 3.38m x 2.26m (11'1" x 7'5").
Modern fitted units to three elevations, extensive worktop surfaces with cupboards, shelves and drawers beneath, wall mounted cupboards, display cabinets with wine rack, fitted appliances, Electrolux built in refrigerator and freezer, Zanussi built in stainless steel gas hob, Zanussi built in electric oven, Electrolux built in dishwasher, radiator, ceramic tile floor, uPVC double glazed windows.
UTILITY ROOM Dimensions: 2.36m x 2.24m (7'9" x 7'4").
uPVC double glazed door and internal security grill, fitted units and undercounter spaces, plumbing for washer, radiator, Worcester gas fired central heating boiler (2014) ceramic tile floor.
NOTE: Zanussi washing machine and heat pump dryer included in the sale, if required.
FIRST FLOOR Landing BATHROOM Panel bath with tiled surround, shower screen with Mira sport electric shower, pedestal wash hand basin, close coupled W/C, radiator/towel rail, uPVC double glazed dormer window, access point to under eaves area, built in airing cupboard, mirror with light over.
BEDROOM NO. 2 (Rear) Dimensions: 3.76m x 3.40m (12'4" x 11'2"). Built in 'sharps' wardrobe, access to loft, radiator, internal security grill. MASTER BEDROOM NO.
1 ( Front ) Dimensions: 4.29m x 3.76m (14'1" x 12'4").
Vaulted ceiling, access to under eaves area, "Sharps" fitted furniture - drawers and wardrobe units, bedside drawers, radiator, two wall light points.
EXTERIOR Extensive brick paving double driveway and pathways, front lawn, attached single GARAGE 17'0" x 8'1", power and light, cold water tap, Gliderol roller electric door, electricity consumer unit, uPVC side door, painted floor, side pedestrian access to security lights, paved pathway, lawned section, timber garden shed.
SERVICES Mains water gas electricity and drainage. N.B.
Tests have not been made of electrical, water, drainage and heating systems and associated appliances, nor confirmation obtained from the statutory bodies of the presence of these services.
The information given should therefore be verified prior to a legal commitment to purchase. TENURE Freehold. VIEWING By appointment with Baker Wynne & Wilson COUNCIL TAX Band D.
CONSTRUCTION Facing cavity brickwork beneath a main pitched tile roof. Note: ABS master euro cylinder locks to external doors, plus security grills for enhanced security.
Value & comps
No previous sales on record.
Returns
Set an offer; the calculator follows it.
We're still gathering serviced-accommodation data for this area.
Archie refurb estimate: a Pro feature
0.0% below asking
This is not financial or investment advice. Prop AI Deals is not authorised by the Financial Conduct Authority (FCA) to provide investment advice.
All investment calculators, property analyses, and AI-generated insights are for informational purposes only. Property investment carries risk and may result in financial loss. All calculations should be independently verified and you should consult with FCA-authorised financial advisers before making any investment decisions.
Past performance does not guarantee future results. Tax implications vary by individual circumstances.
Deal
Properties like this can earn 2–3x BTL yields when converted to HMO, with retrofit costs around £10k/room. Sign in to see the full tier, yield projection, and cost breakdown.
Commercial properties like this can earn 30-50% higher yields when converted to residential under Class MA / Q / P / PA, with prior approval costing ~GBP 96/unit. Sign in to see the recommended route, yield uplift, and cost breakdown.
BRRR-suited properties can recycle 80-100% of investor capital on refi, leaving a high-yielding rental with most of the money out. Sign in to see the refurb cost stack, ARV projection, and refinance maths.
Detached + large garden = sub-division play. Pro tier unlocks the tier badge, plot size, uplift estimate, and regional land benchmark.
Short-lease flats trade at deep discount, but extending under the 1993 Act often costs far less than the discount. Pro tier unlocks the tier badge, premium breakdown, long-lease ARV and arbitrage maths.
See projected short-stay revenue vs a vanilla BTL for this property.
See real sub-let margins (HMO room rates & SA nightly rates) vs the landlord rent.
Area
Agent & docs
FAQ
About Moorlands Drive, Wybunbury, CW5
Explore nearby