2-bedroom flat · WC1A 1DB
For saleListed 252 days
Opportunity summary
See Archie’s verdict, returns by strategy and what to check before viewing.
About
Centre Point has been a marker on London's skyline since the 1960s – a confident modernist tower announcing the West End as you arrive at Tottenham Court Road. Designed by George Marsh of R.
Seifert & Partners for developer Harry Hyams, the 34-storey building was completed in 1966 and was one of London's very first skyscrapers.
The most recent transformation of Centre Point has been its reinvention as a high-quality residential address.
Developer Almacantar, together with Conran & Partners and mica, has carefully converted the tower into 82 apartments while preserving the listed exterior.
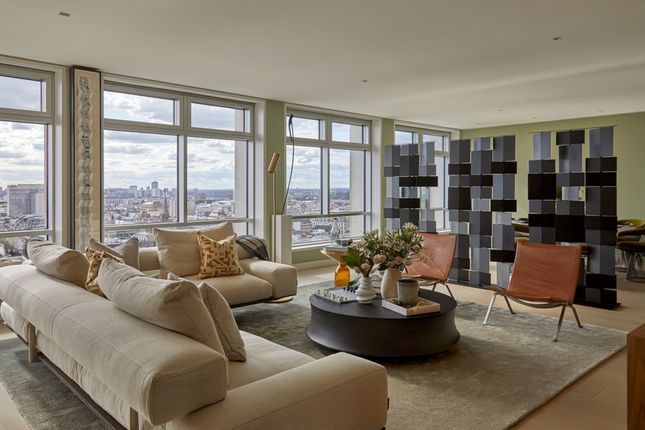
Behind the original concrete lattice, interiors have been completely reimagined with contemporary layouts, full-height glazing, upgraded services and calm, refined finishes that make the most of the light and far-reaching views.
An entrance from the lift shared with the adjacent apartment leads you into a reception hallway clad in dark-stained oak panels and tiled with three-colour Bleu de Savoie limestone in a bespoke Centre Point pattern.
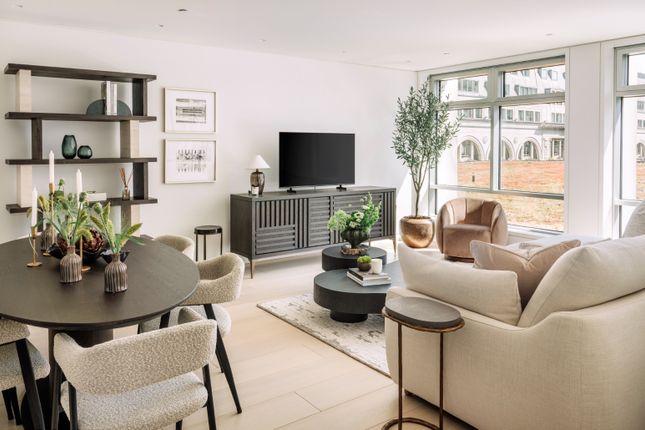
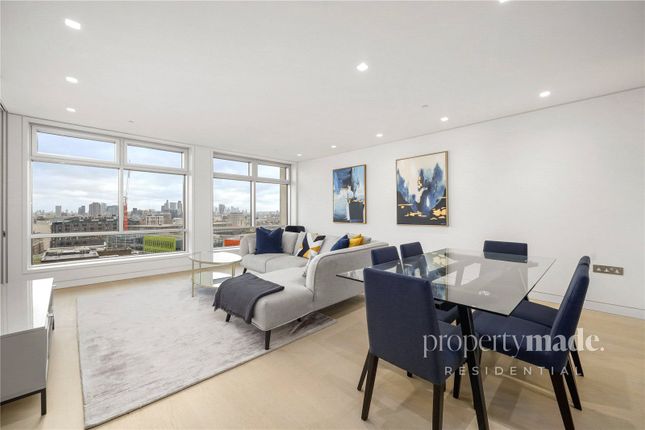
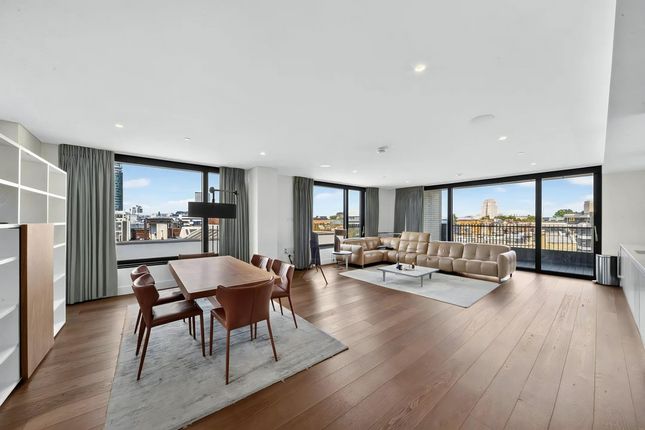
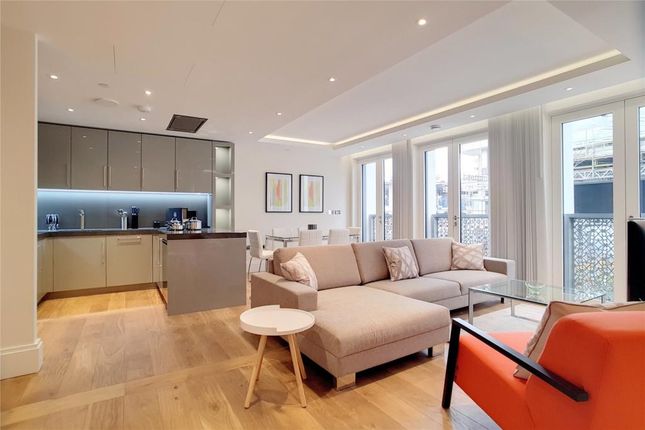
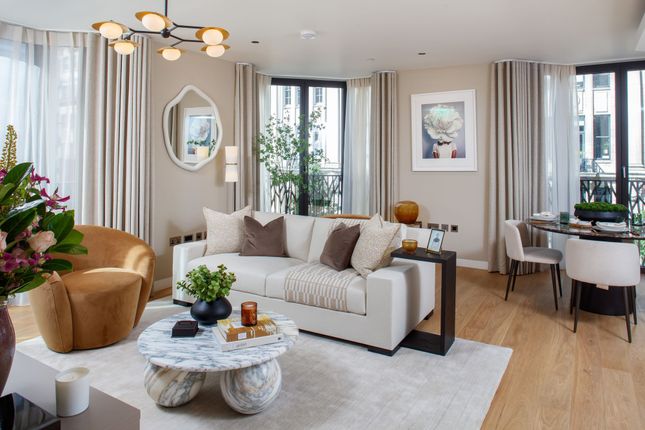
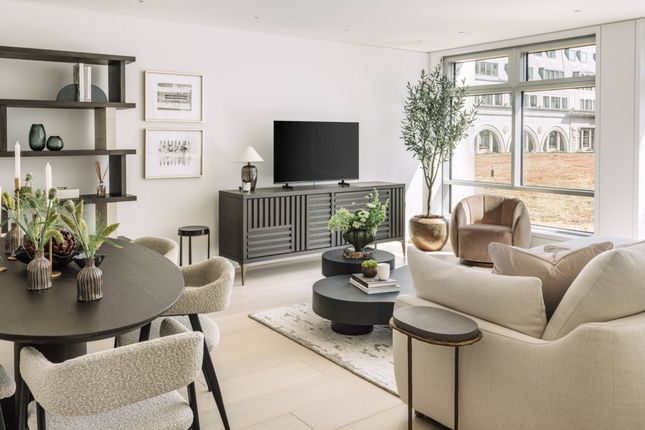
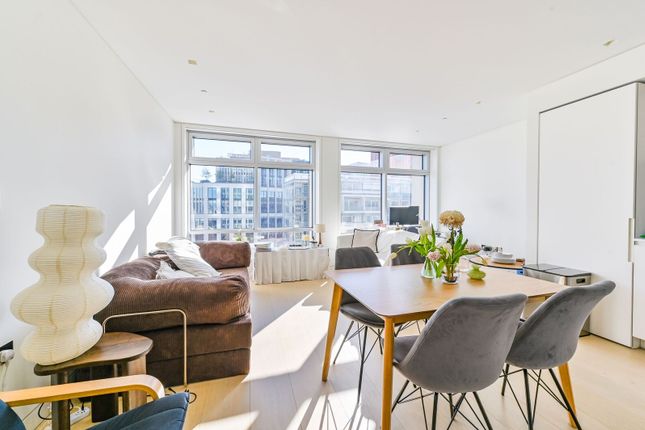
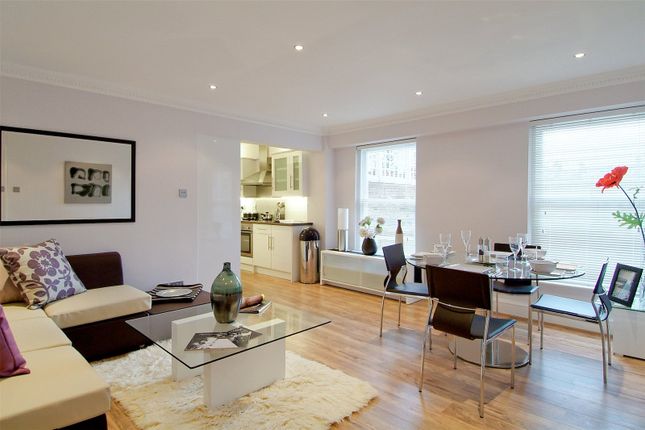
From here, you enter through a part-glazed door into the primary living space, with full-height windows along one side and white-washed oak flooring throughout, offering a wonderful bright aspect from the 9th floor with views West across Charing Cross Road towards Soho Square.
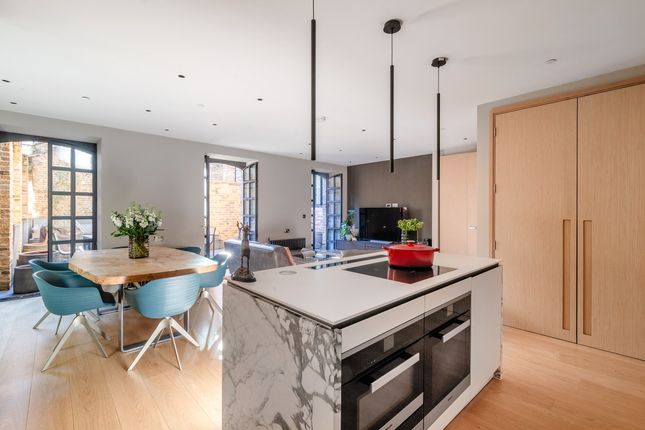
The highly contemporary kitchen is semi-open plan to the primary living space and features beautiful composite stone surfaces and high specification integrated appliances.
There are bespoke cabinets flanking the main kitchen units featuring ingenious pocket doors that hide the integrated ovens and useful, additional storage spaces, keeping the open-plan kitchen a clean and clutter-free space.
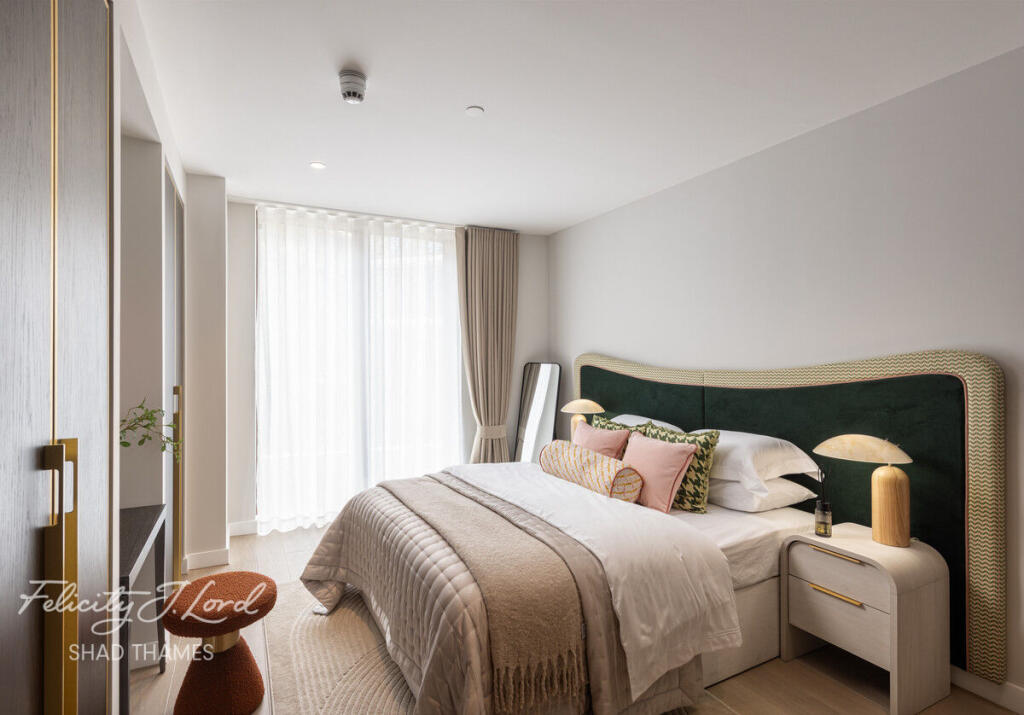
The principal bedroom suite features bespoke wardrobes finished in white Oak, with a dressing/study area, a generous en-suite bathroom finished in contrasting hand-selected Blanco & Nero marble, and full-height windows facing West.
A further guest bedroom and separate cloakroom are accessed via the dark stained-timber panelled main reception hall.
This second suite is entered via a neat dressing area with bespoke wardrobes, and again benefits from full-height windows facing West.
The bedroom area is open-plan to the contemporary shower room, allowing a full run of windows providing wonderful natural light into this calming space.
The shower area has contrasting stone flooring, a generous walk-in shower, vanity area with marble surround and a separate enclosed WC.
Residents benefit from Centre Point's Club & Wellness facility, some of the most extensive amenities of any central London development, all managed by an experienced on-site concierge team, operating 24 hours a day and hand picked from some of the world's finest hotels and hospitality destinations.
The centrepiece is the infinity swimming pool that looks out across Charing Cross Road, with adjacent sauna and steam rooms.
There is a generous resident's lounge available for private hire, with it's own commercial-spec kitchen to allow events to be professionally catered in-house, along with a further meeting/board room, all with a fully integrated AV system.
There is a well-equipped air-conditioned gym and workout space with all the usual equipment you'd associate with a hotel-standard space, along with two sperate spa treatments rooms.
A range of treatments with numerous therapists at the top of their field are bookable via the concierge team.
Resident's also benefit from an in-house digital cinema that can be booked for private screenings at a moments' notice. The Neighbourhood: St.
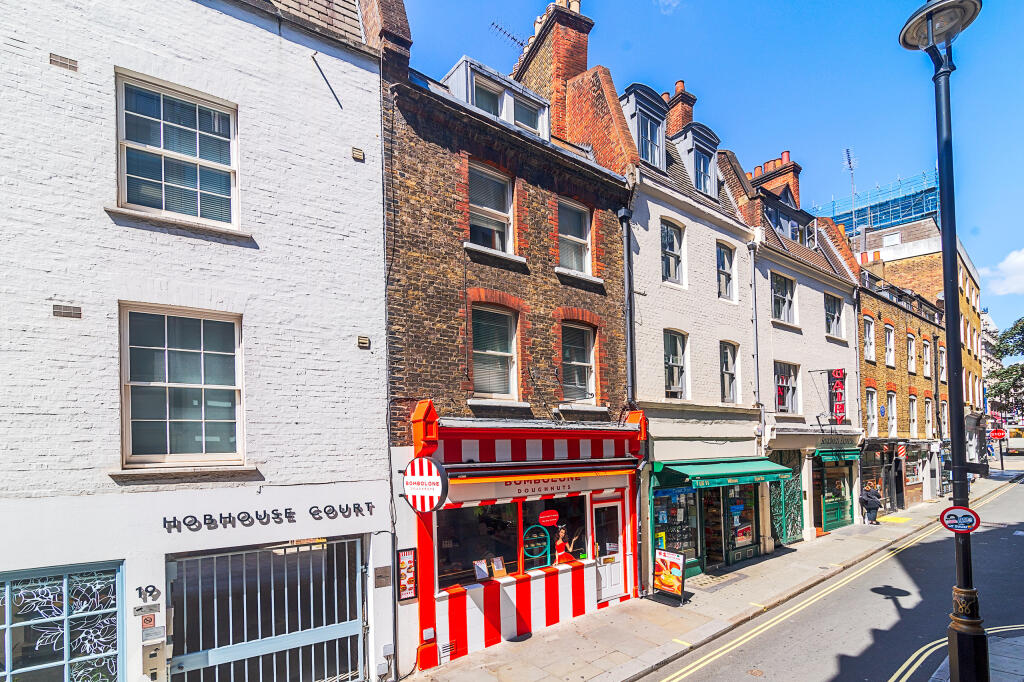
Giles & Holborn, often referred to as 'Midtown', is the gateway between London's buzzing West End and the City.
To the South, Covent Garden offers world class retail, dining & entertainment with London's 'Theatreland' home to some of the finest and most popular productions in the world.
In nearby Bloomsbury, Lambs Conduit Street offers a genuine village vibe with a number of independent coffee shops and varied retailers rubbing shoulders with boutiques from more established international brands and excellent restaurants including the renowned Noble Rot and local institution Ciao Bella.
To the east, the City of London's financial centre is easily accessible from Lincoln's Inn along with the South Bank, River Thames and many wonderful open spaces within easy reach, as well as some of London's top educational institutions including the London School of Economics & Political Science (lse), Kings College, and University College London.
Immediately West, Soho & Carnaby are the beating heart of London's West End, where hip retailers mix with independent restaurants, cafes, bars and clubs along with the world famous Carnaby Street.
In recent years Soho has regained its crown from the East End as London's centre of cool, and is once again a thriving neighbourhood with a diverse and passionate community of creatives at its heart.
Bordering Soho immediately to the north of Oxford Street, Fitzrovia is an historic yet thoroughly modern neighbourhood, full of creativity and a fantastic community spirit.
Make no mistake, this is no poor relation to Soho, if anything, Fitzrovia is the cool and sophisticated sibling.
The area has experienced a renaissance in recent years with high-profile development and even higher profile occupiers including Meta & Netflix making the area home.
Just west of Soho, Mayfair offers a calmer, more polished take on central London living, defined by its handsome garden squares, period architecture and discreet mews streets.
Home to some of the capital's most established hotels, members' clubs and destination restaurants, alongside luxury flagships on Bond Street and the considered blend of fashion, food and design on Mount Street, it remains synonymous with best-in-class retail and hospitality.
Value & comps
No previous sales on record.
Returns
Set an offer; the calculator follows it.
We're still gathering serviced-accommodation data for this area.
Archie refurb estimate: a Pro feature
0.0% below asking
This is not financial or investment advice. Prop AI Deals is not authorised by the Financial Conduct Authority (FCA) to provide investment advice.
All investment calculators, property analyses, and AI-generated insights are for informational purposes only. Property investment carries risk and may result in financial loss. All calculations should be independently verified and you should consult with FCA-authorised financial advisors before making any investment decisions.
Past performance does not guarantee future results. Tax implications vary by individual circumstances.
Deal
Properties like this can earn 2–3x BTL yields when converted to HMO, with retrofit costs around £10k/room. Sign in to see the full tier, yield projection, and cost breakdown.
Commercial properties like this can earn 30-50% higher yields when converted to residential under Class MA / Q / P / PA, with prior approval costing ~GBP 96/unit. Sign in to see the recommended route, yield uplift, and cost breakdown.
BRRR-suited properties can recycle 80-100% of investor capital on refi, leaving a high-yielding rental with most of the money out. Sign in to see the refurb cost stack, ARV projection, and refinance maths.
Detached + large garden = sub-division play. Pro tier unlocks the tier badge, plot size, uplift estimate, and regional land benchmark.
Short-lease flats trade at deep discount, but extending under the 1993 Act often costs far less than the discount. Pro tier unlocks the tier badge, premium breakdown, long-lease ARV and arbitrage maths.
See projected short-stay revenue vs a vanilla BTL for this property.
See real sub-let margins (HMO room rates & SA nightly rates) vs the landlord rent.
Area
Agent & docs

FAQ
About 71 Centre Point Residences , 108 New Oxford Street, St. Giles
Explore nearby