4-bedroom detached house · SN11 0FQ
Sold STCListed 167 days
Opportunity summary
See Archie’s verdict, returns by strategy and what to check before viewing.
About
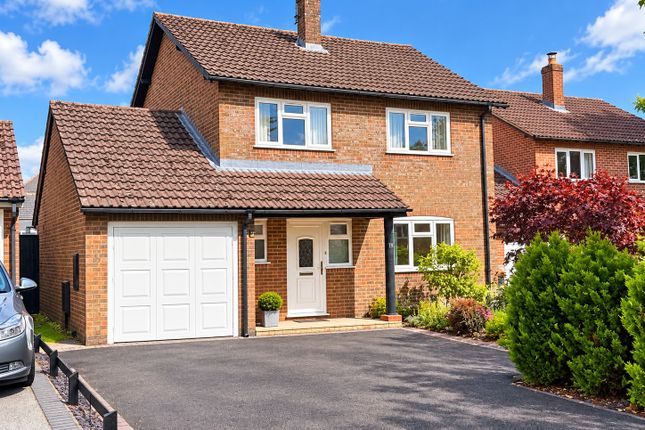
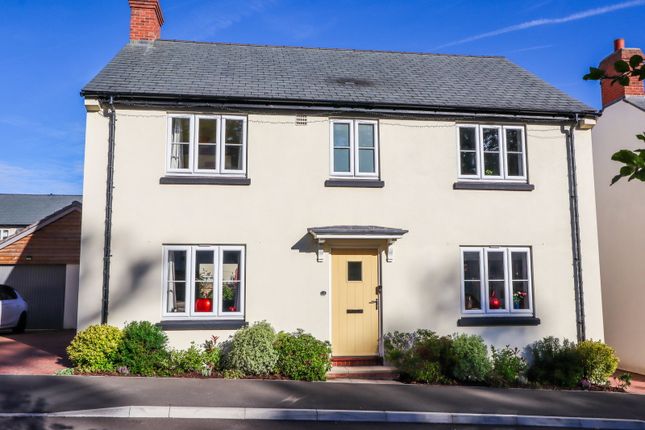
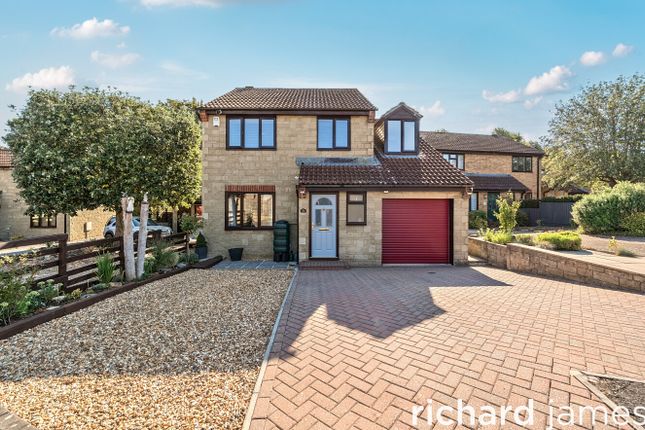
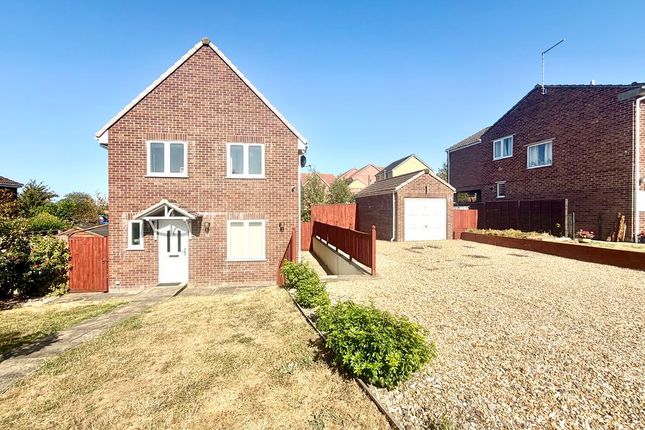
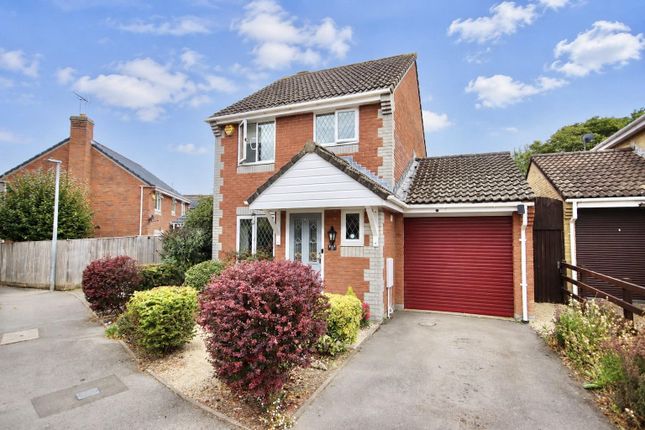
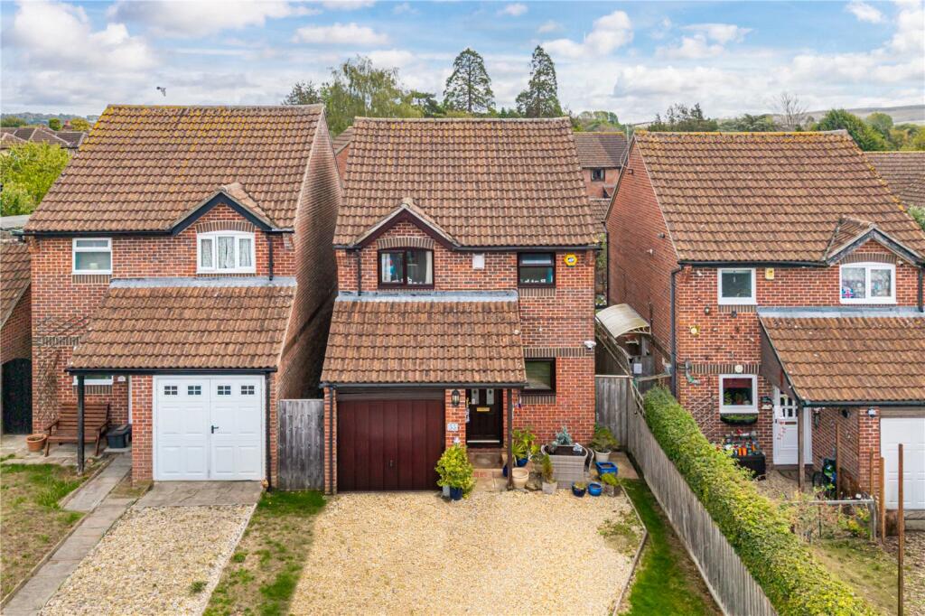
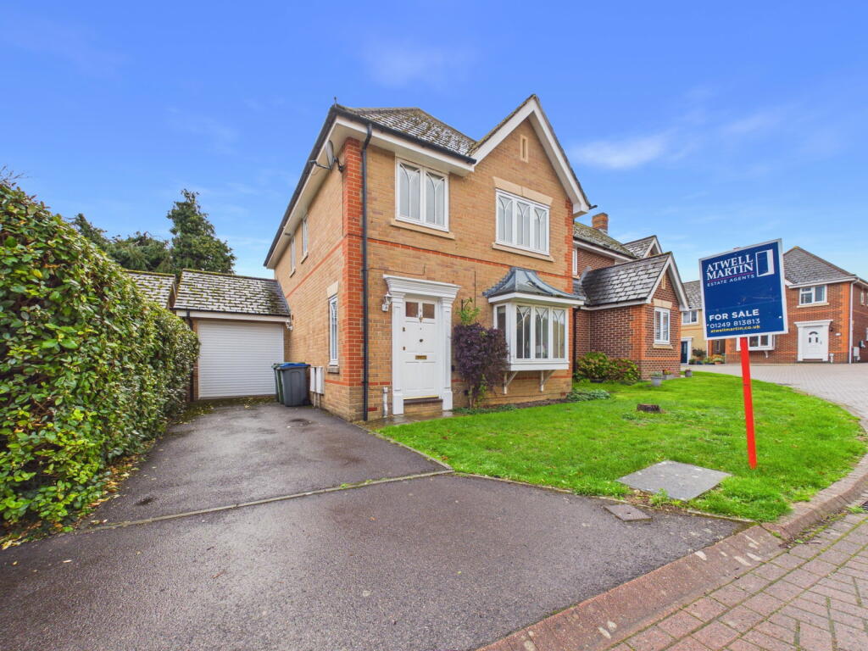
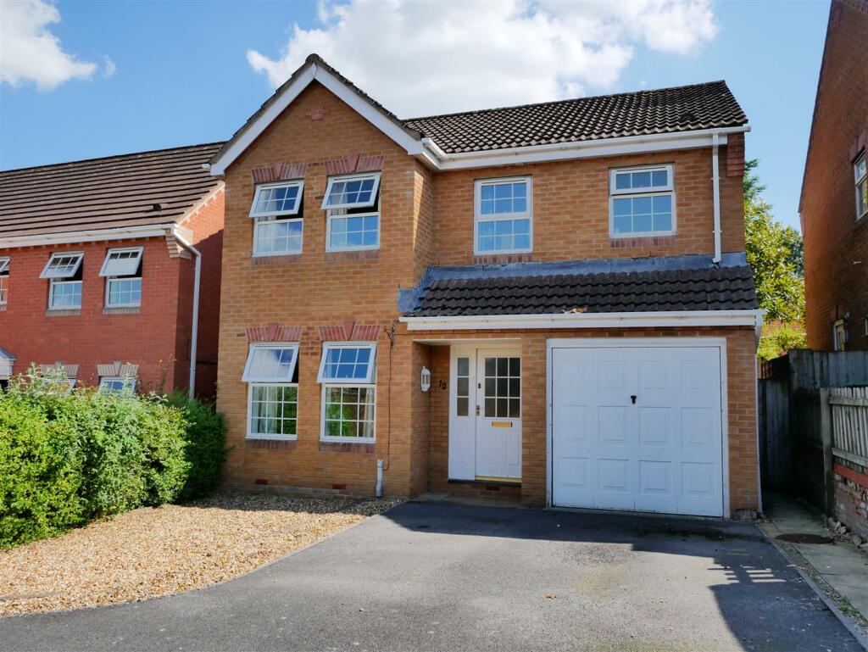
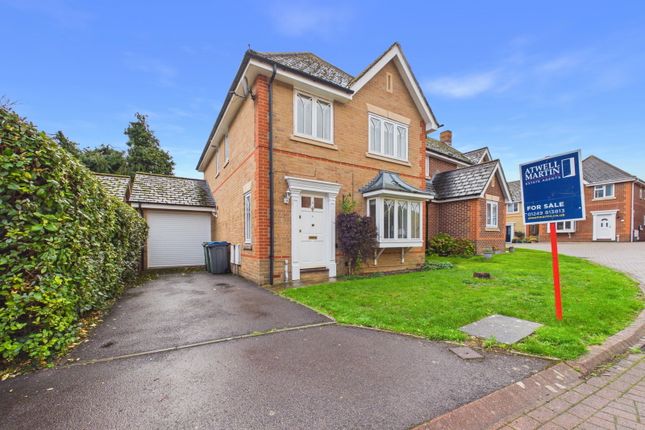
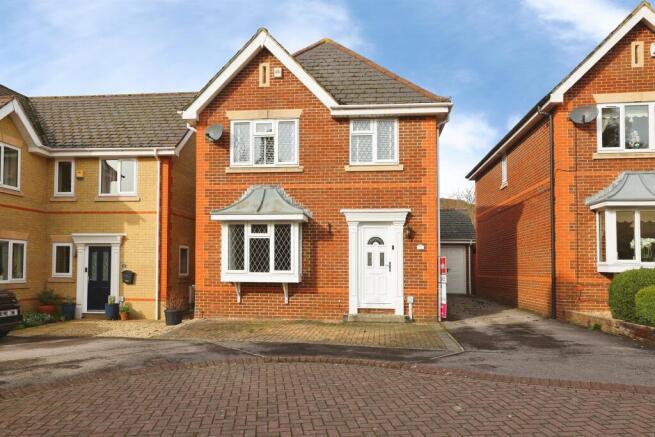
A beautifully presented four double-bedroom, detached home situated in a sought-after position on the popular Cherhill View development- built in recent years as part of the Redrow Heritage Collection.
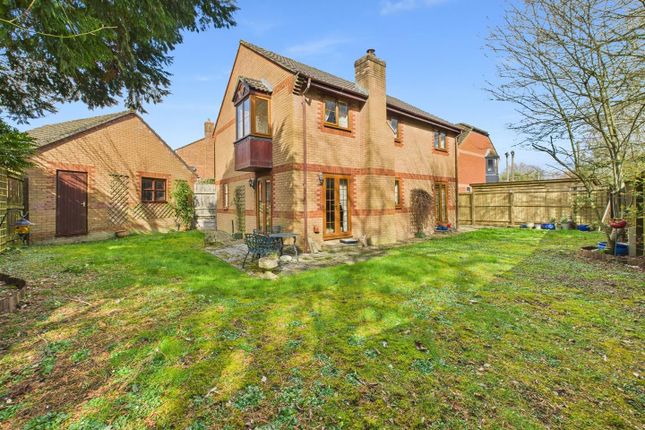
The property offers spacious and well-planned accommodation, including a generous living room and modern family dining kitchen opening onto an enclosed rear garden with a studio.
The ground floor also benefits from an entrance hall, utility room and guest cloakroom.
Upstairs there are four generously sized bedrooms, including a principal bedroom with en-suite, along with a family bathroom.
Further features include gas central heating, double glazing, driveway parking for two vehicles and a generous garage.
The home is also ideally located close to green open space within the development and surrounding countryside.
Location - The home is placed on the Cherhill View development and on the edge of the Quemerford area of Calne. Close to some of the most beautiful countryside Wiltshire has to offer.
The development has areas of parkland and is mainly featuring homes of the Redrow 'Heritage Collection'. The area is placed close to the Atwell Motor Museum and country walks are on the doorstep.
Access & Areas Close By - From here as you travel east you pass Cherhill White Horse, Historic Avebury, and then to Marlborough. This route also takes you to the M4 eastbound to London.
To the west is Calne that is steeped in history and the home of Wiltshire Ham and the discovery of Oxygen. Further west is Chippenham, Bath, and the M4 westbound.
A short trip south takes you to North Wilts Golf Course, a Nature Reserve and Devizes famous for Caen Hill Locks and canal.
A list of rooms and approximate measurements are as follows: Entrance Hall - A welcoming entrance hall, doors lead to the living room and dining kitchen.
Stairs rise to the first floor and there is a further storage cupboard. Living Room - 5.18m x 3.35m (17' x 11') - A generous living room with a large window looks out over the front garden.
There is room for a number of sofas and further furniture.
Fitted Dining Kitchen - 6.02m x 3.43m (19'9 x 11'3) - The room is arranged to comfortably accommodate a large dining table and chairs, with additional space for a sofa if desired, creating a versatile family and entertaining area.
To one side is the well-appointed kitchen, fitted with a range of units and integrated appliances including a chest height oven, gas hob with stainless steel filter hood over, as well as an integrated fridge and freezer.
There is also space for a dishwasher, under-cabinet lighting, and an inset one-and-a-half stainless steel sink with mixer tap. A door leads through to the utility room.
Windows overlook the rear garden, while French doors open directly onto the garden, allowing the space to flow outdoors and creating an ideal setting for indoor-outdoor living during the warmer months.
Utility Room - 2.03m x 1.93m (6'8 x 6'4) - Cabinets to match the kitchen. Inset sink and tile finishes. Space for a washing machine and space for a further machine.
Door to the garden and a door to the guest cloakroom. Guest Cloakroom - 1.83m x 0.86m (6' x 2'10) - The suite offers a water closet and a wash basin.
First Floor Landing - Doors open to the bedrooms and the family bathroom. Access to the loft. A store cupboard and an airing cupboard with the hot water cylinder.
Principal Bedroom - 4.52m x 3.05m (14'10 x 10') - The room can easily accommodate a super king-size bed.
Further benefits include a bank of built-in wardrobes and space allows for further items of furniture to complement. A window offers a view out to the front. Door to the en-suite.
En-Suite - 2.46m x 1.40m (8'1 x 4'7) - Wide shower cubicle with full height tiling, Water closet, and semi-pedestal basin. There is also a Shaver point and an extractor fan. Window with privacy glass.
Bedroom Two - 3.23m x 2.69m (10'7 x 8'10) - Recess for a double wardrobe. This room can accommodate a large double bed and further items of bedroom furnishing.
A window offers a view out over the rear garden. Bedroom Three - 3.05m x 2.82m (10' x 9'3) - A window offers a view out over the rear garden. There is room for a double bed and extra furnishings.
Bedroom Four - 3.35m x 2.44m (11' x 8') - This final bedroom is also a double in size and can happily accommodate a double bed with extra furniture. A window views out over the front garden.
The room would make a lovely study/office. Family Bathroom - 2.31m x 1.96m (7'7 x 6'5) - The suite offers a panel-enclosed bath with shower screen mixer taps and shower over.
Water closet and a wash basin. Chrome towel rail radiator and shaver point. Window with privacy glass and an extractor fan.
Enclosed Rear Garden - Adjacent to the home is a patio area that is perfect for outdoor furniture and entertaining. A flat lawn leads down to the lower garden area.
The lower garden is sleeper-edged and shingled for ease of maintenance. The lower garden gives access to the garden studio/office. The garden is enclosed and has gated side access to the front.
Garden Studio/Office - 2.79m narrowing to 2.06m x 2.06m (9'2 narrowing to - A great work or hobby space which gives good privacy away from the home.
Windows look out onto the garden and patio doors give access. Two Car Drive - A tarmac drive allows for two vehicles to park side by side comfortably.
The drive leads to the garage and to the storm awning over the front access door. Integral Garage - Generous in size- access is via an up-and-over door to the front. Power and light.
Value & comps
No previous sales on record.
Returns
Set an offer; the calculator follows it.
We're still gathering serviced-accommodation data for this area.
Archie refurb estimate: a Pro feature
0.0% below asking
This is not financial or investment advice. Prop AI Deals is not authorised by the Financial Conduct Authority (FCA) to provide investment advice.
All investment calculators, property analyses, and AI-generated insights are for informational purposes only. Property investment carries risk and may result in financial loss. All calculations should be independently verified and you should consult with FCA-authorised financial advisors before making any investment decisions.
Past performance does not guarantee future results. Tax implications vary by individual circumstances.
Deal
Properties like this can earn 2–3x BTL yields when converted to HMO, with retrofit costs around £10k/room. Sign in to see the full tier, yield projection, and cost breakdown.
Commercial properties like this can earn 30-50% higher yields when converted to residential under Class MA / Q / P / PA, with prior approval costing ~GBP 96/unit. Sign in to see the recommended route, yield uplift, and cost breakdown.
BRRR-suited properties can recycle 80-100% of investor capital on refi, leaving a high-yielding rental with most of the money out. Sign in to see the refurb cost stack, ARV projection, and refinance maths.
Detached + large garden = sub-division play. Pro tier unlocks the tier badge, plot size, uplift estimate, and regional land benchmark.
Short-lease flats trade at deep discount, but extending under the 1993 Act often costs far less than the discount. Pro tier unlocks the tier badge, premium breakdown, long-lease ARV and arbitrage maths.
See projected short-stay revenue vs a vanilla BTL for this property.
See real sub-let margins (HMO room rates & SA nightly rates) vs the landlord rent.
Area
Agent & docs
FAQ
About Capstone Drive, Calne
Explore nearby