4-bedroom house · CF39 9YF
Listing removedListed 83 days
Opportunity summary
See Archie’s verdict, returns by strategy and what to check before viewing.
About
Nestled on the charming Charles Street in Porth, this delightful terraced house offers a unique opportunity for those seeking a spacious family home.
Spanning four floors, this property is larger than average, providing ample room for both relaxation and entertainment.
Upon entering, you will find two inviting reception rooms, perfect for hosting guests or enjoying quiet evenings with family.
The heart of the home is complemented by four well-proportioned bedrooms, ensuring that everyone has their own private space. The layout is thoughtfully designed to maximise comfort and functionality.
One of the standout features of this property is the stunning panoramic views that can be enjoyed from various vantage points within the home.
These vistas not only enhance the living experience but also create a serene backdrop for daily life.
The property includes a well-appointed bathroom, catering to the needs of a busy household as well as a W/C on the top floor.
With its prime location in Porth, residents will benefit from easy access to local amenities, schools, and transport links, making it an ideal choice for families and professionals alike.
In summary, this terraced house on Charles Street is a remarkable find, offering generous living space, beautiful views, and a convenient location.
It presents an excellent opportunity for those looking to settle in a vibrant community. Do not miss the chance to make this charming property your new home.
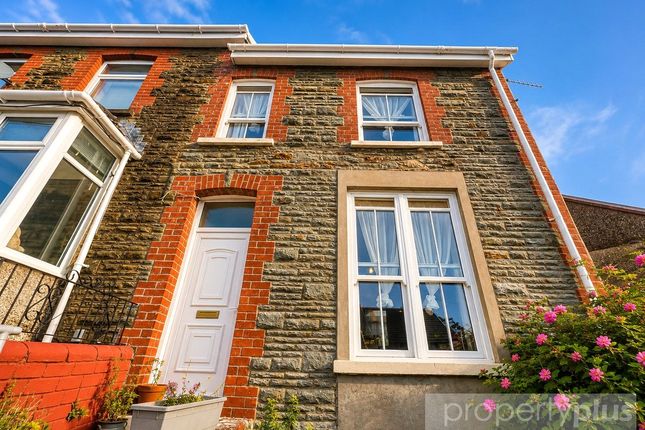
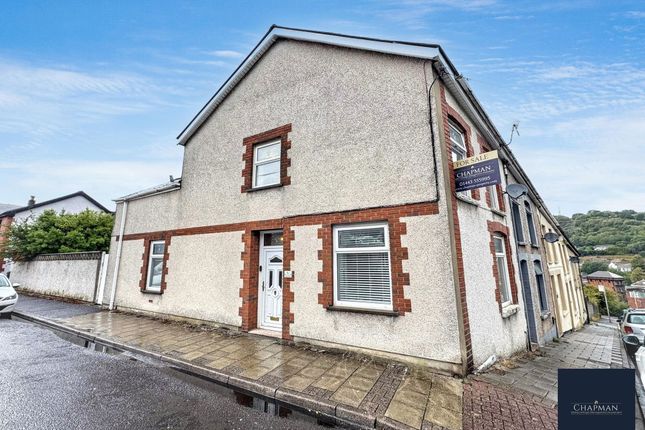
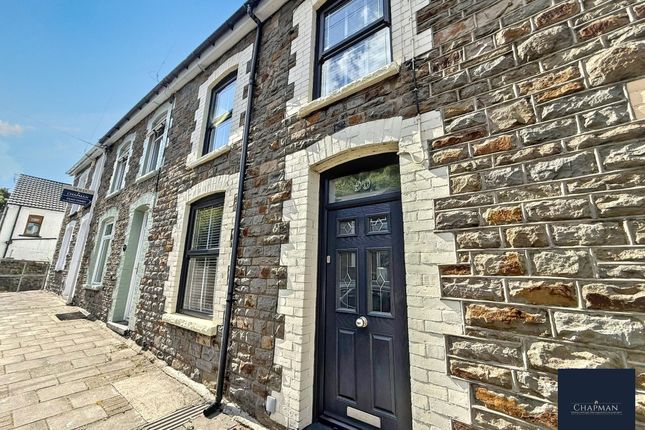
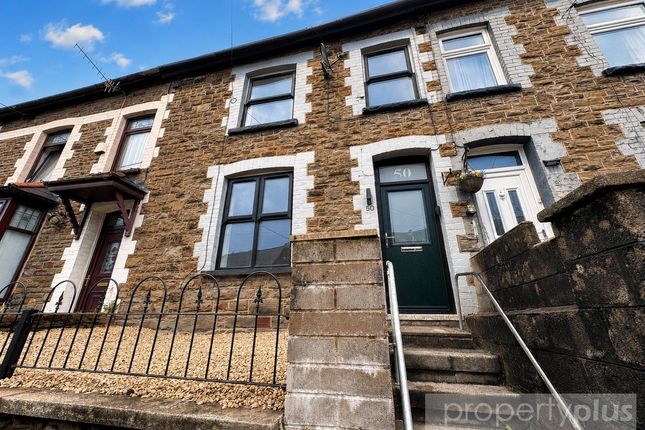
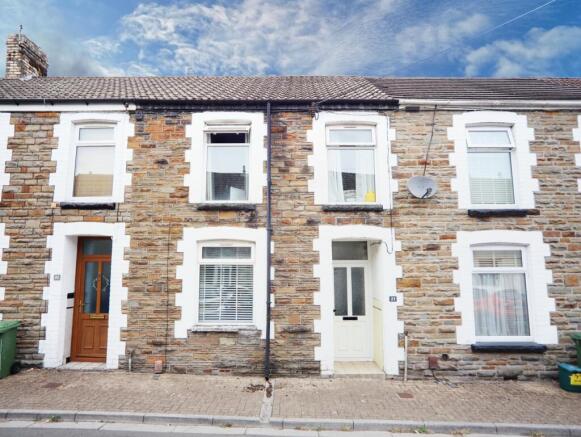
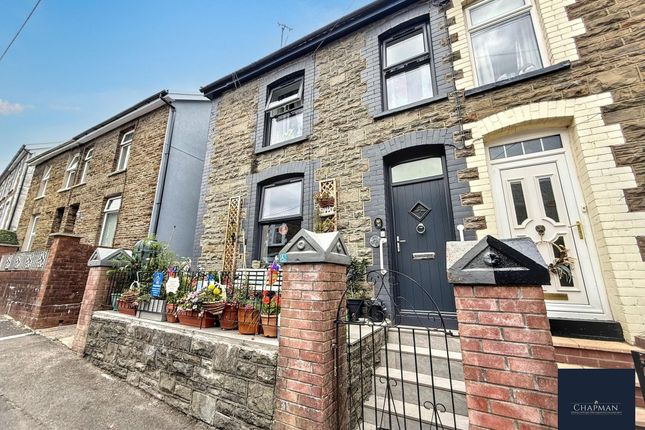
Front Exterior This mid-terrace home features a charming exterior with traditional stonework, complemented by cream window and door surrounds that add a touch of character.
The property enjoys a pleasant street presence with neatly maintained surroundings.
Hallway The hallway is with light blue painted walls and soft carpeting underfoot, creating a calm and welcoming entrance while natural light filters from an adjacent stairwell.
The hallway offers access to the reception room and stairs leading to the first floor.
Living Room (3.47 x 6.34) A spacious living room filled with natural light from a front facing window and two rear-facing windows, offering lovely views out to the mountains.
The room is comfortably carpeted and boasts built in shelving and cabinets run along one wall, providing ample storage and display space, with a mounted flat-screen TV above for entertainment.
The walls are painted in a calming light grey tone, lending a subtle, modern feel to this welcoming family space.
Kitchen (3.73 x 2.69) The kitchen and dining area form a practical, well-equipped space with plenty of natural light from side-facing windows.
The kitchen features wood-style cabinets with sleek black countertops and integrated appliances including an oven, hob and extractor fan.
There is ample space for a large dining table making it ideal for family meals and gatherings.
The flooring is a stylish wood-effect vinyl laid in a herringbone pattern, contributing to the room's bright and airy atmosphere.
Sitting Room (4.73 x 3.48) A cosy reception room located on the ground floor, immediately welcoming with its pale striped wallpaper and soft grey carpeting.
The space comfortably accommodates a sofa and a coffee table, Neutral décor and a light fixture overhead complement the inviting atmosphere, making it ideal for casual sitting or a children's play area.
The room provides direct access to the kitchen, creating a good flow throughout the ground floor.
Bathroom (3.71 x 1.68) The main bathroom features a clean, modern design with large neutral tiles on the walls and wood-effect laminate flooring.
It is fitted with a white L-shaped bath with a glass shower screen and a rainfall showerhead, a contemporary close-coupled toilet, and a white vanity unit with a basin.
A window above the bath provides natural light, and a heated towel rail adds warmth and convenience. The bathroom feels fresh and practical with stylish detailing in the tile borders.
Landing At the top of the stairs, the landing is a bright and airy space with pale blue walls, a fitted bench with cushions, and a light carpet.
Doors lead off to the bedrooms and bathroom, with a wooden balustrade providing safety and charm. The landing benefits from a window that fills the space with daylight.
Bedroom 1 (3.26 x 2.55) This bedroom is decorated in soft neutral tones with striped wallpaper and light carpeting. It has large mirrored wardrobes offering generous storage.
A front-facing window provides views over the street and surrounding hills, flooding the room with natural light for a restful and peaceful atmosphere.
Bedroom 2 (3.40 x 2.45) A well-presented bedroom featuring a double bed and a bright, airy feel. The walls are painted a soft grey, complementing the dark carpet below.
The room has a front-facing window to the street, providing natural light and a welcoming ambiance.
Bedroom 3 (2.41 x 2.40) A smaller bedroom decorated in a cheerful pink, with a single bed and a work desk by the window.
The room is bright and inviting, ideal as a child's bedroom or study space, with natural light coming through the front-facing window.
Bedroom 4 (3.26 x 3.42) The third -floor attic bedroom is a spacious room with sloping ceilings and space for a large double bed Light carpeting and soft neutral walls create a calm environment, and a skylight window ensures plenty of natural light, with additional storage units in the Eves.
This room makes a comfortable and private retreat. Wc (1.63 x 1.08) A neatly presented WC with pale grey walls and wood-effect vinyl flooring.
It features a white pedestal basin, a close-coupled toilet, and a circular decorative mirror. This compact facility is practical and well-maintained, serving the upper floors.
Rear Garden This first tier is a charming outdoor space with artificial grass flooring, providing a comfortable spot to sit and enjoy the views over the surrounding area and hills, making it an ideal place for relaxation in the fresh air.
The second tier boasts a spacious lawn area bordered by stone walls and fencing.
The garden enjoys panoramic views over rooftops towards rolling hills and greenery in the distance, providing a peaceful outdoor space for relaxing or gardening.
The rear garden also boast a brick shed and an extra storage shed. Rear lane access.
Value & comps
No previous sales on record.
Returns
Set an offer; the calculator follows it.
We're still gathering serviced-accommodation data for this area.
Archie refurb estimate: a Pro feature
0.0% below asking
This is not financial or investment advice. Prop AI Deals is not authorised by the Financial Conduct Authority (FCA) to provide investment advice.
All investment calculators, property analyses, and AI-generated insights are for informational purposes only. Property investment carries risk and may result in financial loss. All calculations should be independently verified and you should consult with FCA-authorised financial advisers before making any investment decisions.
Past performance does not guarantee future results. Tax implications vary by individual circumstances.
Deal
Properties like this can earn 2–3x BTL yields when converted to HMO, with retrofit costs around £10k/room. Sign in to see the full tier, yield projection, and cost breakdown.
Commercial properties like this can earn 30-50% higher yields when converted to residential under Class MA / Q / P / PA, with prior approval costing ~GBP 96/unit. Sign in to see the recommended route, yield uplift, and cost breakdown.
BRRR-suited properties can recycle 80-100% of investor capital on refi, leaving a high-yielding rental with most of the money out. Sign in to see the refurb cost stack, ARV projection, and refinance maths.
Detached + large garden = sub-division play. Pro tier unlocks the tier badge, plot size, uplift estimate, and regional land benchmark.
Short-lease flats trade at deep discount, but extending under the 1993 Act often costs far less than the discount. Pro tier unlocks the tier badge, premium breakdown, long-lease ARV and arbitrage maths.
See projected short-stay revenue vs a vanilla BTL for this property.
See real sub-let margins (HMO room rates & SA nightly rates) vs the landlord rent.
Area
Agent & docs
FAQ
About 89, Charles Street, Porth
Explore nearby