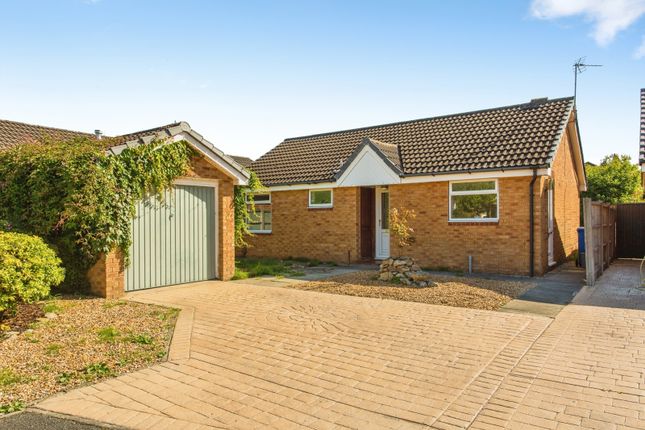
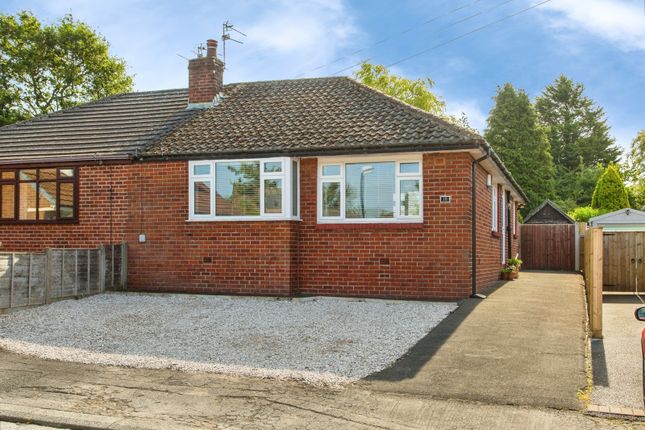
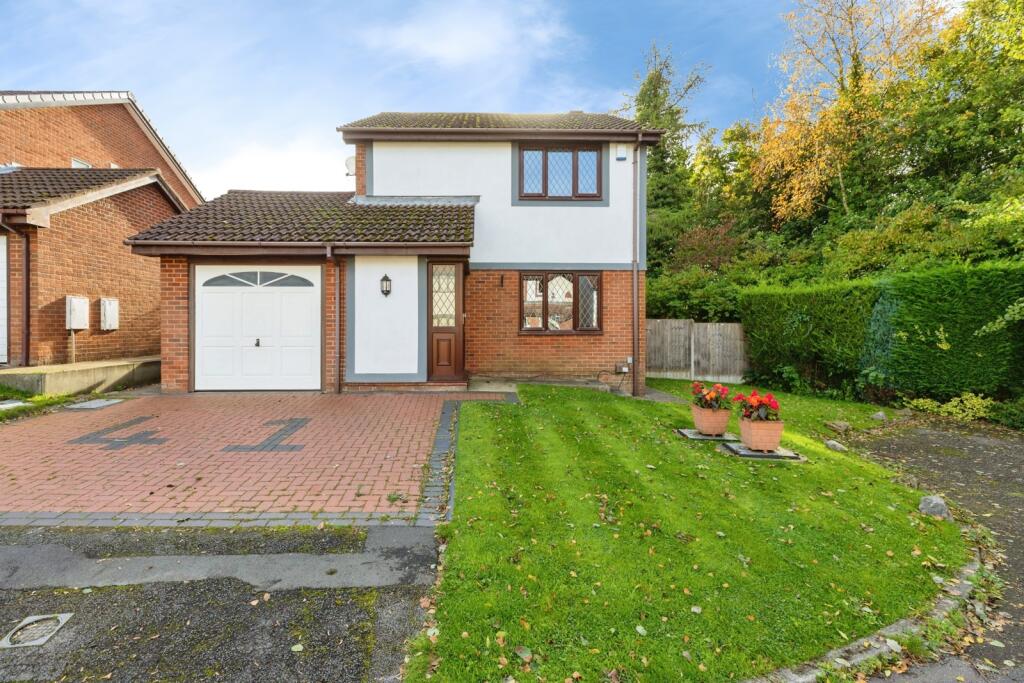
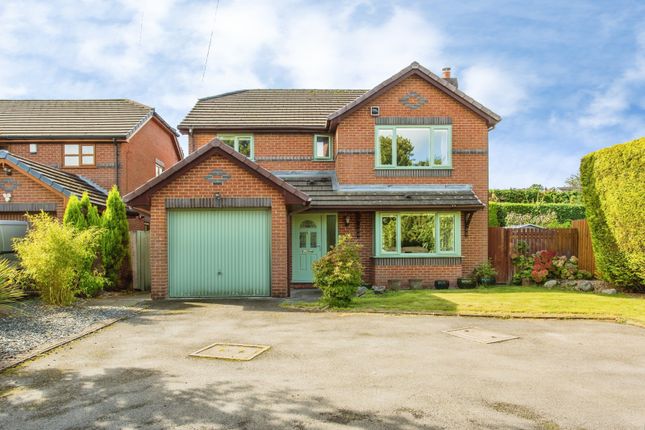
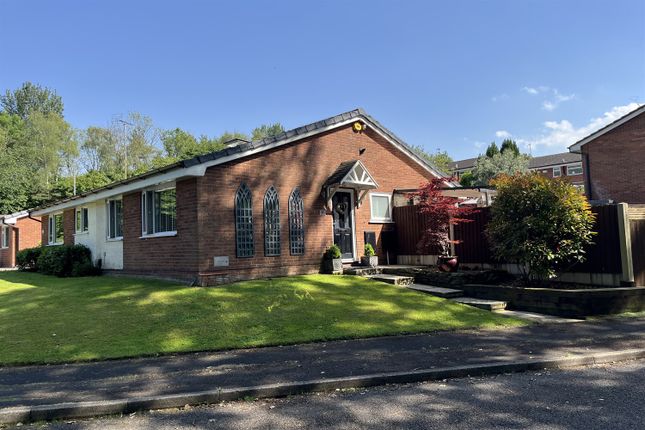
2-bedroom house · PR6 7ER
Listing removedReduced £15k (−4.1%) on 21 JunListed 210 days
Opportunity summary
See Archie’s verdict, returns by strategy and what to check before viewing.
About
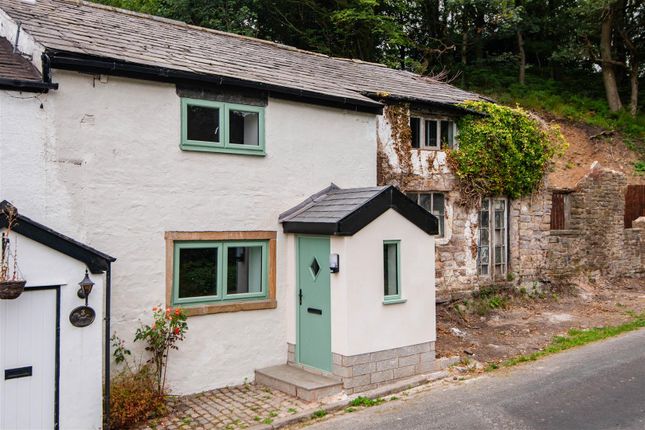
A truly charming character cottage, ideally situated in a prime location, benefitting from peaceful, semi-rural aspects, yet remaining close to local amenities and schools.
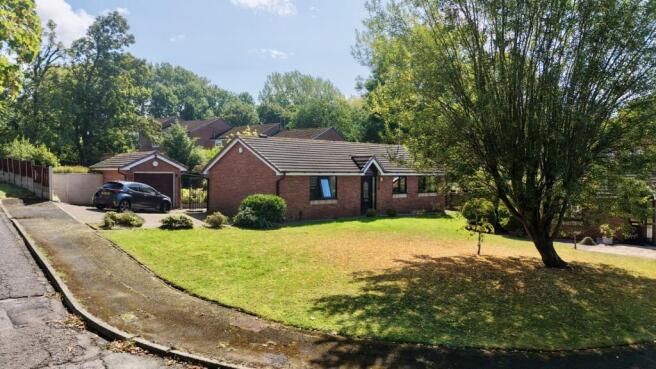
Positioned on a large plot with gardens to the front that wrap around one side and extend to the rear. Two bedrooms, a family bathroom, reception, kitchen and dining room- great accommodation.
Hearth and home… Approached via a quaint frontage, Rose Cottage comes into view over a low timber fence with mature hedging to either side sheltering the front garden from the road.
A stone-flagged pathway flanked by lawn guides to the front door which is inset with opaque glazing.
Cosy corners and warm spaces await… Stepping inside, this home first welcomes with the cosy yet spacious reception room.
A staircase to the left rises to the first floor, while wood-effect flooring, wall lighting and recessed downlights create a warm, ambient glow.
Characterful exposed beams add to the charm, complemented by a central brick feature with a stone surround.
A useful fitted cupboard houses some meters, and a window to the front allows natural light to flow in.
A small step-up from here leads into the kitchen, which continues the same flooring and benefits from recessed lighting throughout.
The space is appointed with an extensive range of cream wall and base units, paired with wood-effect worktops and a white tiled splashback.
Integrated appliances include a gas hob with extractor over, double oven and grill, and a stainless-steel sink with etched drainer.
The kitchen also includes utilities with plumbing for a washing machine and space for a tumble dryer, along with space for informal dining.
Windows to the rear and side, along with an external door to the rear complete the space.
An archway leads through to a convenient boot room with an external door to the front and coat hooks offering a useful space to kick off muddy boots and remove coats.
This area also houses the boiler, offers additional storage and includes space for a refrigerator/ freezer.
A latched oak door opens into the dining room, another characterful space featuring original stone flooring, exposed beams overhead, and a central pendant light.
A radiator warms the space whilst two windows are positioned along the back wall and overlook the neighbouring garden.
Sweet dreams… Stairs rise to the first floor, where two bedrooms and a family bathroom offer cosy and relaxing spaces.
The principal bedroom is generously sized and benefits from both double doors opening to integrated storage and two open-fronted recessed areas, providing ample storage and maintaining a sense of space within the room.
It is well lit with both pendant and wall lighting, as well as a window to the front. A wall-mounted television point is positioned opposite the bed space for convenience.
The second bedroom is a comfortable single room, featuring a window to the rear and a central pendant light.
Soaking it all up… Completing the first-floor accommodation is a well-appointed three-piece family bathroom.
Fully tiled, it features grey flooring complemented by white wall tiles, a p-shaped bath with a glazed screen and monsoon-style shower overhead with an additional handheld attachment, a wall-mounted wash hand basin, and a close-coupled w.c.
An opaque window provides natural light while maintaining privacy, whilst a chrome heated towel rail and the illuminated ceiling adds the finishing touch.
Through the garden gate… Double gates open onto a shale driveway, flanked by lawned areas on either side, which provide off-road parking for up to three vehicles.
The driveway leads to a detached, stone-built single garage, with a concrete hardstanding to the front.
To the side of the garage, there is additional space ideal for bin storage or the potential to accommodate a storage shed.
A stone pathway continues around to the rear, where a timber gate opens into the enclosed, south-facing garden.
This attractive outdoor space features two patio areas, one of which is slightly raised, creating the perfect setting for al fresco dining and outdoor furniture.
Beyond, a well-kept lawn is bordered by timber fencing and mature hedging to maintain the privacy of the garden.
Round and about… Enjoy the best of both worlds, with a peaceful, nature-rich setting located just minutes from a wide range of everyday amenities.
Local supermarkets, including Asda and Lidl, are conveniently close by, ensuring day-to-day shopping is both quick and accessible.
The area is particularly well-suited to families, with a selection of well-regarded schools nearby, including Clayton-le-Woods Church of England Primary School and Saint Michael's High School, along with further education at Runshaw College.
For commuters, the location is exceptionally well connected, with excellent access to major motorway links including the M61 motorway, providing straightforward routes to Manchester, Preston, and beyond.
Rail connections are equally convenient, with Bamber Bridge and Chorley railway station both within easy reach.
A wider range of shopping, leisure, cafés, pubs, and restaurants can also be found within easy reach and enjoyed in nearby centres such as Chorley, Buckshaw Village, Leyland, and Whittle-le-Woods- the latter also offering access to the well-regarded Shaw Hill golf course.
Viewing is strictly by appointment through Maria B Evans Estate Agents We are reliably informed that the Tenure of the property is Freehold The Local Authority is Chorley Borough Council The EPC rating is tbc The Council Tax Band is C The property is served by mains drainage Please note: Room measurements given in these property details are approximate and are supplied as a guide only.
All land measurements are supplied by the Vendor and should be verified by the buyer's solicitor.
We would advise that all services, appliances and heating facilities be confirmed in working order by an appropriately registered service company or surveyor on behalf of the buyer as Maria B.
Evans Estate Agency cannot be held responsible for any faults found. No responsibility can be accepted for any expenses incurred by prospective purchasers.
Sales Office: 34 Town Road, Croston, PR26 9RB T: Rentals T: W: E: Company No 8160611 Registered Office: 5a The Common, Parbold, Lancs WN8 7HA
Value & comps
No previous sales on record.
Returns
Set an offer; the calculator follows it.
We're still gathering serviced-accommodation data for this area.
Archie refurb estimate: a Pro feature
0.0% below asking
This is not financial or investment advice. Prop AI Deals is not authorised by the Financial Conduct Authority (FCA) to provide investment advice.
All investment calculators, property analyses, and AI-generated insights are for informational purposes only. Property investment carries risk and may result in financial loss. All calculations should be independently verified and you should consult with FCA-authorised financial advisers before making any investment decisions.
Past performance does not guarantee future results. Tax implications vary by individual circumstances.
Deal
Properties like this can earn 2–3x BTL yields when converted to HMO, with retrofit costs around £10k/room. Sign in to see the full tier, yield projection, and cost breakdown.
Commercial properties like this can earn 30-50% higher yields when converted to residential under Class MA / Q / P / PA, with prior approval costing ~GBP 96/unit. Sign in to see the recommended route, yield uplift, and cost breakdown.
BRRR-suited properties can recycle 80-100% of investor capital on refi, leaving a high-yielding rental with most of the money out. Sign in to see the refurb cost stack, ARV projection, and refinance maths.
Detached + large garden = sub-division play. Pro tier unlocks the tier badge, plot size, uplift estimate, and regional land benchmark.
Short-lease flats trade at deep discount, but extending under the 1993 Act often costs far less than the discount. Pro tier unlocks the tier badge, premium breakdown, long-lease ARV and arbitrage maths.
See projected short-stay revenue vs a vanilla BTL for this property.
See real sub-let margins (HMO room rates & SA nightly rates) vs the landlord rent.
Area
Agent & docs
FAQ
About Rose Cottage, Sheep Hill Lane, Chorley
Explore nearby