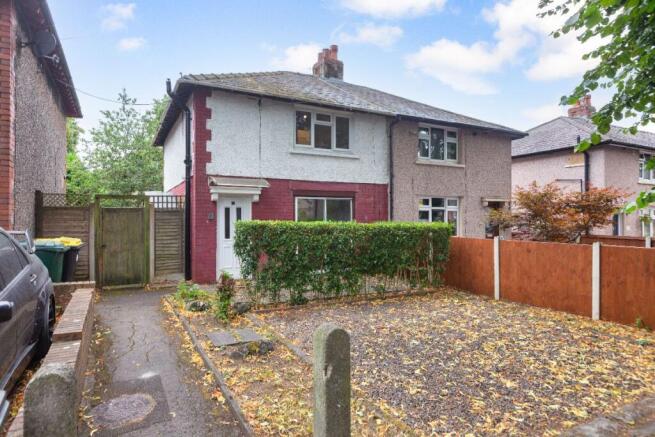
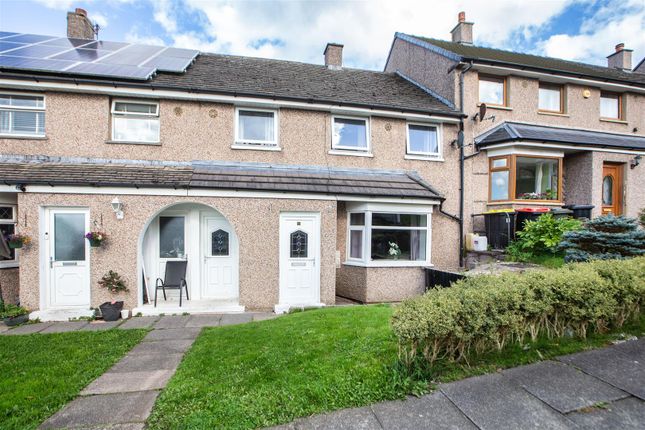
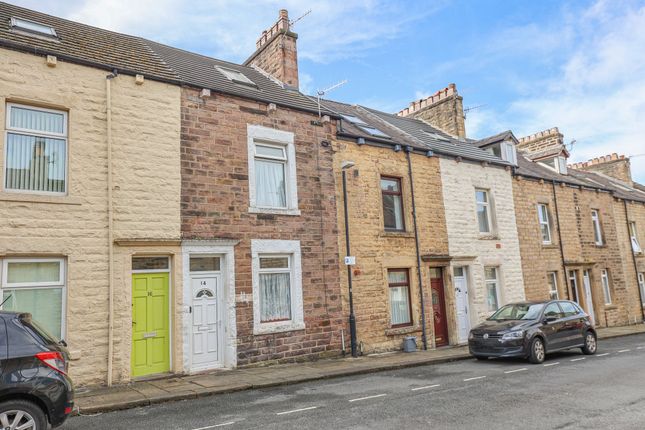
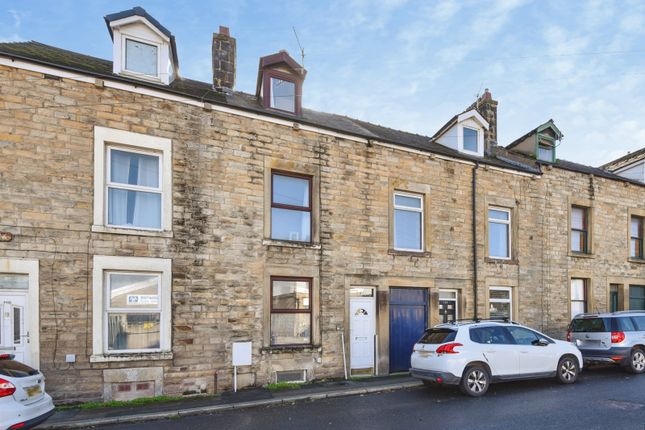
3-bedroom terraced house · LA2 9LS
Listing removedReduced £5k (−3%) on 28 JunListed 122 days
Opportunity summary
See Archie’s verdict, returns by strategy and what to check before viewing.
About
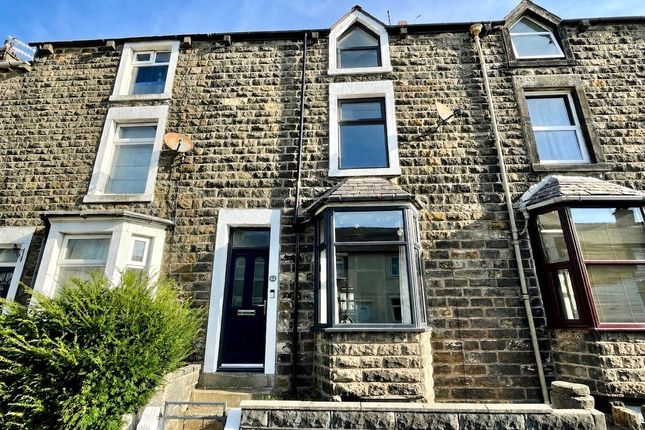
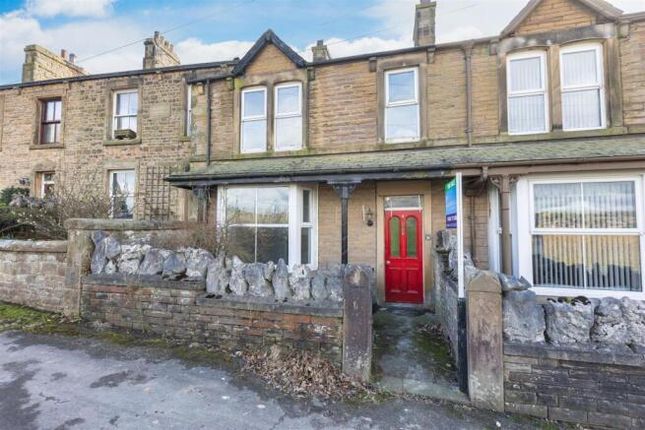
Three spacious and well-proportioned bedroomsRecently fitted modern kitchenRetained period features - wooden floors, decorative ceiling coving, and picture railsTwo generous reception rooms, ideal for family living or entertainingAttractive countryside views from the upper floorRear garden with stone-built storage outhouseNo upward chain and vacant possession - move straight in or rent out immediatelyExcellent location for Lancaster city centre, Caton, Halton, and the River LuneWithin easy reach of cycle paths, riverside walks, and local amenities Description Tenure: Freehold Welcome to Denny Bank, a charming Victorian terrace situated in the desirable Denny Beck area of Lancaster.
Perfectly positioned for commuters, families, and investors alike, this spacious home combines classic period character with modern upgrades and exceptional transport links - including Junction 34 of the M6 and the Bay Gateway link road, both just moments away.
This appealing three-bedroom property offers approximately 1,200 sq. ft.
of living space and has recently benefited from remedial works and a newly fitted contemporary kitchen, providing the ideal blank canvas for buyers to personalise and make their own.
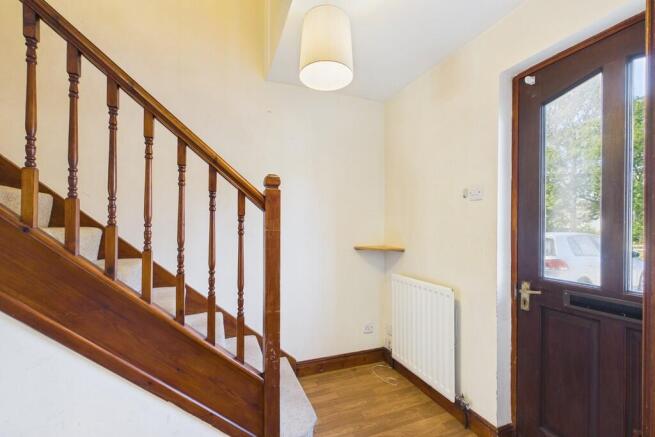
Accommodation Overview Ground Floor Entrance Hallway: A warm and welcoming entrance with decorative coving, wooden flooring, and stairs leading to the first floor.
Lounge (3.64m x 3.74m / 11'11" x 12'3"): Bright and inviting living space featuring a cast-iron fireplace with a wooden surround, original wooden flooring, decorative coving, and picture rail.
uPVC double-glazed window to the front and ceiling downlighting create a comfortable and stylish room.
Dining Room (4.04m x 4.24m / 13'3" x 13'10"): A versatile second reception room that could serve as a dining space, family room, or home office.
Features include a tiled fireplace, under-stairs storage, and access to the rear garden via a composite door.
Kitchen (1.87m x 4.05m / 6'1" x 13'3"): A brand-new fitted kitchen with contemporary wall and base units, electric oven, hob, extractor, and ample workspace.
Double-glazed window overlooking the rear garden.
First Floor Bedroom One (2.96m x 3.75m / 9'8" x 12'3"): A bright double bedroom with twin uPVC windows, wooden flooring, and original character features.
Bedroom Two (4.07m x 3.01m / 13'4" x 9'10"): Generously sized double bedroom with beautiful countryside views, wooden flooring, and double-glazed rear window.
Bedroom Three (2.63m x 3.76m / 8'7" x 12'4"): Spacious single or small double bedroom with front aspect and original flooring.
Bathroom (1.87m x 3.06m / 6'1" x 10'0"): A characterful three-piece suite featuring a traditional clawfoot bath, pedestal wash basin, and low flush WC. Double-glazed rear window and radiator.
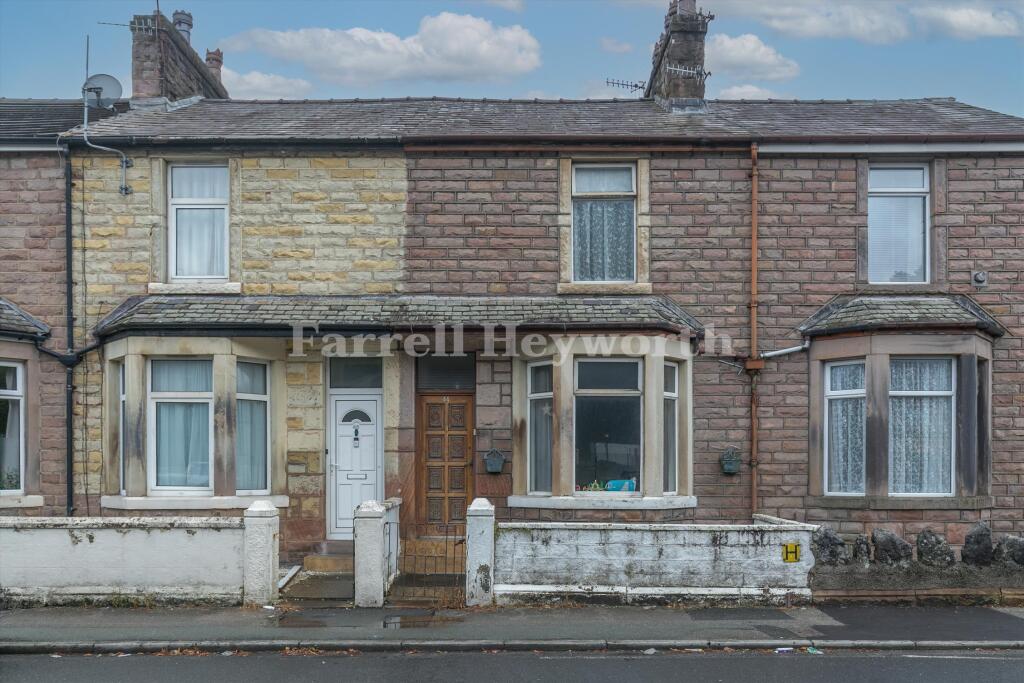
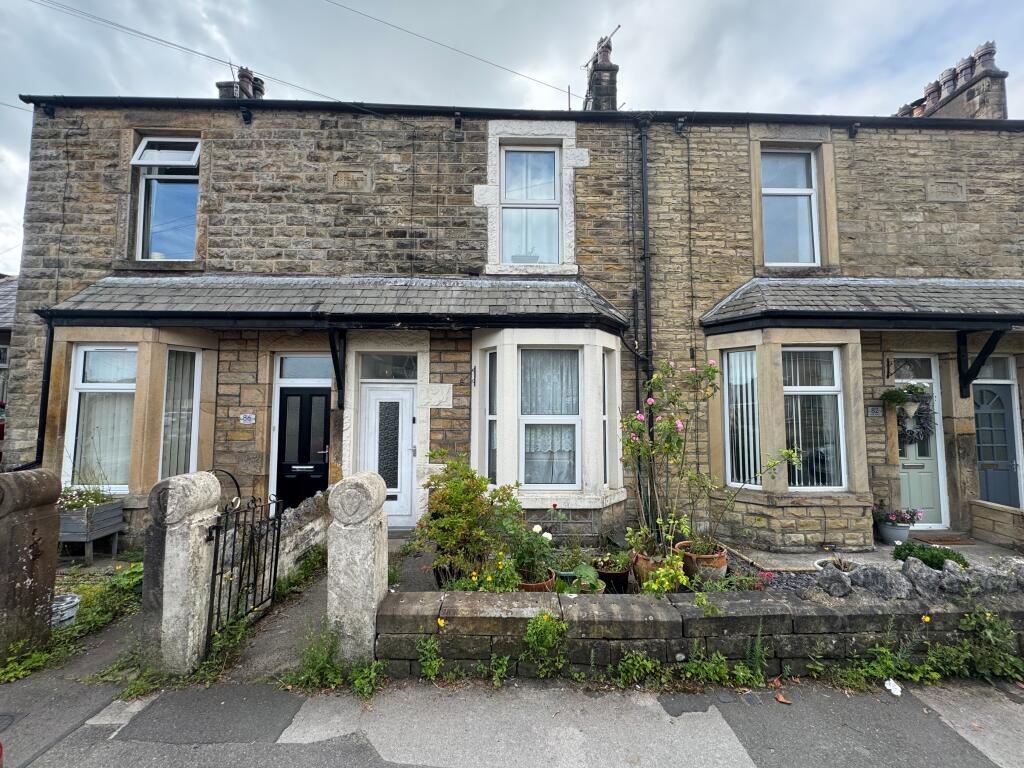
Outside To the front is a neat courtyard-style frontage, while the rear garden provides ample outdoor space with a stone-built outhouse ideal for storage, a home gym, or workshop potential.
Location Denny Beck is an attractive semi-rural location offering the perfect blend of country living and city convenience.
Lancaster city centre is just a 5-7 minute drive away, while the villages of Caton and Halton provide charming pubs, shops, and riverside walks.
The River Lune and cycle paths are nearby, offering scenic walking and cycling routes.
Additional Information Council Tax Band: C Services: Shared septic tank Tenure: Freehold Offered with No Chain Why You'll Love It Whether you're a first-time buyer, growing family, or buy-to-let investor, this attractive period home represents superb value for money in one of Lancaster's most convenient and scenic locations.
With its blend of charm, space, and modern potential, Denny Bank is ready for you to move in and make it your own.
Value & comps
No previous sales on record.
Returns
Set an offer; the calculator follows it.
We're still gathering serviced-accommodation data for this area.
Archie refurb estimate: a Pro feature
0.0% below asking
This is not financial or investment advice. Prop AI Deals is not authorised by the Financial Conduct Authority (FCA) to provide investment advice.
All investment calculators, property analyses, and AI-generated insights are for informational purposes only. Property investment carries risk and may result in financial loss. All calculations should be independently verified and you should consult with FCA-authorised financial advisers before making any investment decisions.
Past performance does not guarantee future results. Tax implications vary by individual circumstances.
Deal
Properties like this can earn 2–3x BTL yields when converted to HMO, with retrofit costs around £10k/room. Sign in to see the full tier, yield projection, and cost breakdown.
Commercial properties like this can earn 30-50% higher yields when converted to residential under Class MA / Q / P / PA, with prior approval costing ~GBP 96/unit. Sign in to see the recommended route, yield uplift, and cost breakdown.
BRRR-suited properties can recycle 80-100% of investor capital on refi, leaving a high-yielding rental with most of the money out. Sign in to see the refurb cost stack, ARV projection, and refinance maths.
Detached + large garden = sub-division play. Pro tier unlocks the tier badge, plot size, uplift estimate, and regional land benchmark.
Short-lease flats trade at deep discount, but extending under the 1993 Act often costs far less than the discount. Pro tier unlocks the tier badge, premium breakdown, long-lease ARV and arbitrage maths.
See projected short-stay revenue vs a vanilla BTL for this property.
See real sub-let margins (HMO room rates & SA nightly rates) vs the landlord rent.
Area
Agent & docs
FAQ
About Denny Bank, LA2
Explore nearby