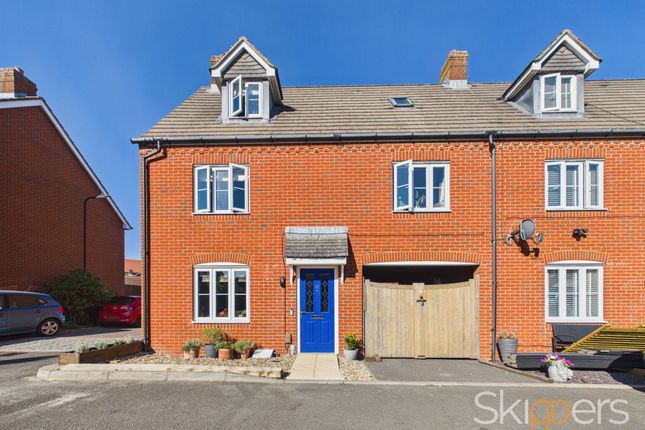
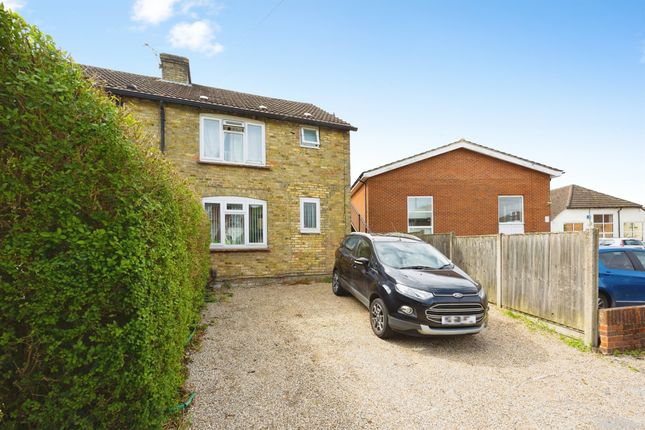
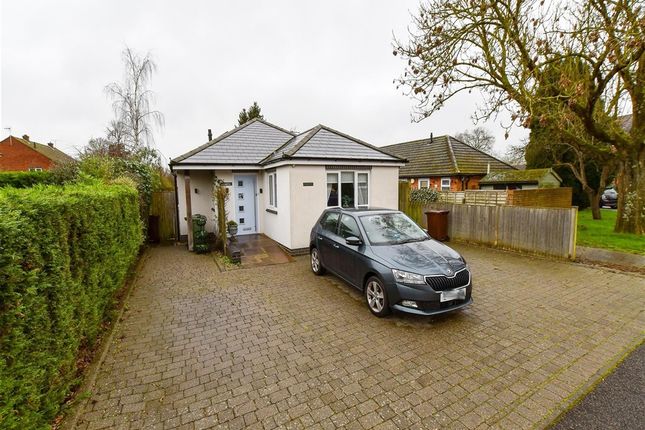
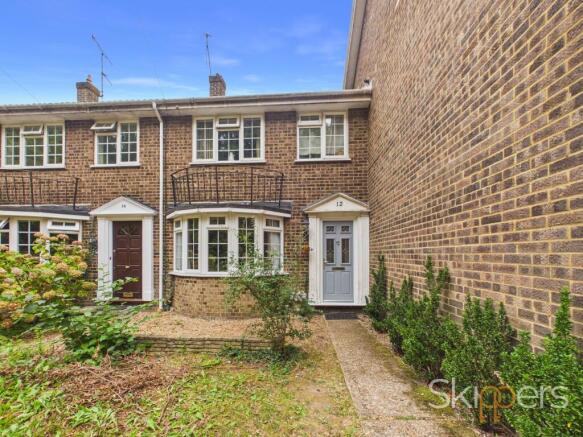
3-bedroom terraced house · TN25 4GD
For saleListed today
Opportunity summary
See Archie’s verdict, returns by strategy and what to check before viewing.
About
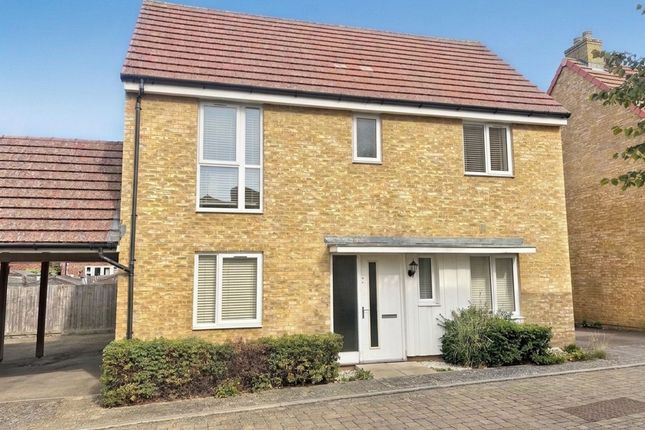
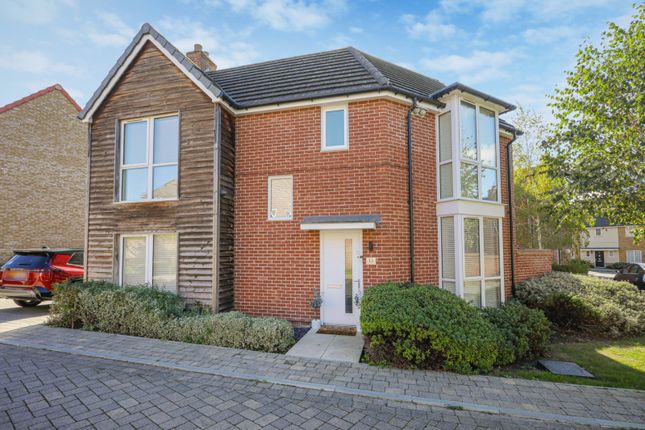
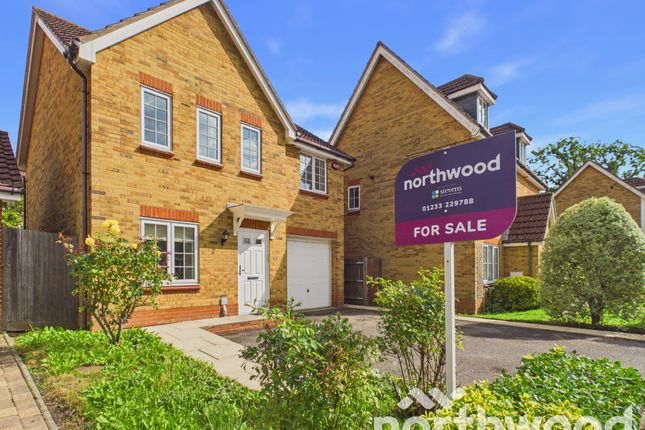
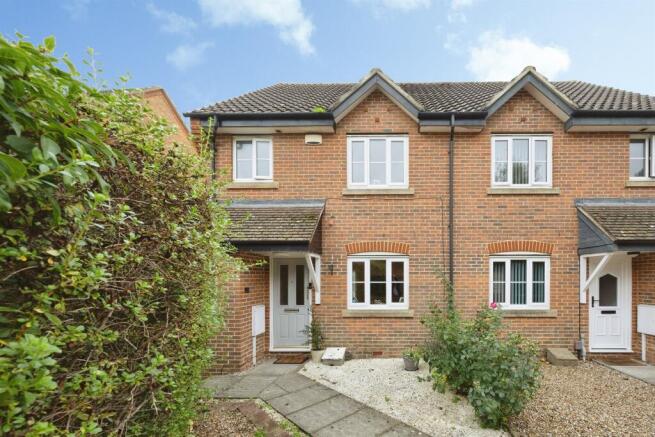
- Beautifully presented with modern décor throughout - Spacious lounge/diner with French doors to the garden - Contemporary fitted kitchen with ample storage and workspace - Principal bedroom with built in wardrobes - Generous rear garden with patio and lawn - Large workshop and powered shed offering versatile use - Extensive off road parking and excellent access to the M20, schools and town centre Situated on the ever-popular Orchard Heights development, this beautifully presented three bedroom family home offers spacious and modern accommodation, ideal for a wide range of buyers.
The property benefits from contemporary décor throughout, wood-effect flooring to the ground floor, and quality fitted carpets upstairs.
The front door opens into a welcoming entrance hall with stairs rising to the first floor and access to the downstairs cloakroom, kitchen, and spacious lounge/diner.
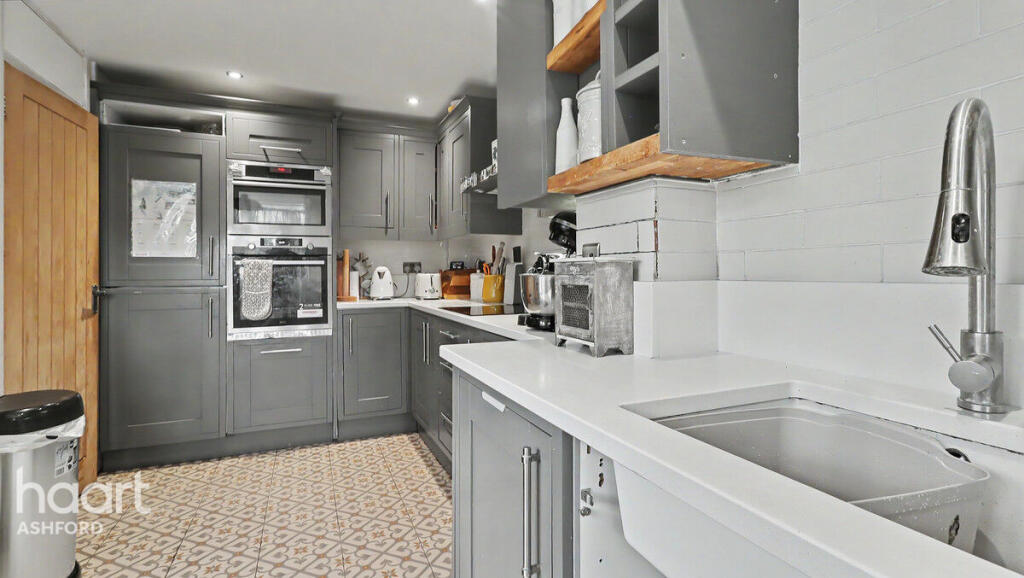
The modern kitchen is fitted with a range of wall and base units, complemented by generous work surfaces and integrated appliances including an oven, gas hob, and extractor hood.
There is also space and plumbing for both a washing machine and dishwasher, together with room for a fridge freezer.
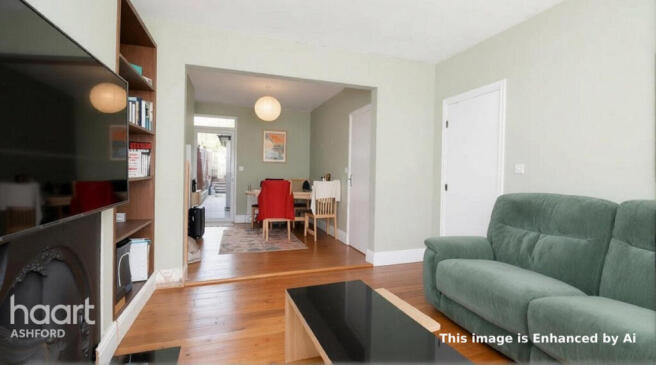
To the rear of the property is a generous lounge/diner which provides an excellent space for both relaxing and entertaining.
A useful understands storage cupboard adds practicality, while French doors open directly onto the rear garden. On the first floor, the landing provides access to all bedrooms and the family bathroom.
The principal bedroom enjoys views over the rear garden and benefits from built in wardrobes.
The family bathroom is fitted with a modern white suite comprising a bath with shower over, complemented by tiled walls.
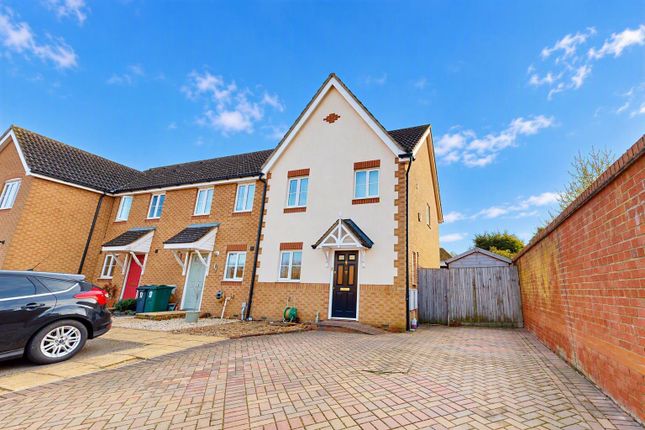
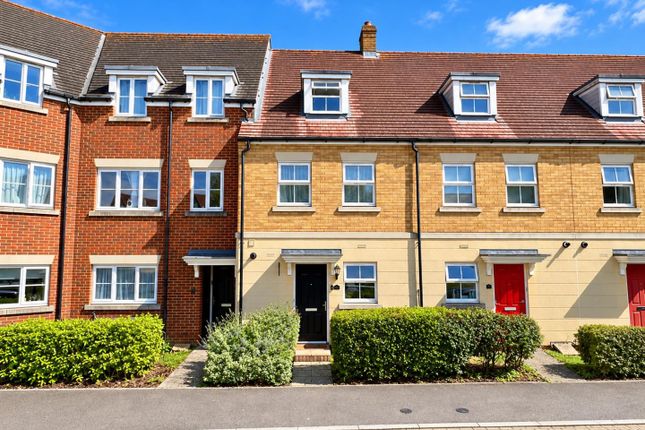
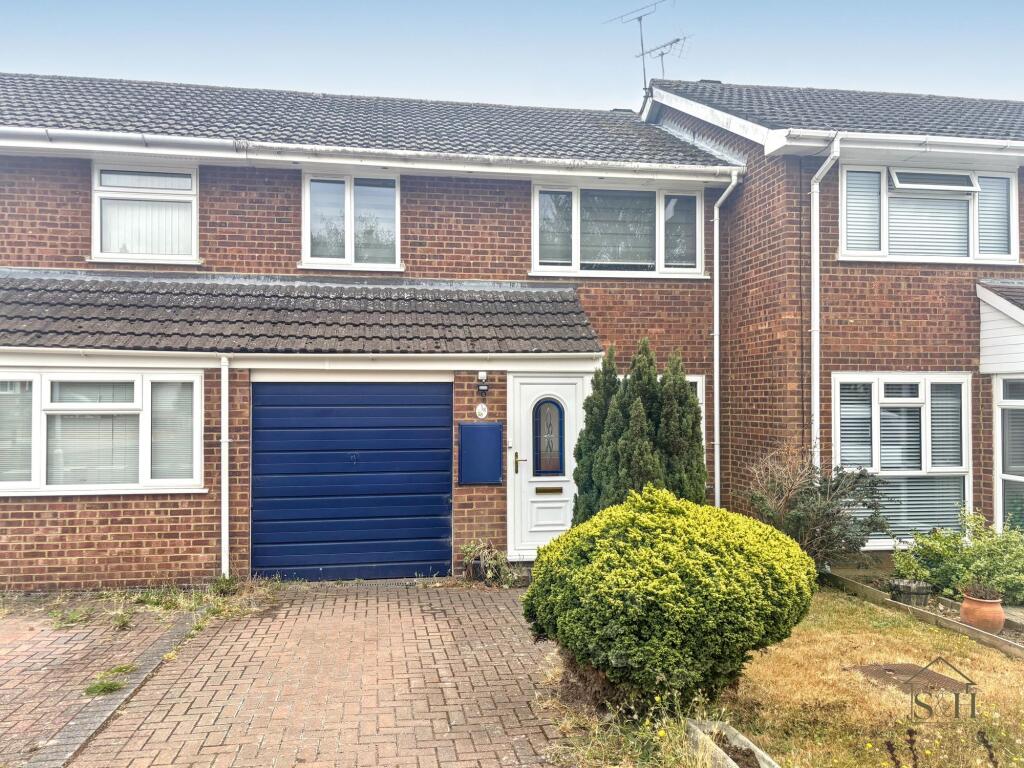
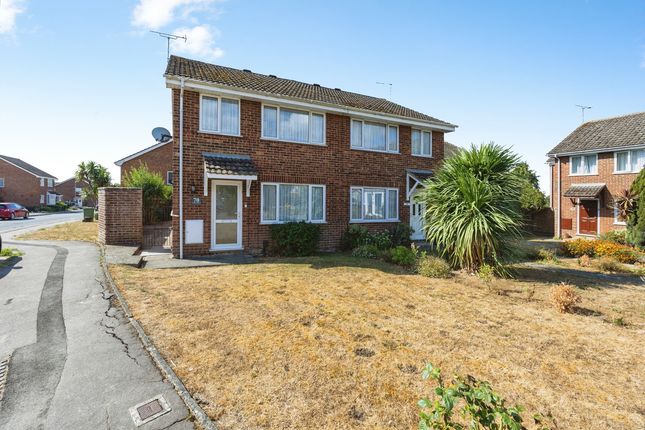
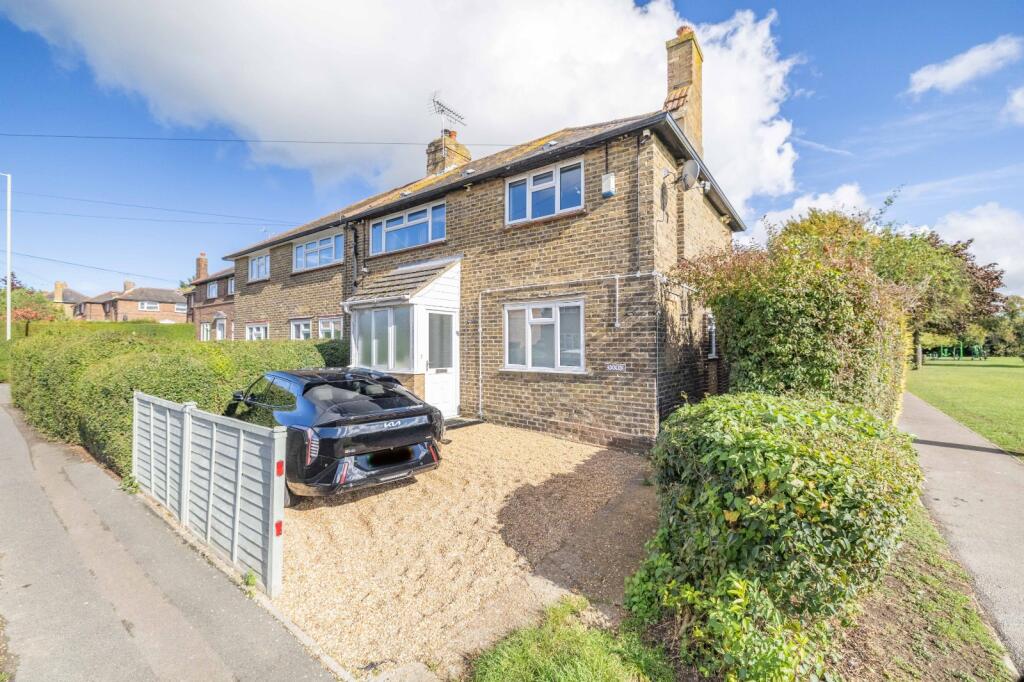
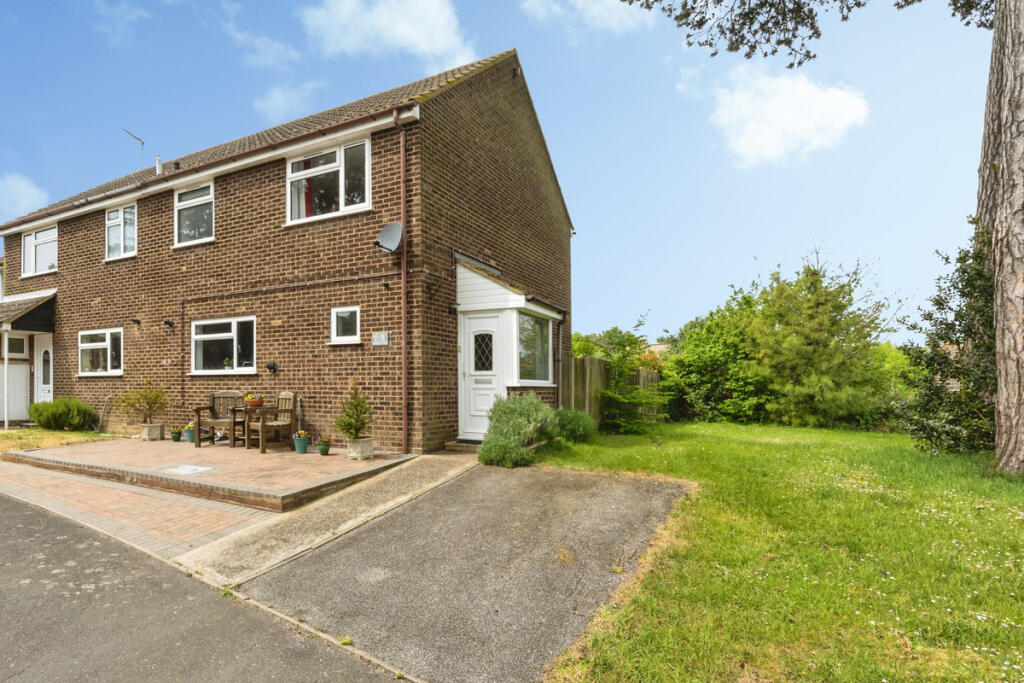
Externally, the property enjoys extensive off road parking to the front via a brick paved driveway.
A side gate provides access to the fully enclosed rear garden, featuring a good sized lawn, patio seating area, and an excellent timber shed with power connected.
In addition, a substantial workshop located at the rear of the garden offers fantastic versatility and could be utilised for a variety of purposes including storage, hobbies, or home working.
Further benefits include UPVC double glazing, gas-fired central heating, a downstairs cloakroom, modern fitted kitchen, and contemporary family bathroom.
Orchard Heights is conveniently located for easy access to the M20, local schools, shopping facilities, and the town centre, making this an excellent opportunity for families and commuters alike.
Early viewing is highly recommended to fully appreciate everything this superb home has to offer.
Agents Note: The property is tenanted so a section 8 notice can will be served if it is not sold with tenant in situ. It will be chain free subject to vacant possession.
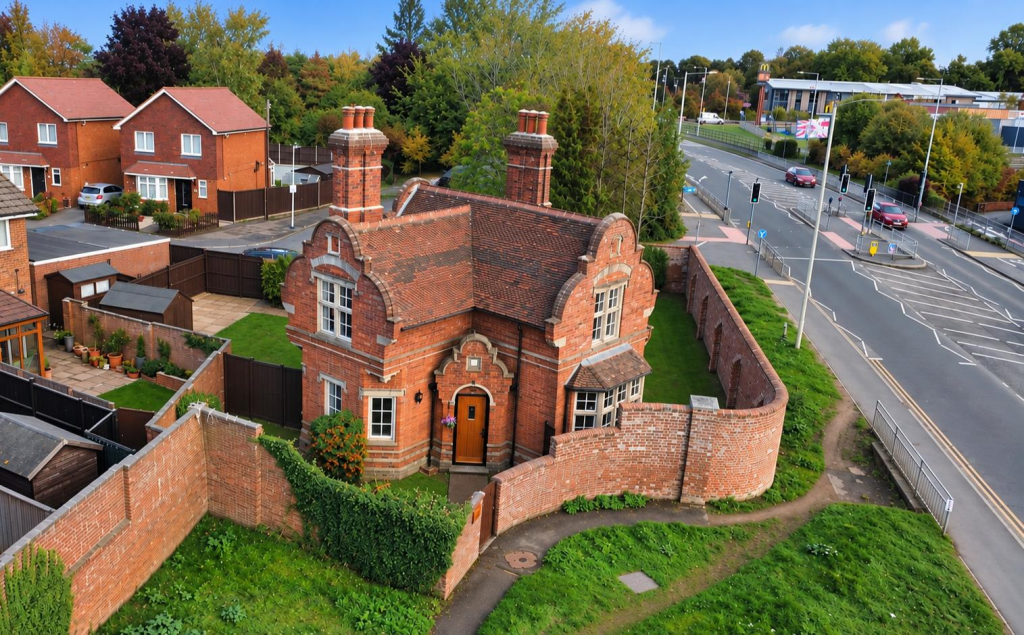
Photos are for illustration purposes only Important Information – ID Verification When submitting an offer on a property marketed by Evolution Properties, specific documentation is required.
Upon acceptance of an offer, all purchasers must complete a formal ID verification check via our third-party provider.
Fees apply as follows: - £30 inc VAT per individual purchaser - £30 inc VAT per company director Please Note: These fees are payable once the offer is agreed and are non-refundable.
Disclaimer The Agent, for themselves and for the vendors of this property whose agents they are, give notice that: (a) The particulars are produced in good faith, are set out as a general guide only, and do not constitute any part of a contract (b) No person within the employment of The Agent or any associate of that company has any authority to make or give any representation or warranty whatsoever, in relation to the property.
(c) Any appliances, equipment, installations, fixtures, fittings or services at the property have not been tested by us and we therefore cannot verify they are in working order or fit for purpose.
Kitchen - 2.6 x 2.5 m (8′6″ x 8′2″ ft) Lounge/Diner - 4.8 x 4.7 m (15′9″ x 15′5″ ft) Bedroom 1 - 4.0 x 2.8 m (13′1″ x 9′2″ ft) Bedroom 2 - 3.5 x 2.8 m (11′6″ x 9′2″ ft) Bedroom 3 - 2.6 x 1.8 m (8′6″ x 5′11″ ft) Bathroom - 1.8 x 1.8 m (5′11″ x 5′11″ ft)
Value & comps
No previous sales on record.
Returns
Set an offer; the calculator follows it.
We're still gathering serviced-accommodation data for this area.
Archie refurb estimate: a Pro feature
0.0% below asking
This is not financial or investment advice. Prop AI Deals is not authorised by the Financial Conduct Authority (FCA) to provide investment advice.
All investment calculators, property analyses, and AI-generated insights are for informational purposes only. Property investment carries risk and may result in financial loss. All calculations should be independently verified and you should consult with FCA-authorised financial advisers before making any investment decisions.
Past performance does not guarantee future results. Tax implications vary by individual circumstances.
Deal
Properties like this can earn 2–3x BTL yields when converted to HMO, with retrofit costs around £10k/room. Sign in to see the full tier, yield projection, and cost breakdown.
Commercial properties like this can earn 30-50% higher yields when converted to residential under Class MA / Q / P / PA, with prior approval costing ~GBP 96/unit. Sign in to see the recommended route, yield uplift, and cost breakdown.
BRRR-suited properties can recycle 80-100% of investor capital on refi, leaving a high-yielding rental with most of the money out. Sign in to see the refurb cost stack, ARV projection, and refinance maths.
Detached + large garden = sub-division play. Pro tier unlocks the tier badge, plot size, uplift estimate, and regional land benchmark.
Short-lease flats trade at deep discount, but extending under the 1993 Act often costs far less than the discount. Pro tier unlocks the tier badge, premium breakdown, long-lease ARV and arbitrage maths.
See projected short-stay revenue vs a vanilla BTL for this property.
See real sub-let margins (HMO room rates & SA nightly rates) vs the landlord rent.
Area
Agent & docs

FAQ
About Hill Rise, Orchard Heights, Ashford, Kent, TN25
Explore nearby