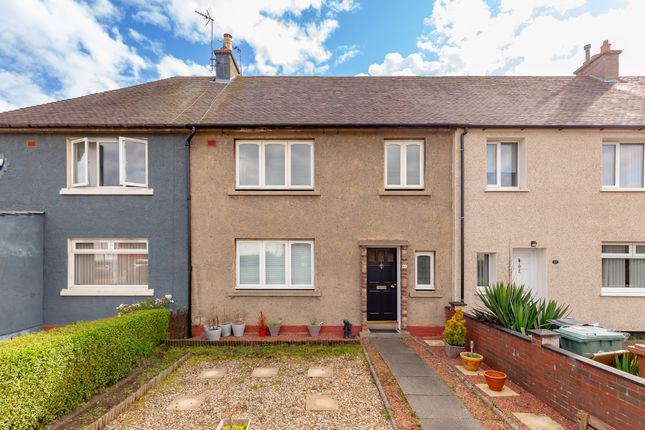
3-bedroom terraced house · EH30 9PW
Under offerListed 60 days
Opportunity summary
See Archie’s verdict, returns by strategy and what to check before viewing.
About
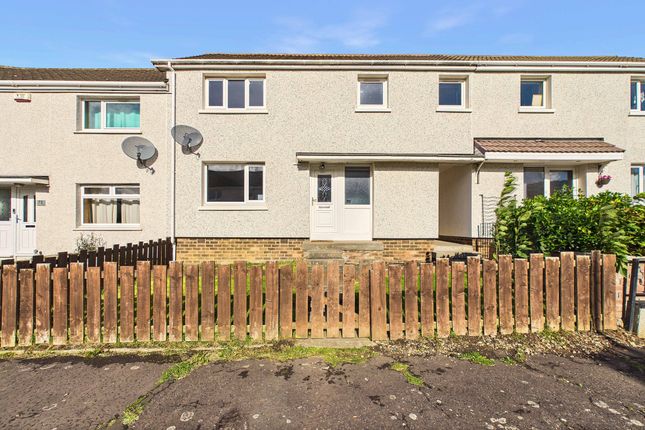
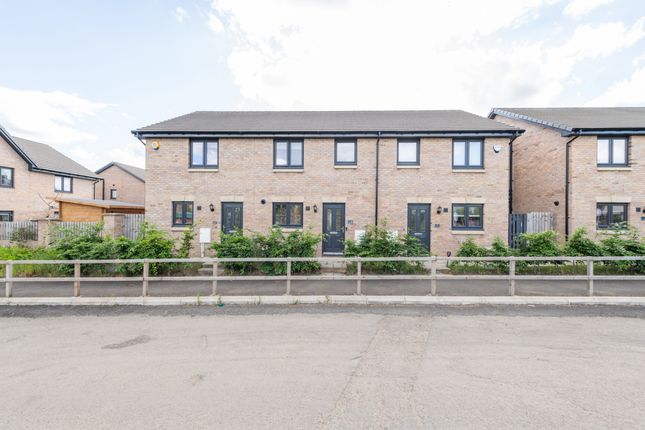
96 Sommerville Gardens is an attractive, end of terrace, family home situated within a quiet cul-de-sac and set amidst low-maintenance gardens to the front and rear.
The property offers a well-balanced layout, with the dining room to the rear currently being utilised as a second reception room.
Internally, the home has been well maintained and presents an exciting opportunity for the new owners to personalise and modernise to their own taste.
The accommodation comprises a welcoming entrance hall with useful under stair storage.
To the front is a downstairs WC and laundry cupboard, which houses the boiler and is plumbed for a washing machine.
The bright and spacious living room is also positioned to the front and benefits from a frontfacing window.
To the rear, the kitchen has a door providing direct access to the rear garden, while the adjacent second reception room/dining room features a rear-facing window.
Upstairs, the landing benefits from a useful storage cupboard. There are three well-proportioned double bedrooms, all of which are served by the family bathroom.
The tiled bathroom is fitted with a bath and a MIRA shower, with excellent pressure. Externally, the property enjoys enclosed gardens to both the front and rear.
Both have been finished with a combination of gravel and paving slabs, creating attractive and easy-to-maintain outdoor spaces.
The rear garden also benefits from a timber shed, providing additional storage. The property further benefits from a numbered parking space within the communal parking area.
Location: The historic coastal town of South Queensferry, famous for its superb backdrop of the Forth Bridges, provides excellent amenities, including a great selection of local shops and supermarkets, restaurants, cafes, bars and bistros.
Highly regarded schooling is available from nursery to secondary level and for the commuter, there is convenient access to the Forth Bridges, central motorway network and Edinburgh Airport.
The area also boasts Dalmeny Train Station, taking you to heart of Edinburgh City Centre in approximately 20 minutes and is additionally well served by Lothian Country buses; the 43 for the City Centre and the 71 for the Gyle.
The bus stops are based just around the corner, at the bottom of the street.
The old conservation area of South Queensferry enjoys a picturesque setting and there are many delightful walks with views over the Estuary and tree lined winding roads for cycles or drives.
Other local leisure facilities include a Sports Centre and Swimming Pool in the High School and a recreational Centre with tennis courts and a five-a-side football pitch.
For those interested in sailing and other water sports, the Marina Yachting Club offers many opportunities.
The Dundas Castle Estate includes a secluded loch, golf course and numerous routes for woodland and country walks.
Further delightful nature trails and formal gardens can be found in the area at Dalmeny and Hopetoun Houses.
Entrance Hallway 2.08m x 4.81m Living Room 3.07m x 4.81m Sitting Room 3.07m x 2.79m Kitchen 3.06m x 2.79m Laundry Cupboard 2.02m x 1.55m WC 1.3m x 2.02m Bedroom 1 3.07m x 3.38m Bedroom 2 3.07m x 4.22m Bedroom 3 3.65m x 3.3m Storage 0.83m x 2.09m Bathroom 2.09m x 2.02m
Value & comps
Land Registry doesn’t cover Scotland or Northern Ireland, so previous sales may not be on record.
Returns
Set an offer; the calculator follows it.
We're still gathering serviced-accommodation data for this area.
Archie refurb estimate: a Pro feature
0.0% below asking
This is not financial or investment advice. Prop AI Deals is not authorised by the Financial Conduct Authority (FCA) to provide investment advice.
All investment calculators, property analyses, and AI-generated insights are for informational purposes only. Property investment carries risk and may result in financial loss. All calculations should be independently verified and you should consult with FCA-authorised financial advisors before making any investment decisions.
Past performance does not guarantee future results. Tax implications vary by individual circumstances.
Deal
Properties like this can earn 2–3x BTL yields when converted to HMO, with retrofit costs around £10k/room. Sign in to see the full tier, yield projection, and cost breakdown.
Commercial properties like this can earn 30-50% higher yields when converted to residential under Class MA / Q / P / PA, with prior approval costing ~GBP 96/unit. Sign in to see the recommended route, yield uplift, and cost breakdown.
BRRR-suited properties can recycle 80-100% of investor capital on refi, leaving a high-yielding rental with most of the money out. Sign in to see the refurb cost stack, ARV projection, and refinance maths.
Detached + large garden = sub-division play. Pro tier unlocks the tier badge, plot size, uplift estimate, and regional land benchmark.
Short-lease flats trade at deep discount, but extending under the 1993 Act often costs far less than the discount. Pro tier unlocks the tier badge, premium breakdown, long-lease ARV and arbitrage maths.
See projected short-stay revenue vs a vanilla BTL for this property.
See real sub-let margins (HMO room rates & SA nightly rates) vs the landlord rent.
Area
Agent & docs

FAQ
About 96 Sommerville Gardens, South Queensferry, EH30 9PW
Explore nearby