3-bedroom terraced house · RH12 3LH
Sold STCListed 143 days
Opportunity summary
See Archie’s verdict, returns by strategy and what to check before viewing.
About
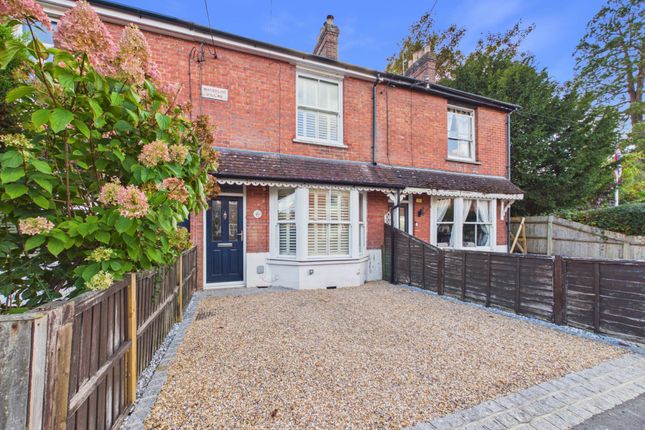
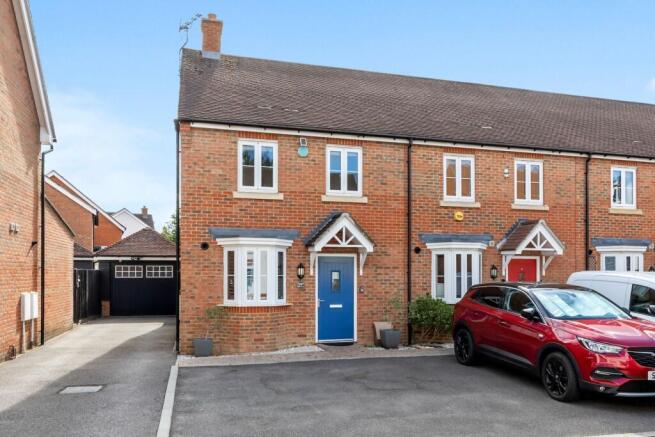
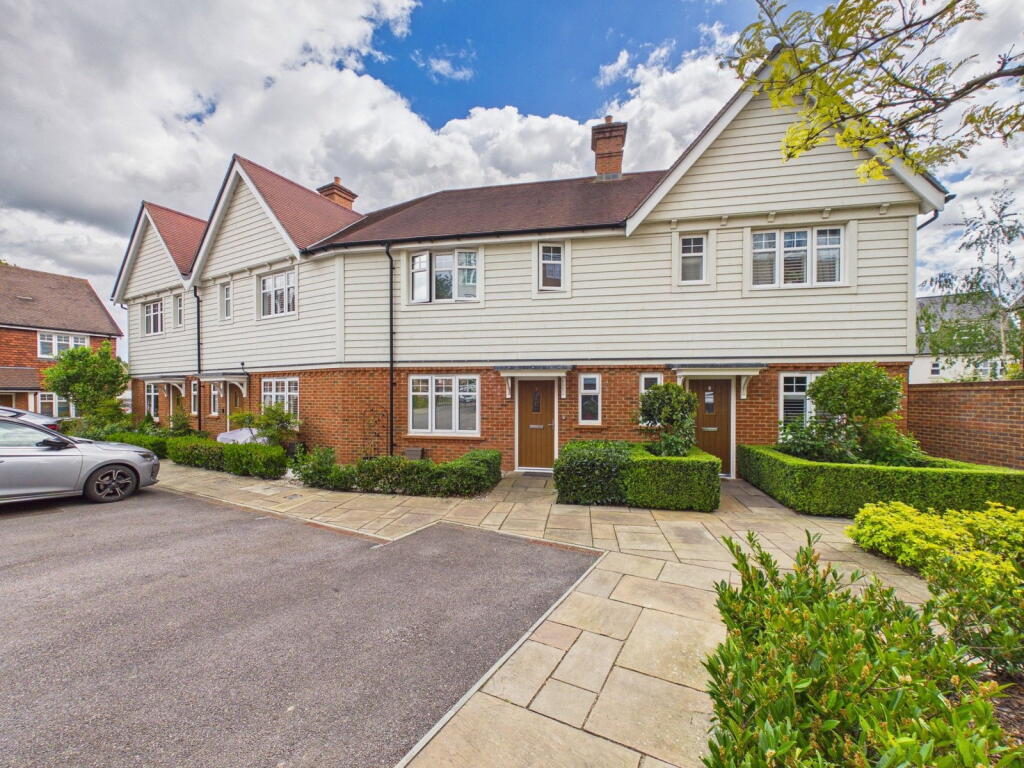
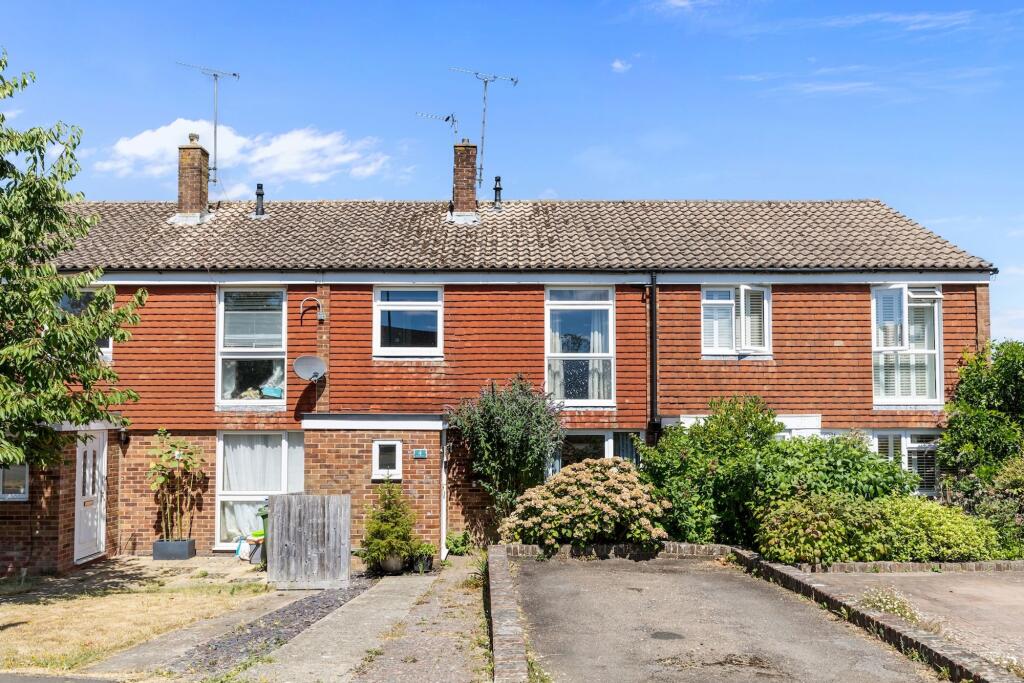
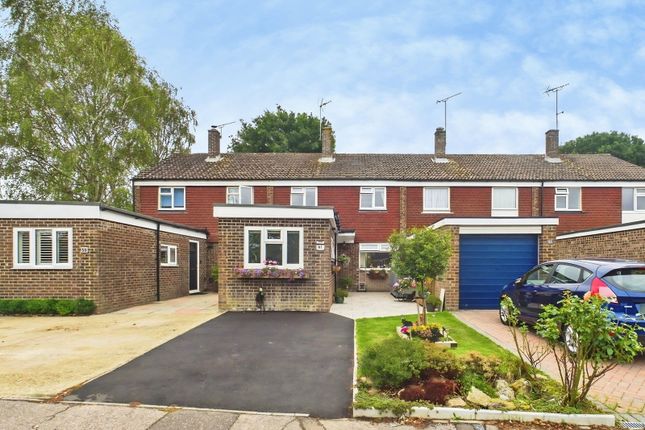
A neatly presented and thoughtfully extended three-bedroom home, situated in a popular residential cul-de-sac within the sought-after village of Broadbridge Heath.
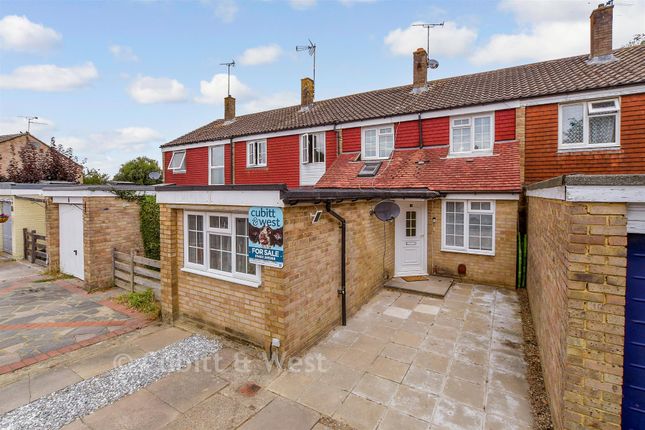
Having been cleverly extended to the front, the property now offers well-proportioned accommodation comprising a welcoming entrance hall, an inner hallway, a dual-aspect sitting/dining room, a fitted kitchen, three double bedrooms, and a modern bathroom suite.
Outside, the property is approached via a hedge-lined footpath, creating an attractive first impression.
To the rear is a beautifully tended garden, providing a peaceful retreat with established planting, areas of lawn, a trellis archway, a decked seating area, a paved patio, a timber shed, and a summer house.
A gate at the rear of the garden provides access to a pathway leading to a nearby block of garages, one of which is included with the property. Vendor suited.
Location: Broadbridge Heath, located approximately two miles to the west of Horsham, has an array of amenities including a village primary school, post office, public house, churches, bus routes and nearby Tesco superstore.
There is also a village club, sports centre, tennis, cricket and football clubs as well as access to open countryside, The Downs Link and Warnham Nature Reserve.
The nearby market town of Horsham has a wider range of amenities including a main line station with direct services to London taking under an hour, primary and secondary schools, further sports and leisure facilities and a wide range of shops and restaurants.
There are excellent road links to the coast, London and adjoining counties with the nearby A23, A24 & A281 providing links to the M23, M25 & A27.
Entrance Hall A spacious and practical entrance hall forming part of the extension, featuring a radiator, built-in storage cupboard, and front aspect window.
An opening leads through to the inner hallway, which has stairs rising to the first-floor landing, a radiator, and doors providing access to the sitting/dining room and kitchen.
Kitchen Fitted with a range of eye and base-level cabinets and drawers with complementary work surfaces over.
Features include a stainless-steel sink and drainer with mixer tap, space and plumbing for both a dishwasher and washing machine, and space for a cooker and fridge.
Additional storage is provided by a pantry cupboard with shelving and an under-stairs storage cupboard. A door leads directly to the rear garden.
Sitting/Dining Room A wonderfully bright dual-aspect reception room with a front aspect window and sliding doors opening onto the rear garden, allowing for plenty of natural light throughout the day.
Two radiators. First Floor Landing Stairs rise from the inner hallway to the first-floor landing, where doors provide access to all bedrooms and the bathroom.
A loft hatch gives access to the loft space. Bedroom One A generously proportioned double bedroom with a front aspect window and radiator.
Bedroom Two A second double bedroom enjoying a rear aspect overlooking the garden, with a radiator.
Bedroom Three A third double bedroom forming part of the extension, featuring a large window and radiator.
Bathroom Refitted with a modern white suite comprising an enclosed panel bath with mixer tap and shower over, vanity wash hand basin with mixer tap and storage beneath, and a low-level WC with dual flush.
Further benefits include a heated towel rail, floor-to-ceiling wall tiling, tiled flooring, and an obscured rear aspect window.
Outside The property is approached via a hedge-lined footpath leading to the front door, with an attractive area of front garden laid to lawn and bordered by established shrubs and planting.
The rear garden is a particular feature of the property, having been beautifully maintained and thoughtfully arranged to provide a variety of areas for relaxation and entertaining.
A paved patio adjoins the rear of the house, providing an ideal space for outdoor dining, whilst raised decking provides a quite and secluded seating area.
There is an area of lawn with well-stocked flower and shrub borders, mature planting, and a trellis archway.
At the rear of the garden there is a timber shed and a summer house, and a rear gate gives access to a pathway leading directly to a nearby block of garages, where the property benefits from ownership of a single garage.
Council Tax Band - C Agent's Note: We strongly advise any intending purchaser to verify the above with their legal representative prior to committing to a purchase.
The above information has been supplied to us by our clients/managing agents in good faith, but we have not necessarily had sight of any formal documentation relating to the above.
Referral Fees: Courtney Green routinely refer prospective purchasers to Nepcote Financial Ltd who may offer to arrange insurance and/or mortgages.
Courtney Green may be entitled to receive 20% of any commission received by Nepcote Financial Ltd.
Value & comps
No previous sales on record.
Returns
Set an offer; the calculator follows it.
We're still gathering serviced-accommodation data for this area.
Archie refurb estimate: a Pro feature
0.0% below asking
This is not financial or investment advice. Prop AI Deals is not authorised by the Financial Conduct Authority (FCA) to provide investment advice.
All investment calculators, property analyses, and AI-generated insights are for informational purposes only. Property investment carries risk and may result in financial loss. All calculations should be independently verified and you should consult with FCA-authorised financial advisers before making any investment decisions.
Past performance does not guarantee future results. Tax implications vary by individual circumstances.
Deal
Properties like this can earn 2–3x BTL yields when converted to HMO, with retrofit costs around £10k/room. Sign in to see the full tier, yield projection, and cost breakdown.
Commercial properties like this can earn 30-50% higher yields when converted to residential under Class MA / Q / P / PA, with prior approval costing ~GBP 96/unit. Sign in to see the recommended route, yield uplift, and cost breakdown.
BRRR-suited properties can recycle 80-100% of investor capital on refi, leaving a high-yielding rental with most of the money out. Sign in to see the refurb cost stack, ARV projection, and refinance maths.
Detached + large garden = sub-division play. Pro tier unlocks the tier badge, plot size, uplift estimate, and regional land benchmark.
Short-lease flats trade at deep discount, but extending under the 1993 Act often costs far less than the discount. Pro tier unlocks the tier badge, premium breakdown, long-lease ARV and arbitrage maths.
See projected short-stay revenue vs a vanilla BTL for this property.
See real sub-let margins (HMO room rates & SA nightly rates) vs the landlord rent.
Area
Agent & docs
FAQ
About Stanford Way, Broadbridge Heath, West Sussex.
Explore nearby