4-bedroom terraced house · CM6 2DN
For saleListed 70 days
Opportunity summary
See Archie’s verdict, returns by strategy and what to check before viewing.
About
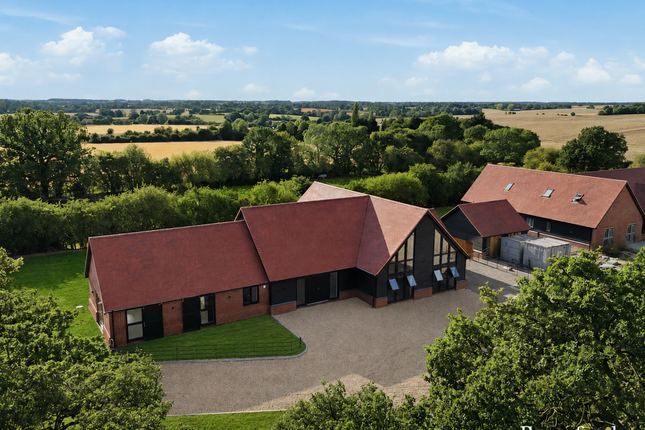
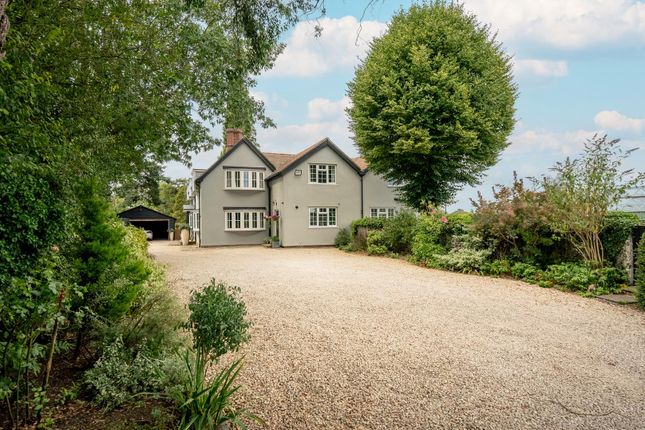
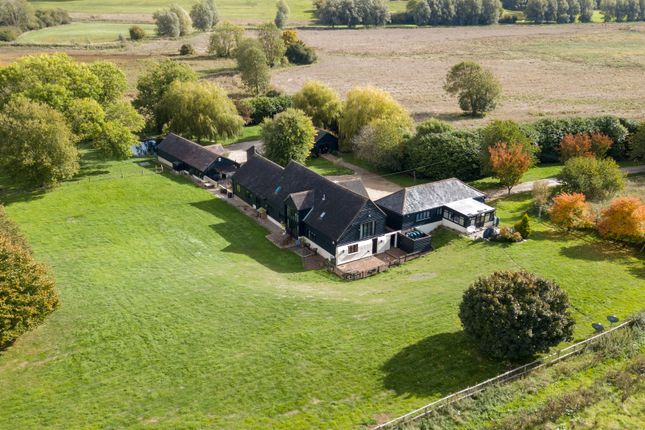
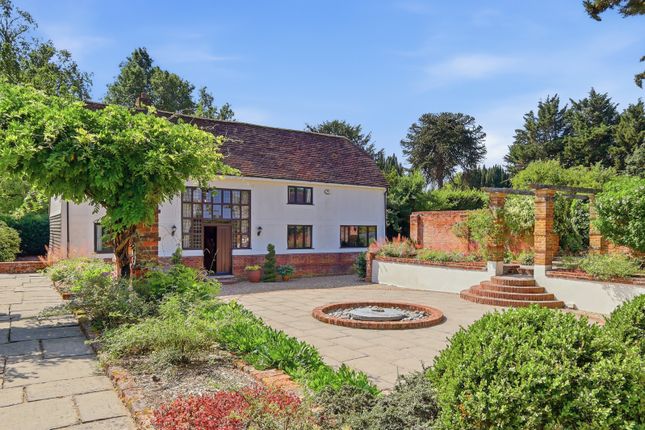
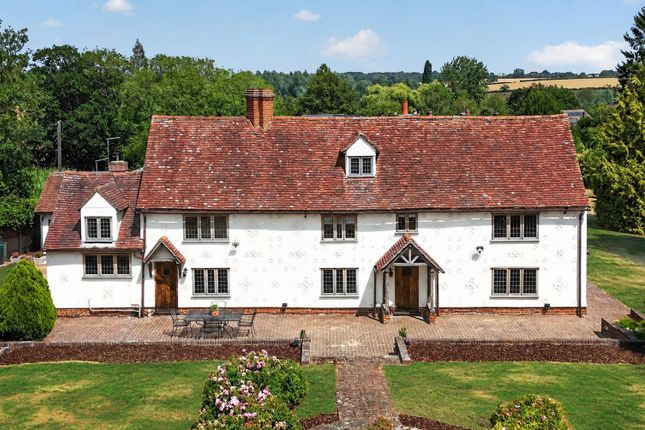
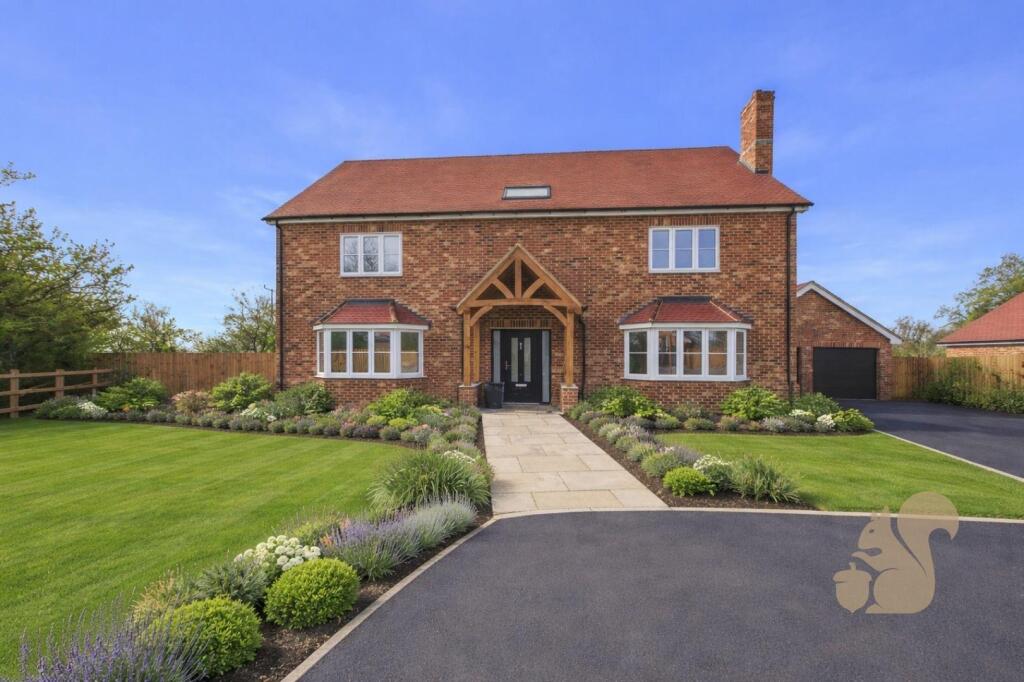
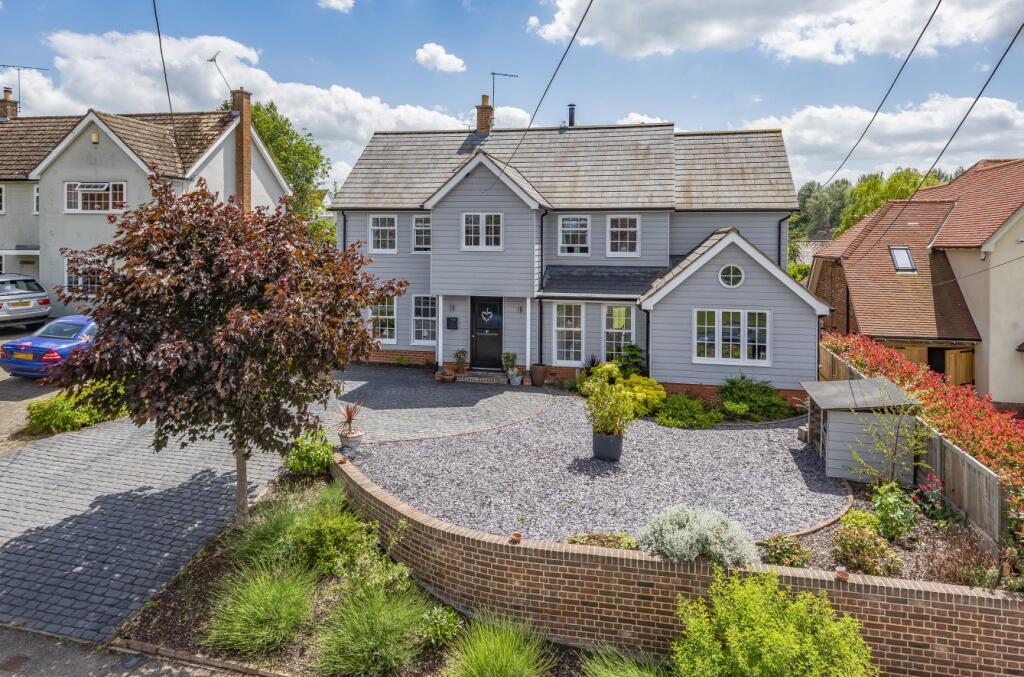
Set within approximately a quarter of an acre in the quiet hamlet of "Mill End Green" is this impressive four bedroom detached new build country home which has been finished to a high specification throughout.
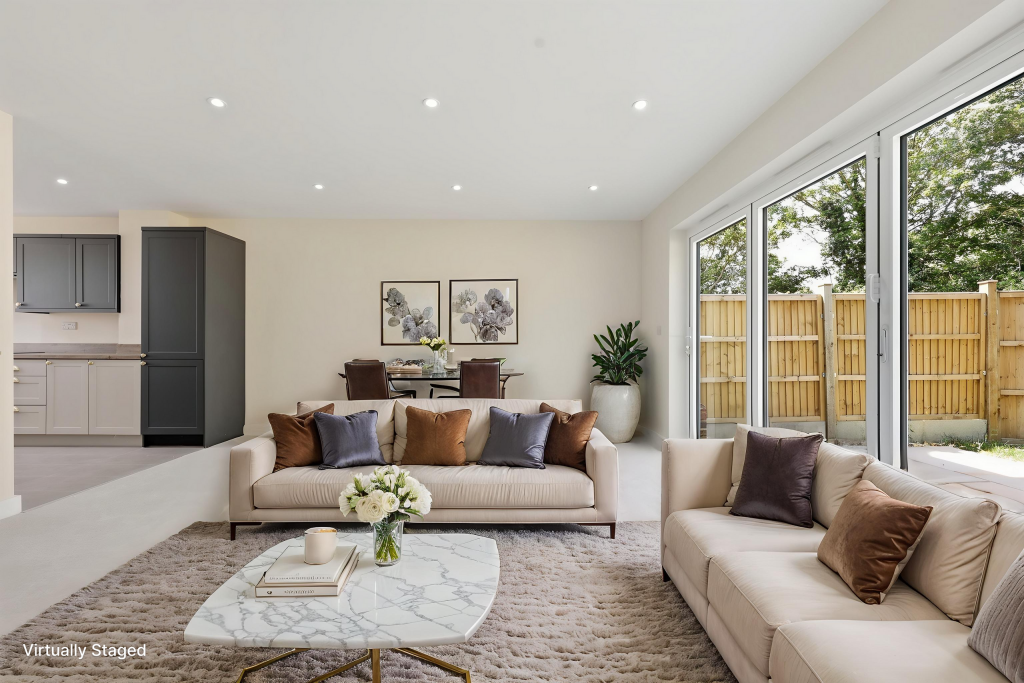
The expansive accommodation measures approximately 3,100 Square Feet of accommodation with a modern living layout and an abundance natural light.
The ground floor accommodation comprises:- full height entrance hall, open plan kitchen/dining/family room, living room, study/office, utility room, boot room and cloakroom.
On the first floor are four double bedrooms with en-suite facilities to all four bedrooms and a dressing room to the principal bedroom and a galleried landing.
Externally the property benefits from a double garage with garden store, a sweeping driveway with electric gates and landscaped gardens.
Accommodation With Measurements Entrance Hall Cloakroom Home Office/Snug :- 15'6" x 12'3" (4.73m x 3.73m) Living Room :- 19'9" x 15'7" (6.01m x 4.75m) Kitchen/Dining Area:- 34'9" x 15'6" ( 10.59m x 4.72m) Family Room:- 13'8" x 12'3" (4.16m x 3.72m) Utility Room:- 11'9" x 5'9" (3.58m x 1.75m) Boot Room:- 9'11" x 5'10" (3.02m x 1.78m) Galleried Landing Principal Bedroom:- 16'6" x 13'4" (5.04m x 4.07m) Dressing Room:- 12'3" x 9'3" (3.72m x 2.82m) En-Suite:- 10' x 9' (3.04m x 2.74m) Bedroom Two:- 15'6" x 14'3" (4.72m x 4.35m) En-Suite Two:- 9'7" x 4'11" (2.91m x 1.50m) Bedroom Three:- 15'6" x 11'1" (4.72m x 3.37m) En-Suite Three:- 9'7" x 5'7" (2.91m x 1.71m) Bedroom Four:- 15'6" x 14'9" (4.73m x 4.49m) En-Suite Four:- 9' x 5'3" (2.74m x 1.61m) Specifications Block Construction With Brick, Render & Accoya Cladding External Finish Aluminium Double Glazed Windows & Doors Solar Panels Air Source Heat Pump Heating System Underfloor Heating Throughout Cat 6 Ethernet Cabling LED Lighting Fireplace With Inset Wood Burning Stove Excelsior Fitted Kitchen, Utility & Boot Room Stone Working Surfaces Integrated Appliances 3-1 Boiling Water Tap Fitted Dressing Room To Principal Bedroom Bespoke Built-in Wardrobes Fully Tiled Bathrooms With Quality Brassware 10 Year Build Zone Warranty mvhr Installed Throughout (Mechanical Venting & Heat Recovery System) Gardens The gardens wraparound the property and will be mainly lawn.
To the rear of the property is a generous Porcelain patio area leading to formal lawns with Beech hedging.
An additional patio area is located to the side of the property and a paved pathway wrapping around the property leading to the garage & garden store.
The garden further benefits from external power points, water taps & lighting. Double Garage With Garden Store To the front of the property is a double garage with garden store.
The double garage boasts power, lighting, EV charging point, pitched roof for storage, two electric up & over doors, pedestrian door to side aspect and measures 6.6m x 5.9m (21'7" x 19'4").
The garden store benefits from double doors.
Sweeping Driveway With Electric Gates To the front of the property is a sweeping driveway providing parking for several vehicles accessed via a sliding electric gate.
The remainder of the frontage will enclosed by newly planted hedging. Agents Notes Please note that some images have been digitally edited for illustrative purposes only.
Value & comps
No previous sales on record.
Returns
Set an offer; the calculator follows it.
We're still gathering serviced-accommodation data for this area.
Archie refurb estimate: a Pro feature
0.0% below asking
This is not financial or investment advice. Prop AI Deals is not authorised by the Financial Conduct Authority (FCA) to provide investment advice.
All investment calculators, property analyses, and AI-generated insights are for informational purposes only. Property investment carries risk and may result in financial loss. All calculations should be independently verified and you should consult with FCA-authorised financial advisors before making any investment decisions.
Past performance does not guarantee future results. Tax implications vary by individual circumstances.
Deal
Properties like this can earn 2–3x BTL yields when converted to HMO, with retrofit costs around £10k/room. Sign in to see the full tier, yield projection, and cost breakdown.
Commercial properties like this can earn 30-50% higher yields when converted to residential under Class MA / Q / P / PA, with prior approval costing ~GBP 96/unit. Sign in to see the recommended route, yield uplift, and cost breakdown.
BRRR-suited properties can recycle 80-100% of investor capital on refi, leaving a high-yielding rental with most of the money out. Sign in to see the refurb cost stack, ARV projection, and refinance maths.
Detached + large garden = sub-division play. Pro tier unlocks the tier badge, plot size, uplift estimate, and regional land benchmark.
Short-lease flats trade at deep discount, but extending under the 1993 Act often costs far less than the discount. Pro tier unlocks the tier badge, premium breakdown, long-lease ARV and arbitrage maths.
See projected short-stay revenue vs a vanilla BTL for this property.
See real sub-let margins (HMO room rates & SA nightly rates) vs the landlord rent.
Area
Agent & docs
FAQ
About Langdale, Mill End Green, Great Easton
Explore nearby