4-bedroom detached house · KY12 7YG
Listing removedListed 209 days
Opportunity summary
See Archie’s verdict, returns by strategy and what to check before viewing.
About
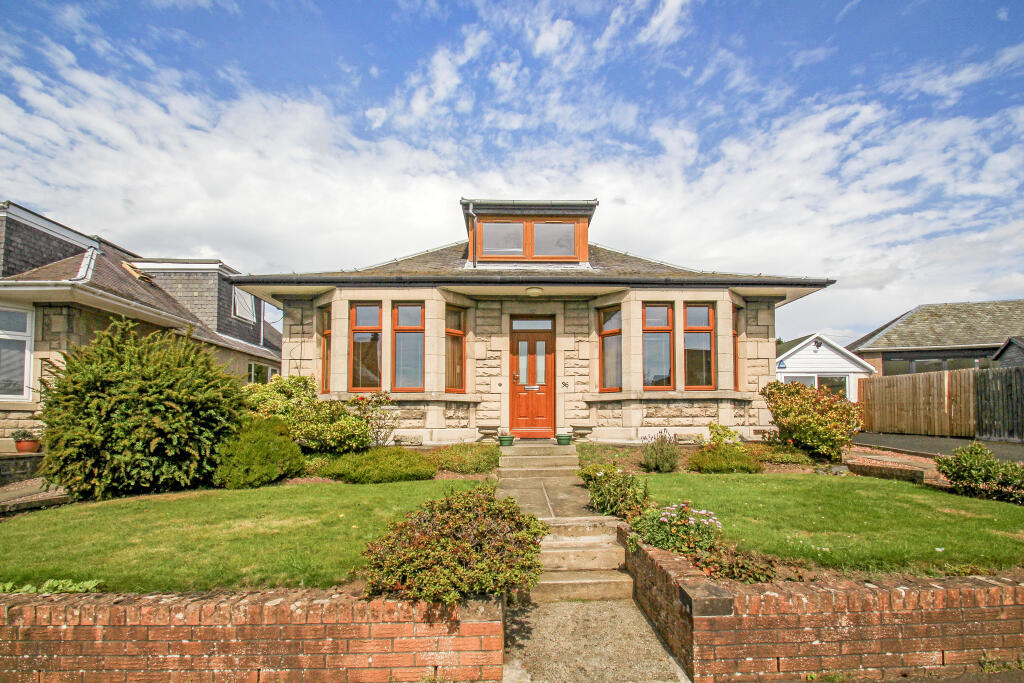
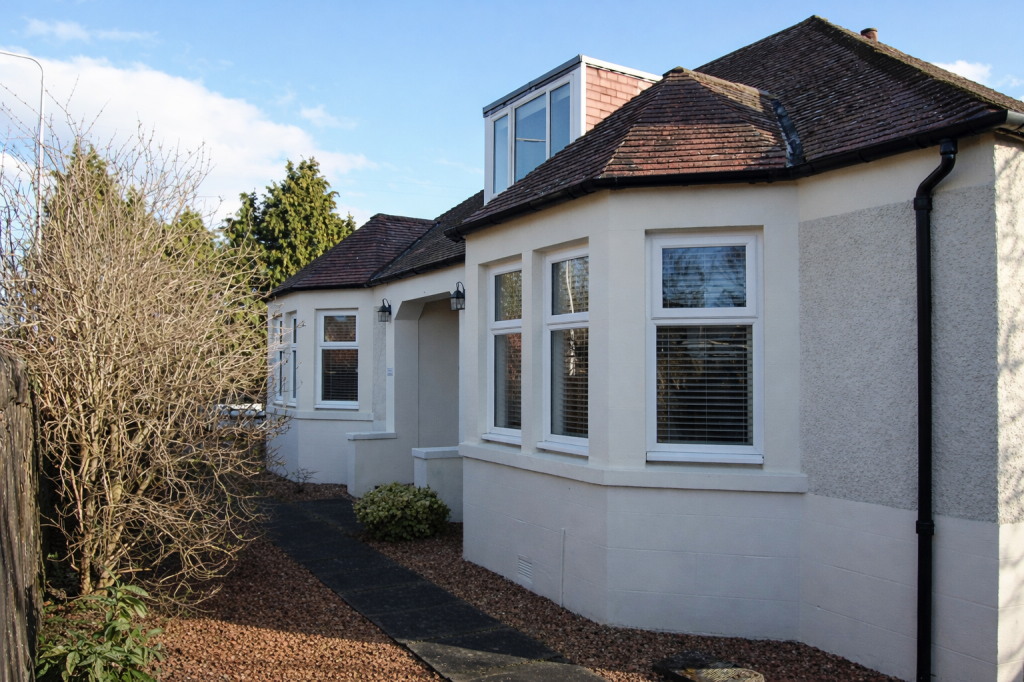
Beautifully Presented 4 Bedroom Executive Detached Villa Set Within Exclusive Residential Estate. Early viewing is highly recommended to fully appreciate this outstanding family home.
Abbey Forth Property is delighted to present this impressive executive detached villa, offering spacious and flexible accommodation complemented by sophisticated interiors throughout.
This superb four-bedroom home is ideally suited to modern family living and enjoys a convenient location within walking distance of Dunfermline City Centre, Dunfermline City Train Station, Public Park and local schools.
PROPERTY DESCRIPTION The property opens into a striking reception hall featuring elegant staircase leading up to gallery landing. From here, access is provided to all levels of the home.
A convenient cloak cupboard and ground-floor WC are located off the hallway.
Stairs from hall rise to half-landing where a panel glazed door leads into the bright stylish lounge offering spacious family living with natural light flooding through the bay window to front.
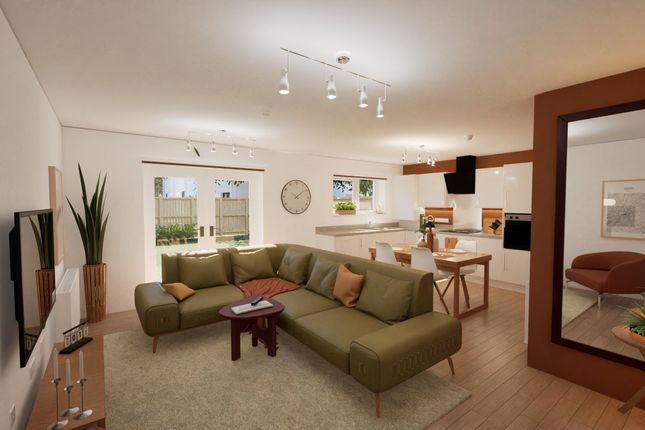
Direct access down to family dining room with patio doors leading out to rear garden.
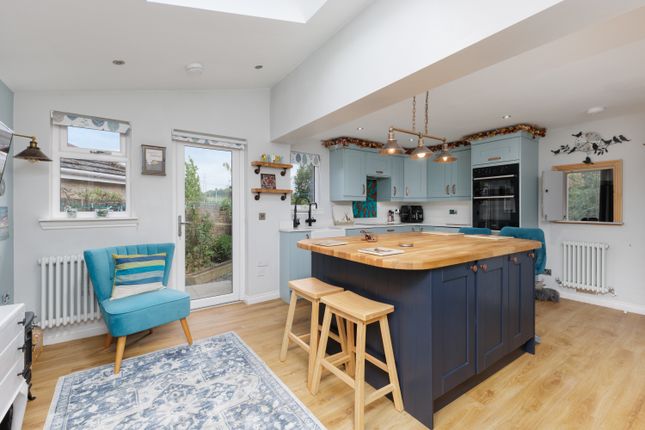
The well-equipped kitchen is accessible from the hall and dining room and offers an excellent range of storage units and generous worktop space, complemented by a 5-ring gas hob and integrated appliances.
There is ample room for dining table making it ideal for both everyday living and entertaining.
The generously proportioned utility room provides extra storage and sink however there is scope to return the extended utility to create a fifth bedroom.
There is also external access to rear garden from the utility room. To the front of the ground floor is a good-sized home office or alternatively the fourth double bedroom.
The upper floor hosts the principal bedroom, boasting fitted mirrored wardrobes and access to the floored attic. This spacious bedroom benefits from stylish ensuite shower facilities.
There are two additional good-sized double bedrooms, and the modern family bathroom completes the accommodation. The property further benefits from double glazing and gas central heating throughout.
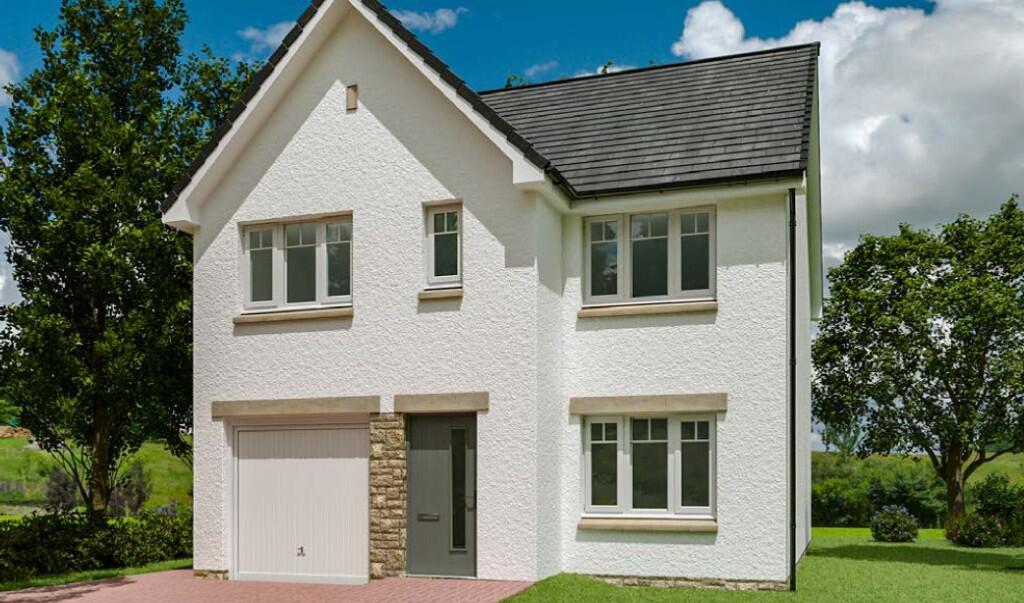
Externally, to the front of the property there is a mono-bloc driveway providing parking for three or more vehicles, leading to double garage with power and automatic doors.
There are elegant stairs leading to the front covered porch.
The rear garden is particularly impressive, offering generously proportioned, mature terraced grounds with a high degree of privacy creating an ideal outdoor relaxation and entertaining space.
KEY INFORMATION Executive Detached Villa - Split Level Layout 4 Bedrooms, 2 Reception Rooms, 2 Bathrooms. Extended Utility Rm (Potential to return part to a 5th Bedroom). Double Glazing.
Gas Central Heating. Generous manicured Gardens. Double Garage. Driveway Parking for Multiple Vehicles (3-4).
Easy quick access to City Centre, Schools, Train Station Council Tax Band: G Home Report Valuation: tbc LOCATION The property is located in the highly desirable Transy area of Dunfermline next to Garvock Hill and just a short walk to Dunfermline City Centre (10-15 mins), offering convenient access to the Kingsgate Shopping Centre, Dunfermline High Street and a wide range of local amenities, Schools (7 min walk), shops, restaurants and cafés.
Dunfermline is a highly sought-after location due to its excellent transport links to Edinburgh, Edinburgh Airport, and Scotland's motorway network including the M90 and M8.
Commuters also benefit from the Fife Circle rail service, providing direct connections to Edinburgh and the Gyle Business District.
The city offers a wide variety of leisure and cultural facilities including Carnegie Leisure Centre, Carnegie Hall, and the Alhambra Theatre.
The renowned Pittencrieff Park (The Glen) and the Public Park are also within easy reach, offering beautiful green spaces close to the city centre.
Additional entertainment options, including a cinema complex, can be found at Fife Leisure Park. VIEWING Strictly by appointment. Please contact Abbey Forth Property - Sales Team.
Council Tax Band: G (Fife Council) Tenure: Freehold Lounge 5.6m x 5.6m Measured into Bay window Dining 3.0m x 3.65m Kitchen/diner 3.65m x 3.7m Utility 3.65m x 4.8m Bedroom 4 2.98m x 3.33m /Office WC 0.95m x 1.82m Garage 5.6m x 5.5m Master bedroom 3.65m x 5.75m Measured at longest and widest points En-suite 1.93m x 2.0m Bedroom 2 3.15m x 3.65m Bedroom 3 3.15m x 3.3m Bathroom 2.64m x 2.65m Measured at longest & widest points.
Value & comps
Land Registry doesn’t cover Scotland or Northern Ireland, so previous sales may not be on record.
Returns
Set an offer; the calculator follows it.
Short-let licence or registration needed
We're still gathering serviced-accommodation data for this area.
Archie refurb estimate: a Pro feature
0.0% below asking
This is not financial or investment advice. Prop AI Deals is not authorised by the Financial Conduct Authority (FCA) to provide investment advice.
All investment calculators, property analyses, and AI-generated insights are for informational purposes only. Property investment carries risk and may result in financial loss. All calculations should be independently verified and you should consult with FCA-authorised financial advisers before making any investment decisions.
Past performance does not guarantee future results. Tax implications vary by individual circumstances.
Deal
Properties like this can earn 2–3x BTL yields when converted to HMO, with retrofit costs around £10k/room. Sign in to see the full tier, yield projection, and cost breakdown.
Commercial properties like this can earn 30-50% higher yields when converted to residential under Class MA / Q / P / PA, with prior approval costing ~GBP 96/unit. Sign in to see the recommended route, yield uplift, and cost breakdown.
BRRR-suited properties can recycle 80-100% of investor capital on refi, leaving a high-yielding rental with most of the money out. Sign in to see the refurb cost stack, ARV projection, and refinance maths.
Detached + large garden = sub-division play. Pro tier unlocks the tier badge, plot size, uplift estimate, and regional land benchmark.
Short-lease flats trade at deep discount, but extending under the 1993 Act often costs far less than the discount. Pro tier unlocks the tier badge, premium breakdown, long-lease ARV and arbitrage maths.
See projected short-stay revenue vs a vanilla BTL for this property.
See real sub-let margins (HMO room rates & SA nightly rates) vs the landlord rent.
Area
Agent & docs

FAQ
About 5 Rose Tay Court, Dunfermline
Explore nearby